This thoughtfully designed home offers features rarely found at this price point, starting with a convenient drop zone just off the garage and a designated desk nook on the main level—perfect for managing bills, working from home, or homework time. The kitchen is finished with quartz countertops and a classic subway tile backsplash, while modern upgrades like WiFi-enabled thermostats, a WiFi garage door opener, and a centralized data closet add everyday convenience. Upstairs, all three bedrooms are complemented by a spacious laundry room located exactly where you want it—close and convenient. Outside, enjoy the privacy of a 6-foot white vinyl fence, ideal for pets or outdoor living. Located near Highway 70, I-77, and I-40, this home sits in the heart of Statesville’s proposed future redevelopment corridor, offering both convenience and long-term potential. This an excellent opportunity for first-time buyers and investors alike.
Active
Price cut: $400 (8/9)
$279,500
532 Bond St, Statesville, NC 28677
3beds
1,614sqft
:
Get pre-qualified$1,673/mo
Single Family Residence
Built in 2026
0.16 Acres Lot
$279,100 Zestimate®
$173/sqft
$-- HOA
What's special
Wifi-enabled thermostatsWifi garage door openerQuartz countertopsCentralized data closetClassic subway tile backsplash
- 89 days |
- 241 |
- 18 |
Zillow last checked:
Listing updated:
Listed by:
Mark Gibson gibsonmark01@gmail.com,
Coldwell Banker Realty
Source: Canopy MLS as distributed by MLS GRID,MLS#: 4380155
Facts & features
Interior
Bedrooms & bathrooms
- Bedrooms: 3
- Bathrooms: 3
- Full bathrooms: 2
- 1/2 bathrooms: 1
Primary bedroom
- Level: Upper
- Area: 195 Square Feet
- Dimensions: 13' 0" X 15' 0"
Kitchen
- Level: Main
- Area: 255.71 Square Feet
- Dimensions: 13' 0" X 19' 8"
Living room
- Level: Main
- Area: 185.25 Square Feet
- Dimensions: 13' 0" X 14' 3"
Heating
- Electric, Forced Air
Cooling
- Central Air
Appliances
- Included: Dishwasher, Disposal, Electric Range, Electric Water Heater, Microwave, Plumbed For Ice Maker, Self Cleaning Oven
- Laundry: Electric Dryer Hookup, Laundry Room, Upper Level, Washer Hookup
Features
- Kitchen Island, Open Floorplan, Walk-In Closet(s)
- Flooring: Carpet, Vinyl
- Doors: Insulated Door(s)
- Windows: Insulated Windows
- Has basement: No
- Attic: Pull Down Stairs
Interior area
- Total structure area: 1,614
- Total interior livable area: 1,614 sqft
- Finished area above ground: 1,614
- Finished area below ground: 0
Property
Parking
- Total spaces: 1
- Parking features: Driveway, Attached Garage, Garage Door Opener, Garage Faces Front, Garage on Main Level
- Attached garage spaces: 1
- Has uncovered spaces: Yes
Features
- Levels: One and One Half
- Stories: 1.5
- Patio & porch: Front Porch, Patio
Lot
- Size: 0.16 Acres
- Dimensions: 50 x 138 x 50 x 136
- Features: Cleared
Details
- Parcel number: 4744410978.000
- Zoning: R-5
- Special conditions: Standard
Construction
Type & style
- Home type: SingleFamily
- Architectural style: Transitional
- Property subtype: Single Family Residence
Materials
- Vinyl
- Foundation: Slab
Condition
- New construction: Yes
- Year built: 2026
Details
- Builder model: Magnolia
- Builder name: TruNorth Homes LLC
Utilities & green energy
- Sewer: Public Sewer
- Water: City
- Utilities for property: Cable Available, Electricity Connected
Community & HOA
Community
- Subdivision: NONE
Location
- Region: Statesville
Financial & listing details
- Price per square foot: $173/sqft
- Tax assessed value: $25,000
- Date on market: 5/13/2026
- Cumulative days on market: 89 days
- Electric utility on property: Yes
- Road surface type: Concrete, Paved
Estimated market value
$279,100
$265,000 - $293,000
$2,105/mo
Price history
| Date | Event | Price |
|---|---|---|
| 8/9/2026 | Price change | $279,500-0.1%$173/sqft |
Source:  Canopy MLS as distributed by MLS GRID #4380155 Report a problem Canopy MLS as distributed by MLS GRID #4380155 Report a problem | ||
| 7/14/2026 | Price change | $279,900-0.4%$173/sqft |
Source: Canopy MLS as distributed by MLS GRID #4380155 Report a problem | ||
| 6/24/2026 | Price change | $281,000-0.5%$174/sqft |
Source: Canopy MLS as distributed by MLS GRID #4380155 Report a problem | ||
| 5/13/2026 | Listed for sale | $282,500$175/sqft |
Source: Canopy MLS as distributed by MLS GRID #4380155 Report a problem | ||
Public tax history
Tax history is unavailable.
Monthly payment
Est. payment
Payment breakdown
Explore the cost of this home by adjusting the details. Changes won't be saved.Climate risks
Neighborhood: 28677
Nearby schools
GreatSchools rating
- 2/10Third Creek Elementary SchoolGrades: PK-5Distance: 2 mi
- 1/10Statesville Middle SchoolGrades: 6-8Distance: 2 mi
- 2/10Statesville High SchoolGrades: 9-12Distance: 1.6 mi
Schools provided by the listing agent
- Elementary: Third Creek
- Middle: Third Creek
- High: Statesville
Source: Canopy MLS as distributed by MLS GRID. This data may not be complete. We recommend contacting the local school district to confirm school assignments for this home.
- $26,6902 bd1 ba780 sqft522 Bond St, Statesville, NC 28677Off Market
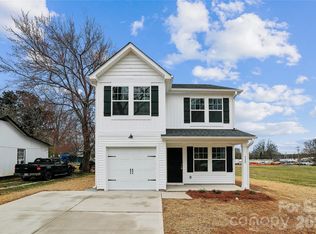
- $277,5003 bd3 ba1.6k sqft520 Bond St, Statesville, NC 28677Sold
- $25,5002 bd1 ba730 sqft526 Bond St, Statesville, NC 28677Off Market
- $35,0006,969 sqftBond St, Statesville, NC 28677Sold
- $31,7803 bd1 ba873 sqft528 Bond St, Statesville, NC 28677Off Market
- $99,9001 acre533 Monroe St #1-2-3, Statesville, NC 28677Sold
- $103,2002 bd1 ba800 sqft538 Bond St, Statesville, NC 28677Off Market
- $89,0002 bd1 ba810 sqft539 Monroe St, Statesville, NC 28677Off Market
A local agent can set up tours, give advice and negotiate with sellers.
Similar homes
- $272,5003 bd2 ba1k sqft1215 Wilson W Lee Blvd, Statesville, NC 28677For Sale
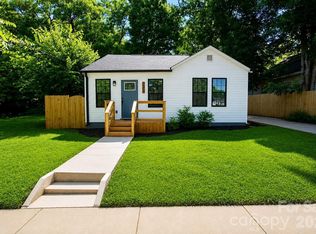
 MLS ID #4394986, Alexis Smith, EXP Realty LLC Mooresville. Canopy MLS as distributed by MLS GRID
 - $285,0003 bd3 ba1.7k sqft111 Buoy Ln, Statesville, NC 28677For Sale
 MLS ID #4386442, Samantha Carpenter, Keller Williams Unified. Canopy MLS as distributed by MLS GRID
 - $247,5003 bd3 ba1.5k sqft414 W Sharpe St, Statesville, NC 28677For Sale
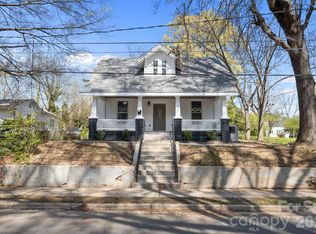 MLS ID #4361891, Russell Littlejohn, Carolina Alpine Real Estate LLC. Canopy MLS as distributed by MLS GRID
 - $263,0003 bd3 ba1.3k sqft609 N Mulberry St, Statesville, NC 28677For Sale
 MLS ID #4336410, Steven Custer, EXP Realty LLC Mooresville. Canopy MLS as distributed by MLS GRID
 - $249,0003 bd3 ba1.3k sqft1324 Old Charlotte Rd, Statesville, NC 28677New Construction
 MLS ID #1222193, Caterin Arredondo Gonzalez. Triad MLS
 - $289,0003 bd3 ba1.9k sqft106 Brookshire Ln #C, Statesville, NC 28677For SaleMLS ID #4406391, Susan Jakubowski, Ivester Jackson Christie's. Canopy MLS as distributed by MLS GRID
- $325,0003 bd3 ba2.1k sqft134 Clove Hitch Dr, Statesville, NC 28677For SaleMLS ID #4393006, Hannah Anderson, Howard Hanna Allen Tate Mooresville/LKN. Canopy MLS as distributed by MLS GRID
- $275,0004 bd3 ba1.9k sqft616 Old Farm Rd, Statesville, NC 28625For SaleMLS ID #4390620, Thomas Gregory, Lake Norman Realty, Inc.. Canopy MLS as distributed by MLS GRID
- $315,0003 bd3 ba1.7k sqft189 Mary Locke Way, Statesville, NC 28677New ConstructionCanopy MLS as distributed by MLS GRID
- $370,0003 bd3 ba1.7k sqftLOT 618 One Central Dr, Statesville, NC 28677New ConstructionMLS ID #4412093, Ben Humphrey, Magnolia Real Estate. Canopy MLS as distributed by MLS GRID
- $370,0003 bd3 ba1.7k sqftLOT 612 Two Central Dr, Statesville, NC 28677New ConstructionMLS ID #4412088, Ben Humphrey, Magnolia Real Estate. Canopy MLS as distributed by MLS GRID
- $245,0004 bd3 ba1.8k sqft934 Cherry St, Statesville, NC 28677For SaleMLS ID #4329188, Russell Littlejohn, Carolina Alpine Real Estate LLC. Canopy MLS as distributed by MLS GRID
- $315,0003 bd1 ba1.5k sqft1333 Eufola Rd, Statesville, NC 28677For SaleMLS ID #4377751, Elisha Boyle, EXP Realty LLC Mooresville. Canopy MLS as distributed by MLS GRID
- $325,0003 bd2 ba1.3k sqft3533 Amity Hill Rd, Statesville, NC 28677For SaleMLS ID #4407090, Jesse Goodwin, Carolina Living Associates LLC. Canopy MLS as distributed by MLS GRID
- $270,0003 bd3 ba2k sqft211 Wolf Creek Ln, Statesville, NC 28625For SaleMLS ID #4387990, Jennifer Alcantara, Keller Williams Unified. Canopy MLS as distributed by MLS GRID
- $380,0003 bd2 ba1.5k sqft184 Watering Trough Rd, Statesville, NC 28677For SaleMLS ID #1222029, Chanika Graham. Triad MLS
- $360,0003 bd2 ba1.6k sqft317 Old Airport Rd #33, Statesville, NC 28677New ConstructionMLS ID #4409796, Alejandra Salas, Southern Homes of the Carolinas, Inc. Canopy MLS as distributed by MLS GRID
- $335,0004 bd2 ba1.7k sqft145 Old Home Rd, Statesville, NC 28677For SaleMLS ID #4407472, Naomi Abel, Naomi Abel Realty, LLC. Canopy MLS as distributed by MLS GRID
- $315,5004 bd3 ba2k sqft112B Davenport Dr, Statesville, NC 28677For SaleMLS ID #4385961, Paul Clendenning, Coldwell Banker Realty. Canopy MLS as distributed by MLS GRID
- $360,0003 bd3 ba1.7k sqft604 Sharon Dr, Statesville, NC 28625New ConstructionMLS ID #4406361, Philip Barry, Lantern Realty & Development, LLC. Canopy MLS as distributed by MLS GRID
