Welcome to modern living with room to breathe! Tucked against a peaceful wooded backdrop on a private 3/4-acre lot, this stunning new-construction home delivers the perfect combination of style, space, and privacy. Step inside to a bright, open-concept floor plan filled with natural light, beautiful luxury vinyl flooring, and a striking kitchen featuring golden-toned stone countertops, gold hardware, an over-the-stove pot filler, and plenty of space for entertaining. Offering choice of refrigerator included with purchase (french door or side-by-side).
Designed with 3 spacious bedrooms and 2.5 baths, this home blends modern elegance with thoughtful craftsmanship throughout. Step outside to the expansive rear deck overlooking the private backyard, an ideal setting for morning coffee, weekend cookouts, or evenings with friends and family.
Upstairs, you'll find three generously sized bedrooms, two full bathrooms, a laundry room, and a spacious loft/hall area. Large windows throughout fill the home with abundant natural light. An extended double-width driveway and attached two-car garage provide exceptional parking and everyday convenience.
Just minutes from downtown Statesville, shopping, dining, schools, and everyday amenities, you'll enjoy the privacy of a spacious homesite without sacrificing convenience. Best of all, NO HOA! New construction, a private 3/4-acre lot, and a fantastic location make this one you don't want to miss!
Active
Price cut: $10K (8/10)
$350,000
604 Sharon Dr, Statesville, NC 28625
3beds
1,724sqft
Single Family Residence
Built in 2026
0.74 Acres Lot
$349,000 Zestimate®
$203/sqft
$-- HOA
What's special
Natural lightStriking kitchenGold hardwarePrivate backyardExpansive rear deckGolden-toned stone countertopsExtended double-width driveway
- 22 days |
- 1,895 |
- 46 |
Likely to sell faster than
Zillow last checked:
Listing updated:
Listed by:
Philip Barry phil@barryrealestategroup.com,
Lantern Realty & Development, LLC,
Missy Barry,
Lantern Realty & Development, LLC
Source: Canopy MLS as distributed by MLS GRID,MLS#: 4406361
Facts & features
Interior
Bedrooms & bathrooms
- Bedrooms: 3
- Bathrooms: 3
- Full bathrooms: 2
- 1/2 bathrooms: 1
Primary bedroom
- Level: Upper
Bedroom s
- Level: Upper
Bedroom s
- Level: Upper
Bathroom half
- Level: Main
Bathroom full
- Level: Upper
Bathroom full
- Level: Upper
Dining area
- Level: Main
Kitchen
- Level: Main
Laundry
- Level: Upper
Living room
- Level: Main
Loft
- Level: Upper
Heating
- Central
Cooling
- Central Air
Appliances
- Included: Dishwasher, Electric Range, Microwave, Plumbed For Ice Maker
- Laundry: Laundry Room, Upper Level
Features
- Attic Other, Breakfast Bar, Kitchen Island, Open Floorplan
- Doors: Sliding Doors
- Windows: Insulated Windows
- Has basement: No
- Attic: Other
Interior area
- Total structure area: 1,724
- Total interior livable area: 1,724 sqft
- Finished area above ground: 1,724
- Finished area below ground: 0
Property
Parking
- Total spaces: 8
- Parking features: Driveway, Attached Garage, Garage Door Opener, Garage Faces Front, Garage on Main Level
- Attached garage spaces: 2
- Uncovered spaces: 6
Features
- Levels: Two
- Stories: 2
- Patio & porch: Deck, Front Porch
- On waterfront: Yes
- Waterfront features: None, Creek
Lot
- Size: 0.74 Acres
- Dimensions: 258 x 203
- Features: Cleared, Green Area, Infill Lot, Level, Open Lot, Private, Wooded
Details
- Parcel number: 4754369625
- Zoning: R-15
- Special conditions: Standard
Construction
Type & style
- Home type: SingleFamily
- Architectural style: Contemporary
- Property subtype: Single Family Residence
Materials
- Vinyl
- Foundation: Crawl Space
Condition
- New construction: Yes
- Year built: 2026
Details
- Builder name: Red Timber Homes LLC
Utilities & green energy
- Sewer: Public Sewer
- Water: City, Public
Community & HOA
Community
- Subdivision: Dalwan Heights
Location
- Region: Statesville
Financial & listing details
- Price per square foot: $203/sqft
- Tax assessed value: $5,000
- Date on market: 7/31/2026
- Cumulative days on market: 22 days
- Road surface type: Concrete, Paved
Estimated market value
$349,000
$332,000 - $366,000
$1,939/mo
Price history
| Date | Event | Price |
|---|---|---|
| 8/10/2026 | Price change | $350,000-2.8%$203/sqft |
Source:  Canopy MLS as distributed by MLS GRID #4406361 Report a problem Canopy MLS as distributed by MLS GRID #4406361 Report a problem | ||
| 7/31/2026 | Listed for sale | $360,000+700%$209/sqft |
Source: Canopy MLS as distributed by MLS GRID #4406361 Report a problem | ||
| 12/8/2025 | Sold | $45,000-10%$26/sqft |
Source: Canopy MLS as distributed by MLS GRID #4319444 Report a problem | ||
| 11/6/2025 | Listed for sale | $50,000$29/sqft |
Source: Canopy MLS as distributed by MLS GRID #4319444 Report a problem | ||
Public tax history
Tax history is unavailable.
Monthly payment
Est. payment
Payment breakdown
Explore the cost of this home by adjusting the details. Changes won't be saved.Climate risks
Neighborhood: 28625
Nearby schools
GreatSchools rating
- 2/10East Iredell Elementary SchoolGrades: PK-5Distance: 1.2 mi
- 1/10East Middle SchoolGrades: 6-8Distance: 4.4 mi
- 2/10Statesville High SchoolGrades: 9-12Distance: 2.9 mi
- $375,0004 bd3 ba3k sqft602 Sharon Dr, Statesville, NC 28625Sold

- $356,3004 bd3 ba2.2k sqft602 Sharon Dr, Statesville, NC 28625Off Market
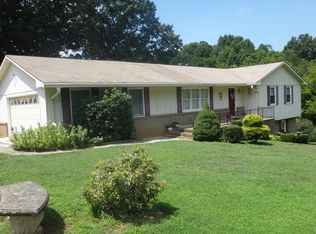
- $296,2003 bd2 ba1.9k sqft2102 Sharon Dr, Statesville, NC 28625Off Market
- $4,000-- bd-- ba-- sqft414 S Toria Dr, Statesville, NC 28625Off Market
- $314,6003 bd2 ba2k sqft415 S Toria Dr, Statesville, NC 28625Off Market
- $305,0003 bd2 ba2.7k sqft608 Sharon Dr, Statesville, NC 28625Sold
- $306,0004 bd3 ba1.7k sqft413 S Toria Dr, Statesville, NC 28625Off Market
- $290,7003 bd2 ba1.4k sqft610 Sharon Dr, Statesville, NC 28625Off Market
A local agent can set up tours, give advice and negotiate with sellers.
Similar homes
- $344,9003 bd3 ba1.7k sqft413-24 Dogwood Ln, Statesville, NC 28625New Construction

 MLS ID #4387695, Ben Humphrey, Century 21 Echelon. Canopy MLS as distributed by MLS GRID
 - $335,0004 bd3 ba2k sqft167 Hazelnut Way, Statesville, NC 28625For Sale
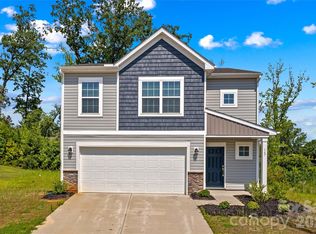 MLS ID #4401719, Jill Galliher, Keller Williams Unified. Canopy MLS as distributed by MLS GRID
 - $359,9003 bd2 ba1.7k sqft140 Wylie Trl, Statesville, NC 28677For Sale
 MLS ID #4415683, April Tyner, RE/MAX Legendary. Canopy MLS as distributed by MLS GRID
 - $387,0004 bd3 ba1.9k sqft146 Forest Creek Dr, Statesville, NC 28625New Construction
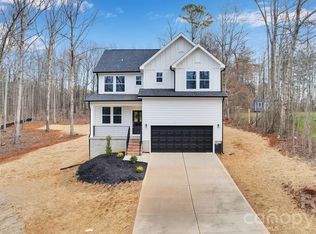 MLS ID #4415679, Tiara Lansky, Ivester Jackson Christie's. Canopy MLS as distributed by MLS GRID
 - $370,0003 bd3 ba1.7k sqftLOT 612 Two Central Dr, Statesville, NC 28677New ConstructionMLS ID #4412088, Ben Humphrey, Century 21 Echelon. Canopy MLS as distributed by MLS GRID
- $370,0003 bd3 ba1.7k sqftLOT 618 One Central Dr, Statesville, NC 28677New ConstructionMLS ID #4412093, Ben Humphrey, Century 21 Echelon. Canopy MLS as distributed by MLS GRID
- $325,0003 bd2 ba1.5k sqft184 Watering Trough Rd, Statesville, NC 28677For Sale
 MLS ID #1222029, Chanika Graham. Triad MLS
 - $449,9004 bd3 ba2.1k sqft103 Trissy Ct, Statesville, NC 28625For SaleMLS ID #4379061, Tammy Littlejohn, Keller Williams Unified. Canopy MLS as distributed by MLS GRID
- $285,0003 bd2 ba1.2k sqft112 Summers Farm Rd, Statesville, NC 28625For SaleMLS ID #4401726, Jennifer Stafford, EXP Realty LLC Mooresville. Canopy MLS as distributed by MLS GRID
- $357,0405 bd3 ba2.5k sqft195 Mary Locke Way, Statesville, NC 28677New ConstructionCanopy MLS as distributed by MLS GRID
- $295,0003 bd3 ba1.6k sqft2604 Greencrest Ln, Statesville, NC 28677For SaleMLS ID #4389908, Kelly Bergstein, BSI Builder Services. Canopy MLS as distributed by MLS GRID
- $310,0003 bd2 ba1.3k sqft3533 Amity Hill Rd, Statesville, NC 28677For SaleMLS ID #4407090, Jesse Goodwin, Carolina Living Associates LLC. Canopy MLS as distributed by MLS GRID
- $325,0003 bd3 ba2.1k sqft134 Clove Hitch Dr, Statesville, NC 28677For SaleMLS ID #4393006, Hannah Anderson, Howard Hanna Allen Tate Mooresville/LKN. Canopy MLS as distributed by MLS GRID
- $375,0003 bd3 ba1.9k sqft170 Batten Ridge Dr, Statesville, NC 28677For SaleMLS ID #4407458, Michael Henson, Helen Adams Realty. Canopy MLS as distributed by MLS GRID
- $319,9003 bd2 ba1.7k sqft413 W Main St, Cleveland, NC 27013For SaleMLS ID #4407248, Crystal White, True North Realty. Canopy MLS as distributed by MLS GRID
- $375,0005 bd3 ba2.3k sqft116 Tanner Loop, Troutman, NC 28166For SaleMLS ID #4415126, Ben Humphrey, Century 21 Echelon. Canopy MLS as distributed by MLS GRID
- $350,0003 bd3 ba2.2k sqft118 N Hill Ln, Troutman, NC 28166For SaleMLS ID #4376345, Michelle Peck, Epique Realty. Canopy MLS as distributed by MLS GRID
- $279,5003 bd3 ba1.6k sqft532 Bond St, Statesville, NC 28677New ConstructionMLS ID #4380155, Mark Gibson, Coldwell Banker Realty. Canopy MLS as distributed by MLS GRID
- $349,9004 bd3 ba1.6k sqft523 Biltmore St, Mooresville, NC 28115For SaleMLS ID #4407187, Nicole Kahlig, Milemma Realty, LLC. Canopy MLS as distributed by MLS GRID
- $359,9003 bd2 ba1.6k sqft105 Hidden Spring Dr, Salisbury, NC 28147For SaleMLS ID #4398555, Holly McDonnell, DM Properties & Associates. Canopy MLS as distributed by MLS GRID
