Ready for that brand-new home feel without the luxury price tag? Welcome to 146 Forest Creek Drive in Statesville, a move-in ready 4 bedroom, 2.5 bath modern farmhouse on a generous 0.77-acre lot in the peaceful Forest Creek community. Thoughtfully designed with an open-concept layout, the kitchen, dining, and living spaces flow together to create an easy, everyday living experience that also shines when you’re hosting. The light-filled great room connects seamlessly to a stylish kitchen with modern cabinetry, solid surface counters, and plenty of prep space, so you can cook, entertain, and stay in the conversation. The spacious primary suite is your private retreat at the end of the day, with a well-appointed en-suite bath and a walk-in closet that keeps everything organized. Three additional bedrooms offer flexible options for kids, guests, a home office, or a hobby room, and the 2.5 baths mean everyone has space to get ready without the morning rush. Outside, you’ll love the breathing room that comes with a nearly three-quarter-acre homesite—room to play, garden, add a firepit, or simply enjoy quiet evenings under the trees that give Forest Creek its name. The neighborhood has a relaxed, established feel with no HOA, giving you freedom and flexibility in how you enjoy your property. Located in desirable West Iredell, you’re tucked away just enough for peace and privacy, yet still enjoy quick access to Statesville, major highways, and nearby parks for recreation. With 1,972 square feet of new construction, public water, newer systems, and low-maintenance living, this home delivers the fresh, move-in ready lifestyle buyers want—without the surprises older homes can bring.
Active
$387,000
146 Forest Creek Dr, Statesville, NC 28625
4beds
1,972sqft
Single Family Residence
Built in 2026
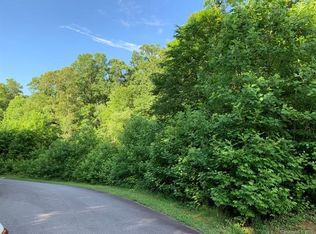
0.77 Acres Lot
$385,800 Zestimate®
$196/sqft
$-- HOA
What's special
Plenty of prep spaceNearly three-quarter-acre homesiteSolid surface countersSpacious primary suiteWalk-in closetWell-appointed en-suite bathOpen-concept layout
- 14 days
- 1,817
- 64
Likely to sell faster than
Zillow last checked:
Listing updated:
Listed by:
Tiara Lansky tiara@ivesterjackson.com,
Ivester Jackson Christie's
Source: Canopy MLS as distributed by MLS GRID,MLS#: 4415679
Facts & features
Interior
Bedrooms & bathrooms
- Bedrooms: 4
- Bathrooms: 3
- Full bathrooms: 2
- 1/2 bathrooms: 1
Primary bedroom
- Level: Upper
Bedroom s
- Level: Upper
Bedroom s
- Level: Upper
Bedroom s
- Level: Upper
Bathroom half
- Level: Main
Bathroom full
- Level: Upper
Bathroom full
- Level: Upper
Kitchen
- Level: Main
Laundry
- Level: Upper
Living room
- Level: Main
Office
- Level: Main
Heating
- Forced Air
Cooling
- Ceiling Fan(s), Central Air
Appliances
- Included: Dishwasher, Disposal, Electric Cooktop, Electric Oven, Microwave
- Laundry: Laundry Room, Upper Level
Features
- Has basement: No
Interior area
- Total structure area: 1,972
- Total interior livable area: 1,972 sqft
- Finished area above ground: 1,972
- Finished area below ground: 0
Property
Parking
- Total spaces: 2
- Parking features: Driveway, Attached Garage, Garage on Main Level
- Attached garage spaces: 2
- Has uncovered spaces: Yes
Features
- Levels: Two
- Stories: 2
- Patio & porch: Rear Porch
Lot
- Size: 0.77 Acres
Details
- Parcel number: 4706863148
- Zoning: R20
- Special conditions: Standard
Construction
Type & style
- Home type: SingleFamily
- Architectural style: Farmhouse
- Property subtype: Single Family Residence
Materials
- Vinyl
- Foundation: Crawl Space
Condition
- New construction: Yes
- Year built: 2026
Utilities & green energy
- Sewer: Septic Installed
- Water: County Water
Community & HOA
Community
- Subdivision: Forest Creek
Location
- Region: Statesville
Financial & listing details
- Price per square foot: $196/sqft
- Tax assessed value: $153,810
- Annual tax amount: $117
- Date on market: 8/18/2026
- Cumulative days on market: 14 days
- Road surface type: Concrete, Paved
Estimated market value
$385,800
$367,000 - $405,000
$1,995/mo
Price history
| Date | Event | Price |
|---|---|---|
| 8/18/2026 | Listed for sale | $387,000$196/sqft |
Source:  Canopy MLS as distributed by MLS GRID #4415679 Report a problem Canopy MLS as distributed by MLS GRID #4415679 Report a problem | ||
| 6/29/2026 | Listing removed | $387,000$196/sqft |
Source: Canopy MLS as distributed by MLS GRID #4351538 Report a problem | ||
| 6/19/2026 | Price change | $387,000-0.8%$196/sqft |
Source: Canopy MLS as distributed by MLS GRID #4351538 Report a problem | ||
| 6/5/2026 | Price change | $390,000-1.3%$198/sqft |
Source: Canopy MLS as distributed by MLS GRID #4351538 Report a problem | ||
| 3/7/2026 | Listed for sale | $395,000+1216.7%$200/sqft |
Source: Canopy MLS as distributed by MLS GRID #4351538 Report a problem | ||
| 5/13/2025 | Sold | $30,000-40%$15/sqft |
Source: Public Record Report a problem | ||
| 3/3/2025 | Listed for sale | $50,000+334.8%$25/sqft |
Source: Canopy MLS as distributed by MLS GRID #4228570 Report a problem | ||
| 7/20/2021 | Sold | $11,500-50%$6/sqft |
Source: Public Record Report a problem | ||
| 11/18/2008 | Sold | $23,000$12/sqft |
Source: Public Record Report a problem | ||
Public tax history
| Year | Property taxes | Tax assessment |
|---|---|---|
| 2025 | $117 | $19,800 |
| 2024 | $117 | $19,800 |
| 2023 | $117 -6% | $19,800 |
| 2022 | $124 | $19,800 |
| 2021 | $124 | $19,800 |
| 2020 | $124 +5% | $19,800 |
| 2019 | $118 | $19,800 |
| 2018 | $118 | $19,800 |
| 2017 | $118 | $19,800 |
| 2016 | $118 | $19,800 |
| 2015 | $118 -14.2% | $19,800 -21.7% |
| 2014 | $138 | $25,300 |
| 2013 | -- | $25,300 |
| 2012 | -- | $25,300 |
| 2011 | -- | $25,300 |
| 2010 | -- | $25,300 |
| 2009 | -- | $25,300 |
| 2008 | -- | $25,300 |
| 2007 | -- | $25,300 |
Find assessor info on the county website
Monthly payment
Est. payment
Payment breakdown
Explore the cost of this home by adjusting the details. Changes won't be saved.Climate risks
Neighborhood: 28625
Nearby schools
Schools provided by the listing agent
- Elementary: Scotts
- Middle: West Iredell
- High: West Iredell
Source: Canopy MLS as distributed by MLS GRID. This data may not be complete. We recommend contacting the local school district to confirm school assignments for this home.
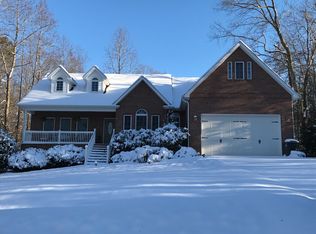

Similar homes
- $380,0004 bd2 ba2k sqft8175 Long Island Rd, Catawba, NC 28609For Sale
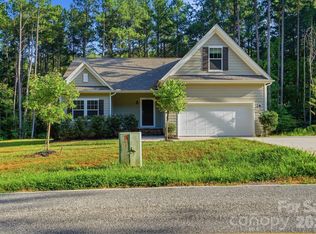
 MLS ID #4415284, Doug Smith, Mainstay Brokerage LLC. Canopy MLS as distributed by MLS GRID
 - $365,0004 bd3 ba2.4k sqft182 Wedge View Way, Statesville, NC 28625For Sale
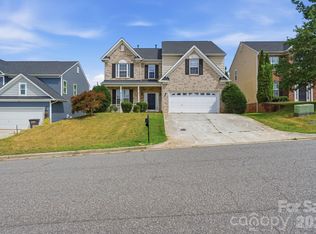 MLS ID #4403962, Doug Smith, Mainstay Brokerage LLC. Canopy MLS as distributed by MLS GRID
 - $370,0003 bd3 ba1.7k sqftLOT 612 Two Central Dr, Statesville, NC 28677New Construction
 MLS ID #4412088, Ben Humphrey, Century 21 Echelon. Canopy MLS as distributed by MLS GRID
 - $370,0003 bd3 ba1.7k sqftLOT 618 One Central Dr, Statesville, NC 28677New Construction
 MLS ID #4412093, Ben Humphrey, Century 21 Echelon. Canopy MLS as distributed by MLS GRID
 - $335,7003 bd3 ba1.7k sqft604 Sharon Dr, Statesville, NC 28625New ConstructionMLS ID #4406361, Philip Barry, Lantern Realty & Development, LLC. Canopy MLS as distributed by MLS GRID
- $358,0005 bd3 ba2.6k sqft152 Hanging Rock Trl, Statesville, NC 28625For SaleMLS ID #4406133, Kim Loring, EXP Realty LLC Ballantyne. Canopy MLS as distributed by MLS GRID
- $335,0004 bd3 ba2k sqft167 Hazelnut Way, Statesville, NC 28625For SaleMLS ID #4401719, Jill Galliher, Keller Williams Unified. Canopy MLS as distributed by MLS GRID
- $359,9003 bd2 ba1.7k sqft140 Wylie Trl, Statesville, NC 28677For SaleMLS ID #4415683, April Tyner, RE/MAX Legendary. Canopy MLS as distributed by MLS GRID
- $357,0405 bd3 ba2.5k sqft195 Mary Locke Way, Statesville, NC 28677New ConstructionCanopy MLS as distributed by MLS GRID
- $335,0003 bd3 ba1.7k sqft413-24 Dogwood Ln, Statesville, NC 28625New ConstructionMLS ID #4387695, Ben Humphrey, Century 21 Echelon. Canopy MLS as distributed by MLS GRID
- $255,0003 bd3 ba1.4k sqft2231 Beauty St, Statesville, NC 28625For SaleMLS ID #4407075, Kara Coll, COMPASS. Canopy MLS as distributed by MLS GRID
- $325,0003 bd2 ba1.5k sqft184 Watering Trough Rd, Statesville, NC 28677For Sale
 MLS ID #1222029, Chanika Graham. Triad MLS
 - $339,9005 bd3 ba2.6k sqft196 Brentwood Dr, Statesville, NC 28625For SaleMLS ID #4386362, Jay White, Keller Williams Ballantyne Area. Canopy MLS as distributed by MLS GRID
- $375,0004 bd3 ba2.9k sqft170 Giant Oak Ave, Statesville, NC 28677For SaleMLS ID #4401965, Bruce Juengst, Keller Williams Unified. Canopy MLS as distributed by MLS GRID
- $419,0004 bd3 ba2.3k sqft3830 Lake Breeze Dr, Sherrills Ford, NC 28673For SaleMLS ID #4406708, Dwayne Ogles, Horizon Realty Carolinas. Canopy MLS as distributed by MLS GRID
- $334,9003 bd2 ba1.2k sqft155 Haven Cir, Stony Point, NC 28678New ConstructionMLS ID #4408369, Lori Marshall, Cooper Southern Properties. Canopy MLS as distributed by MLS GRID
- $395,5905 bd3 ba2.5k sqft131 Maple Valley St, Statesville, NC 28677New ConstructionCanopy MLS as distributed by MLS GRID
- $295,0003 bd3 ba1.6k sqft2604 Greencrest Ln, Statesville, NC 28677For SaleMLS ID #4389908, Kelly Bergstein, BSI Builder Services. Canopy MLS as distributed by MLS GRID
- $400,0003 bd3 ba2.1k sqft996 Cornelius Rd, Mooresville, NC 28117For SaleMLS ID #4313994, Kristen Bernard, Keller Williams South Park. Canopy MLS as distributed by MLS GRID
- $359,9003 bd3 ba1.6k sqft1544 Farmington Hills Dr, Conover, NC 28613For SaleMLS ID #4405042, Candi Hollar, EXP Realty LLC Mooresville. Canopy MLS as distributed by MLS GRID
