BRAND-NEW CONSTRUCTION WITH UPGRADED FINISHES --WITHOUT THE WAIT OR HASSLE OF BUILDING! Experience the perfect blend of quality craftsmanship, modern style, and everyday comfort in this stunning new construction home nestled in the peaceful subdivision of Hidden Valley Estates. Offering 3 bedrooms, 2 full baths, and a thoughtfully designed open-concept floor plan, this home is ideal for both entertaining and comfortable daily living.
From the moment you step inside, you'll appreciate the thoughtfully selected finishes and attention to detail that set this home apart. Features include gorgeous luxury vinyl plank flooring throughout, custom-style cabinetry with soft-close doors and drawers, designer-inspired lighting, and a carefully selected color palette that gives the home the look and feel of a custom-built residence.
The spacious living, dining, and kitchen areas flow seamlessly together, creating an inviting atmosphere for gathering with family and friends. Outside, enjoy your morning coffee on the covered front porch or unwind in the evening on the private rear deck, perfect for relaxing or entertaining.
Located in a convenient location for short drives to Taylorsville, Statesville, and even commutes to Charlotte. This exceptional home offers the charm of peaceful neighborhood living while showcasing the quality finishes today's buyers are looking for. Don't miss the opportunity to make this beautifully new home your own!
Active
Price cut: $20K (8/12)
$334,900
155 Haven Cir, Stony Point, NC 28678
3beds
1,264sqft
Single Family Residence
Built in 2026
0.43 Acres Lot
$331,300 Zestimate®
$265/sqft
$-- HOA
What's special
Modern styleDesigner-inspired lightingEveryday comfortCovered front porchQuality craftsmanshipUpgraded finishesCarefully selected color palette
- 51 days
- 285
- 19
Zillow last checked:
Listing updated:
Listed by:
Lori Marshall lorimarshallproperties@gmail.com,
Cooper Southern Properties
Source: Canopy MLS as distributed by MLS GRID,MLS#: 4408369
Facts & features
Interior
Bedrooms & bathrooms
- Bedrooms: 3
- Bathrooms: 2
- Full bathrooms: 2
- Main level bedrooms: 3
Primary bedroom
- Level: Main
Bedroom s
- Level: Main
Bedroom s
- Level: Main
Bathroom full
- Level: Main
Bathroom full
- Level: Main
Dining area
- Level: Main
Great room
- Features: Open Floorplan
- Level: Main
Kitchen
- Features: Kitchen Island
- Level: Main
Heating
- Electric, Heat Pump
Cooling
- Electric, Heat Pump
Appliances
- Included: Dishwasher, Electric Range, Electric Water Heater, Microwave, Refrigerator with Ice Maker
- Laundry: Electric Dryer Hookup, In Hall, Washer Hookup
Features
- Flooring: Vinyl
- Windows: Insulated Windows
- Has basement: No
- Attic: Pull Down Stairs
Interior area
- Total structure area: 1,264
- Total interior livable area: 1,264 sqft
- Finished area above ground: 1,264
- Finished area below ground: 0
Property
Parking
- Total spaces: 2
- Parking features: Attached Carport, Driveway
- Carport spaces: 2
- Has uncovered spaces: Yes
Features
- Levels: One
- Stories: 1
- Patio & porch: Covered, Deck, Front Porch
Lot
- Size: 0.43 Acres
- Dimensions: 186.14 x 100 x 186.14 x 100
- Features: Cleared, Level
Details
- Parcel number: 0014131
- Zoning: R1
- Special conditions: Standard
Construction
Type & style
- Home type: SingleFamily
- Architectural style: Ranch
- Property subtype: Single Family Residence
Materials
- Vinyl
- Foundation: Crawl Space
Condition
- New construction: Yes
- Year built: 2026
Details
- Builder name: R.E. Foy & Son Builders, Inc.
Utilities & green energy
- Sewer: Septic Installed
- Water: Public
- Utilities for property: Electricity Connected
Community & HOA
Community
- Subdivision: Hidden Valley Estates
Location
- Region: Stony Point
Financial & listing details
- Price per square foot: $265/sqft
- Tax assessed value: $12,650
- Date on market: 8/5/2026
- Cumulative days on market: 51 days
- Listing terms: Cash,Conventional,FHA,VA Loan
- Electric utility on property: Yes
- Road surface type: Concrete, Paved
Estimated market value
$331,300
$315,000 - $348,000
$1,747/mo
Price history
| Date | Event | Price |
|---|---|---|
| 8/12/2026 | Price change | $334,900-5.6%$265/sqft |
Source:  Canopy MLS as distributed by MLS GRID #4408369 Report a problem Canopy MLS as distributed by MLS GRID #4408369 Report a problem | ||
| 8/5/2026 | Listed for sale | $354,900$281/sqft |
Source: Canopy MLS as distributed by MLS GRID #4408369 Report a problem | ||
Public tax history
Tax history is unavailable.
Monthly payment
Est. payment
Payment breakdown
Explore the cost of this home by adjusting the details. Changes won't be saved.Climate risks
Neighborhood: 28678
Nearby schools
Schools provided by the listing agent
- Elementary: Stony Point
- Middle: East Alexander
- High: Alexander Central
Source: Canopy MLS as distributed by MLS GRID. This data may not be complete. We recommend contacting the local school district to confirm school assignments for this home.
Similar homes
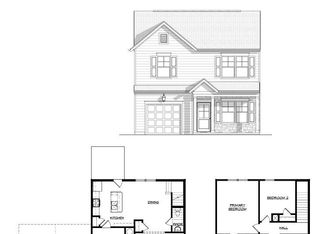
- $315,0003 bd3 ba1.6k sqft107 Cain Rd, Stony Point, NC 28678New Construction
 MLS ID #4411246, Tracy Carr, Pinnacle Realty Advisors. Canopy MLS as distributed by MLS GRID
 - $305,0003 bd3 ba1.5k sqft103 Cain Rd, Stoney Pt, NC 28678New Construction
 MLS ID #4372475, Tracy Carr, Pinnacle Realty Advisors. Canopy MLS as distributed by MLS GRID
 - $435,0003 bd2 ba1.6k sqft1316 Drumstand Rd, Stony Point, NC 28678For Sale
 MLS ID #4395565, Jennifer Hazlett, Howard Hanna Allen Tate Lake Norman. Canopy MLS as distributed by MLS GRID
 - $294,9003 bd2 ba1.6k sqft110 Liberty Estates Ln, Taylorsville, NC 28681For Sale
 MLS ID #4409515, Lori Marshall, Cooper Southern Properties. Canopy MLS as distributed by MLS GRID
 - $339,5003 bd2 ba1.5k sqft918 Brookwood Ct, Statesville, NC 28677For SaleMLS ID #4419501, Samantha Carpenter, Keller Williams Unified. Canopy MLS as distributed by MLS GRID
- $329,9003 bd2 ba1k sqft147 Island Terrace Rd, Statesville, NC 28677For SaleMLS ID #4416211, Tyler Antrican, EXP Realty LLC Mooresville. Canopy MLS as distributed by MLS GRID
- $339,9993 bd2 ba1.8k sqft4273 Springs Rd, Conover, NC 28613For SaleMLS ID #4424417, Amanda Stokes, RE/MAX Legendary. Canopy MLS as distributed by MLS GRID
- $350,0003 bd2 ba1.6k sqft142 Donsdale Dr, Statesville, NC 28625For SaleMLS ID #4420200, Tori Cearlock, Three & Co. Canopy MLS as distributed by MLS GRID
- $289,0004 bd2 ba1.5k sqft629 Mount Wesley Church Rd, Hiddenite, NC 28636For SaleMLS ID #4412961, Michelle Hartness, Hartness Hometown Properties. Canopy MLS as distributed by MLS GRID
- $335,0003 bd2 ba1.2k sqft120 Whistling Pines Dr, Statesville, NC 28677For SaleMLS ID #4417958, Caterin Arredondo Gonzalez, CAS Realty Group LLC. Canopy MLS as distributed by MLS GRID
- $325,0003 bd2 ba1.5k sqft184 Watering Trough Rd, Statesville, NC 28677For Sale
 MLS ID #1222029, Chanika Graham. Triad MLS
 - $339,0003 bd3 ba1.8k sqft837 Old Mountain Rd, Statesville, NC 28677For SaleMLS ID #4389880, Kelly Bergstein, BSI Builder Services. Canopy MLS as distributed by MLS GRID
- $350,0003 bd1 ba1.7k sqft2430 Highway 64/90 None W, Taylorsville, NC 28681For SaleMLS ID #4414293, Tabitha Goforth, EXP Realty LLC Mooresville. Canopy MLS as distributed by MLS GRID
- $299,9003 bd2 ba1.1k sqft213 Winding Cedar Dr, Statesville, NC 28677For SaleMLS ID #4412797, Steve Metarelis, OfferPad Brokerage LLC. Canopy MLS as distributed by MLS GRID
- $319,9003 bd2 ba1.8k sqft447 Lookout Dam Rd, Statesville, NC 28625New ConstructionMLS ID #4401475, Jill Galliher, Keller Williams Unified. Canopy MLS as distributed by MLS GRID
- $350,0003 bd3 ba1.7k sqftLOT 618 One Central Dr, Statesville, NC 28677New ConstructionMLS ID #4412093, Ben Humphrey, Magnolia Real Estate. Canopy MLS as distributed by MLS GRID
- $350,0003 bd3 ba1.7k sqftLOT 612 Two Central Dr, Statesville, NC 28677New ConstructionMLS ID #4412088, Ben Humphrey, Magnolia Real Estate. Canopy MLS as distributed by MLS GRID
- $365,0002 bd1 ba1.3k sqft1975 Three Forks Church Rd, Taylorsville, NC 28681For SaleMLS ID #4423348, Abby Taylor, NorthGroup Real Estate LLC. Canopy MLS as distributed by MLS GRID
- $259,0003 bd2 ba1.2k sqft112 Robinette Ln, Statesville, NC 28625For SaleMLS ID #4412009, David Jones, Carolina Landmark Realty. Canopy MLS as distributed by MLS GRID
- $359,9003 bd2 ba1.7k sqft140 Wylie Trl, Statesville, NC 28677For SaleMLS ID #4415683, April Tyner, RE/MAX Legendary. Canopy MLS as distributed by MLS GRID
