SPECIAL BUYER INCENTIVE: $3,000 TOWARDS CLOSING COSTS OR INTEREST RATE BUY-DOWN WITH AN ACCEPTABLE OFFER!
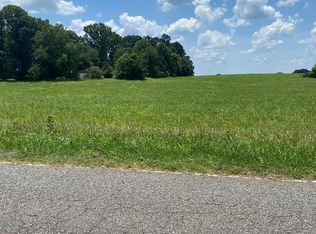
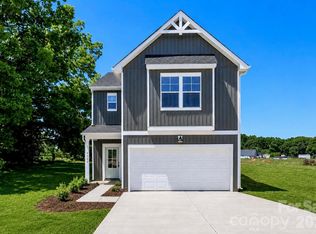
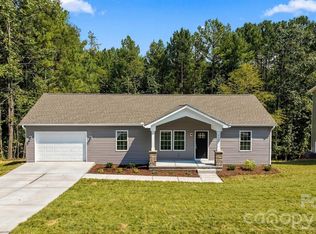
Brand-new construction in Stony Point! Welcome home to this stunning, thoughtfully crafted 1,579-square-foot two-story home situated on an expansive 0.58-acre lot—located just 1 mile from the Statesville line and 4.8 miles to I-40.
The main level features durable LVP flooring throughout and an open-concept layout designed for effortless living and entertaining. The kitchen comes equipped with ample cabinetry, a tile backsplash, stainless steel appliances, a center island, and a butler’s pantry for exceptional storage. The main floor also offers a convenient powder room and a dedicated mudroom seamlessly connecting to the attached one-car garage.
Upstairs, you’ll find a versatile open loft—ideal for a second living space or home office—along with three spacious bedrooms and a dedicated laundry room. The primary suite serves as a private retreat, complete with a generous walk-in closet and an ensuite bath featuring a tiled walk-in shower.
Enjoy peaceful mornings on your covered front porch or rear patio. Complete with a wide driveway for guest parking and convenient access to local shopping, dining, and major highways, this turn-key home is ready to welcome its very first owners!
(Photos and rendering are representative of a similar completed home. Actual build may feature different color schemes, finishes, or a reversed floor plan.)
Active
Price cut: $15K (8/20)
$305,000
103 Cain Rd, Stoney Pt, NC 28678
3beds
1,579sqft
Single Family Residence
Built in 2026
0.58 Acres Lot
$303,300 Zestimate®
$193/sqft
$-- HOA
What's special
Premium finishesModest loft areaRear patioCovered front porchTiled walk-in showerThree spacious bedroomsOpen-concept kitchen
- 139 days
- 113
- 2
Zillow last checked:
Listing updated:
Listed by:
Tracy Carr tracycarrLKN@gmail.com,
Pinnacle Realty Advisors
Source: Canopy MLS as distributed by MLS GRID,MLS#: 4372475
Facts & features
Interior
Bedrooms & bathrooms
- Bedrooms: 3
- Bathrooms: 3
- Full bathrooms: 2
- 1/2 bathrooms: 1
Primary bedroom
- Level: Upper
- Area: 171.02 Square Feet
- Dimensions: 12' 10" X 13' 4"
Heating
- Heat Pump
Cooling
- Central Air
Appliances
- Included: Dishwasher, Disposal, Electric Oven, Electric Range, Electric Water Heater, Microwave
- Laundry: Electric Dryer Hookup, Gas Dryer Hookup
Features
- Has basement: No
Interior area
- Total structure area: 1,579
- Total interior livable area: 1,579 sqft
- Finished area above ground: 1,579
- Finished area below ground: 0
Property
Parking
- Total spaces: 2
- Parking features: Driveway, Attached Garage, Garage Faces Front, Garage on Main Level
- Attached garage spaces: 2
- Has uncovered spaces: Yes
Features
- Levels: Two
- Stories: 2
- Patio & porch: Front Porch, Patio
Lot
- Size: 0.58 Acres
Details
- Parcel number: 3796101579
- Zoning: RA
- Special conditions: Standard
Construction
Type & style
- Home type: SingleFamily
- Property subtype: Single Family Residence
Materials
- Shingle/Shake, Vinyl
- Foundation: Slab
Condition
- New construction: Yes
- Year built: 2026
Details
- Builder name: Timothy Homes Inc
Utilities & green energy
- Sewer: Septic Installed
- Water: City
Community & HOA
Community
- Subdivision: None
Location
- Region: Stoney Pt
Financial & listing details
- Price per square foot: $193/sqft
- Tax assessed value: $22,680
- Date on market: 5/7/2026
- Cumulative days on market: 139 days
- Road surface type: Concrete, Paved
Estimated market value
$303,300
$288,000 - $318,000
$1,982/mo
Price history
| Date | Event | Price |
|---|---|---|
| 8/20/2026 | Price change | $305,000-4.7%$193/sqft |
Source:  Canopy MLS as distributed by MLS GRID #4372475 Report a problem Canopy MLS as distributed by MLS GRID #4372475 Report a problem | ||
| 5/20/2026 | Price change | $320,000-3%$203/sqft |
Source: Canopy MLS as distributed by MLS GRID #4372475 Report a problem | ||
| 5/7/2026 | Listed for sale | $330,000$209/sqft |
Source: Canopy MLS as distributed by MLS GRID #4372475 Report a problem | ||
Public tax history
Tax history is unavailable.
Monthly payment
Est. payment
Payment breakdown
Explore the cost of this home by adjusting the details. Changes won't be saved.Climate risks
Neighborhood: 28678
Nearby schools
Schools provided by the listing agent
- Elementary: Sharon
- Middle: West Iredell
- High: West Iredell
Source: Canopy MLS as distributed by MLS GRID. This data may not be complete. We recommend contacting the local school district to confirm school assignments for this home.
Similar homes
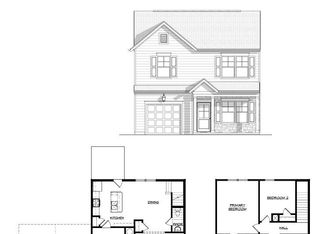
- $315,0003 bd3 ba1.6k sqft107 Cain Rd, Stony Point, NC 28678New Construction
 MLS ID #4411246, Tracy Carr, Pinnacle Realty Advisors. Canopy MLS as distributed by MLS GRID
 - $334,9003 bd2 ba1.2k sqft155 Haven Cir, Stony Point, NC 28678New Construction
 MLS ID #4408369, Lori Marshall, Cooper Southern Properties. Canopy MLS as distributed by MLS GRID
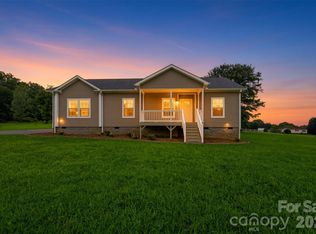
 - $294,9003 bd2 ba1.6k sqft110 Liberty Estates Ln, Taylorsville, NC 28681For Sale
 MLS ID #4409515, Lori Marshall, Cooper Southern Properties. Canopy MLS as distributed by MLS GRID
 - $305,0003 bd2 ba1.2k sqft5110 Hanging Rock Ct, Hickory, NC 28601New Construction
 MLS ID #4426864, Robyn St. Clair, Realty ONE Group @ Home. Canopy MLS as distributed by MLS GRID
 - $319,9003 bd2 ba1.8k sqft447 Lookout Dam Rd, Statesville, NC 28625New ConstructionMLS ID #4401475, Jill Galliher, Keller Williams Unified. Canopy MLS as distributed by MLS GRID
- $295,0003 bd3 ba1.6k sqft2604 Greencrest Ln, Statesville, NC 28677For SaleMLS ID #4389908, Kelly Bergstein, BSI Builder Services. Canopy MLS as distributed by MLS GRID
- $299,9003 bd2 ba1.1k sqft213 Winding Cedar Dr, Statesville, NC 28677For SaleMLS ID #4412797, Steve Metarelis, OfferPad Brokerage LLC. Canopy MLS as distributed by MLS GRID
- $289,0004 bd2 ba1.5k sqft629 Mount Wesley Church Rd, Hiddenite, NC 28636For SaleMLS ID #4412961, Michelle Hartness, Hartness Hometown Properties. Canopy MLS as distributed by MLS GRID
- $325,0003 bd2 ba1.5k sqft184 Watering Trough Rd, Statesville, NC 28677For Sale
 MLS ID #1222029, Chanika Graham. Triad MLS
 - $299,9004 bd3 ba2k sqft132 Galley Ln, Statesville, NC 28677For SaleMLS ID #4421928, Kaylee Wilson, TLS Realty LLC. Canopy MLS as distributed by MLS GRID
- $345,0003 bd2 ba1.5k sqft918 Brookwood Ct, Statesville, NC 28677For SaleMLS ID #4419501, Samantha Carpenter, Keller Williams Unified. Canopy MLS as distributed by MLS GRID
- $275,0003 bd2 ba1.2k sqft112 Summers Farm Rd, Statesville, NC 28625For SaleMLS ID #4401726, Jennifer Stafford, EXP Realty LLC Mooresville. Canopy MLS as distributed by MLS GRID
- $295,0004 bd3 ba1.8k sqft1820 Safriet Rd, Statesville, NC 28625For SaleMLS ID #4390167, Kelly Bergstein, BSI Builder Services. Canopy MLS as distributed by MLS GRID
- $315,0003 bd2 ba1.7k sqft2457 Marthas Ridge Dr, Statesville, NC 28625For SaleMLS ID #4423440, Amanda Coleman, Tarheel Realty II. Canopy MLS as distributed by MLS GRID
- $350,0003 bd3 ba1.7k sqftLOT 618 One Central Dr, Statesville, NC 28677New ConstructionMLS ID #4412093, Ben Humphrey, Magnolia Real Estate. Canopy MLS as distributed by MLS GRID
- $350,0003 bd3 ba1.7k sqftLOT 612 Two Central Dr, Statesville, NC 28677New ConstructionMLS ID #4412088, Ben Humphrey, Magnolia Real Estate. Canopy MLS as distributed by MLS GRID
- $299,9003 bd2 ba1.8k sqft1401 Southwest Blvd, Newton, NC 28658For SaleMLS ID #4395509, Kevin Castro, RE/MAX Prestige Legacy. Canopy MLS as distributed by MLS GRID
- $335,7003 bd3 ba1.7k sqft604 Sharon Dr, Statesville, NC 28625New ConstructionMLS ID #4406361, Philip Barry, Lantern Realty & Development, LLC. Canopy MLS as distributed by MLS GRID
- $319,9003 bd2 ba1.8k sqft109 Sarah Ave, Newton, NC 28658New ConstructionMLS ID #4383334, Shelby Watson, Premier South. Canopy MLS as distributed by MLS GRID
- $319,9003 bd2 ba1.8k sqft111 Sarah Ave, Newton, NC 28658New ConstructionMLS ID #4383528, Shelby Watson, Premier South. Canopy MLS as distributed by MLS GRID
