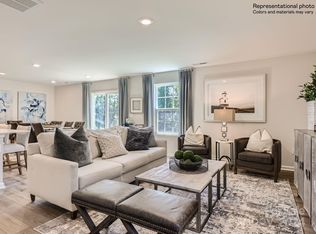
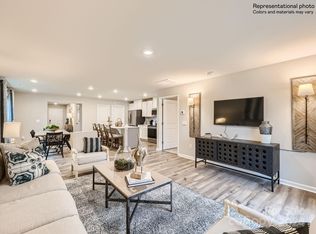
Five bedrooms. Three full baths. Freshly painted. Two walk-in closets in the primary, because one of you owns more shoes and everyone knows who. 2,663 square feet, the largest floorplan in Sullivan Farm, and every bit of it earns its keep.
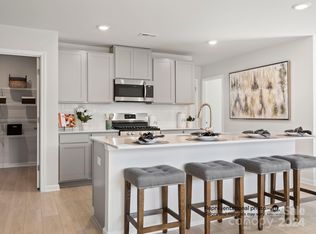
Downstairs, a guest bedroom with its own full bath. Call it the in-law suite, the guest room, or the home office you can actually close the door on. The kitchen island is the size that ends up hosting homework, holiday prep, and every real conversation at every party you throw. The walk-in pantry means the Costco run doesn't end in a Tetris game.
Upstairs, four more bedrooms plus a bonus room the builder wisely left undefined. Playroom, media room, home gym, second office — it becomes whatever your family is currently short on, and it evolves as they grow.
Sullivan Farm has the pool, the playground, and the walking trails. HOA even includes high speed internet service! Cloverleaf Elementary, an International Baccalaureate World School, sits directly across the street, which makes the morning school run a breeze.
Now, the location. Less than a mile to Crossroads Shopping Center for groceries, dinner, and the everyday stuff. Minutes to where I-40 and I-77 cross, which puts Huntersville and the Lake Norman corridor about 30 minutes out, Mooresville about 20, and Uptown Charlotte under an hour. Twenty minutes south, this floorplan costs a lot more. Twenty minutes is half a podcast episode. That's easy math.
USDA Eligible!!!
Active
$358,000
152 Hanging Rock Trl, Statesville, NC 28625
5beds
2,663sqft
Single Family Residence
Built in 2024
0.17 Acres Lot
$353,400 Zestimate®
$134/sqft
$120/mo HOA
What's special
Freshly paintedWalk-in pantryWalking trailsFive bedrooms
- 33 days |
- 248 |
- 8 |
Zillow last checked:
Listing updated:
Listed by:
Kim Loring 704-654-8089,
EXP Realty LLC Ballantyne
Source: Canopy MLS as distributed by MLS GRID,MLS#: 4406133
Facts & features
Interior
Bedrooms & bathrooms
- Bedrooms: 5
- Bathrooms: 3
- Full bathrooms: 3
- Main level bedrooms: 1
Primary bedroom
- Level: Upper
Bedroom s
- Level: Main
Bedroom s
- Level: Upper
Bedroom s
- Level: Upper
Bedroom s
- Level: Upper
Bathroom full
- Level: Main
Bathroom full
- Level: Upper
Bonus room
- Level: Upper
Breakfast
- Level: Main
Family room
- Level: Main
Kitchen
- Level: Main
Laundry
- Level: Upper
Heating
- Forced Air, Natural Gas, Zoned
Cooling
- Central Air, Zoned
Appliances
- Included: Dishwasher, Disposal, Electric Water Heater, Exhaust Fan, Gas Range, Microwave, Plumbed For Ice Maker, Self Cleaning Oven
- Laundry: Electric Dryer Hookup, Laundry Room, Upper Level
Features
- Kitchen Island, Open Floorplan, Pantry, Walk-In Closet(s)
- Flooring: Carpet, Vinyl
- Has basement: No
- Attic: Pull Down Stairs
Interior area
- Total structure area: 2,663
- Total interior livable area: 2,663 sqft
- Finished area above ground: 2,663
- Finished area below ground: 0
Video & virtual tour
Property
Parking
- Total spaces: 2
- Parking features: Attached Garage, Garage on Main Level
- Attached garage spaces: 2
Features
- Levels: Two
- Stories: 2
Lot
- Size: 0.17 Acres
- Features: Level
Details
- Parcel number: 4746604306.000
- Zoning: RES
- Special conditions: Standard
Construction
Type & style
- Home type: SingleFamily
- Architectural style: Traditional
- Property subtype: Single Family Residence
Materials
- Stone Veneer, Vinyl
- Foundation: Slab
- Roof: Fiberglass
Condition
- New construction: No
- Year built: 2024
Utilities & green energy
- Sewer: Public Sewer
- Water: City
Community & HOA
Community
- Features: Sidewalks
- Security: Carbon Monoxide Detector(s), Smoke Detector(s)
- Subdivision: Sullivan Farm
HOA
- Has HOA: Yes
- HOA fee: $360 quarterly
- HOA name: CAMS Mgnmt
- HOA phone: 877-672-2267
Location
- Region: Statesville
Financial & listing details
- Price per square foot: $134/sqft
- Tax assessed value: $339,690
- Annual tax amount: $3,517
- Date on market: 7/23/2026
- Cumulative days on market: 33 days
- Listing terms: Cash,Conventional,FHA,USDA Loan,VA Loan
- Road surface type: Concrete, Paved
Estimated market value
$353,400
$336,000 - $371,000
$2,463/mo
Price history
| Date | Event | Price |
|---|---|---|
| 7/23/2026 | Listed for sale | $358,000+3.6%$134/sqft |
Source:  Canopy MLS as distributed by MLS GRID #4406133 Report a problem Canopy MLS as distributed by MLS GRID #4406133 Report a problem | ||
| 8/7/2024 | Sold | $345,500-1.6%$130/sqft |
Source: Public Record Report a problem | ||
| 6/5/2024 | Price change | $350,999-5.6%$132/sqft |
Source:  Lennar Homes Report a problem Lennar Homes Report a problem | ||
| 6/2/2024 | Price change | $371,860+0.8%$140/sqft |
Source: Lennar Homes Report a problem | ||
| 5/17/2024 | Listed for sale | $368,860$139/sqft |
Source: Lennar Homes Report a problem | ||
Public tax history
| Year | Property taxes | Tax assessment |
|---|---|---|
| 2025 | $3,517 +476% | $339,690 +466.2% |
| 2024 | $611 | $60,000 |
Find assessor info on the county website
Monthly payment
Est. payment
Payment breakdown
Explore the cost of this home by adjusting the details. Changes won't be saved.Climate risks
Neighborhood: 28625
Nearby schools
GreatSchools rating
- 3/10Cloverleaf Elementary SchoolGrades: PK-5Distance: 0.3 mi
- 1/10East Middle SchoolGrades: 6-8Distance: 4.4 mi
- 2/10Statesville High SchoolGrades: 9-12Distance: 2.6 mi
Schools provided by the listing agent
- Elementary: Cloverleaf
- Middle: East Iredell
- High: Statesville
Source: Canopy MLS as distributed by MLS GRID. This data may not be complete. We recommend contacting the local school district to confirm school assignments for this home.
- $297,9994 bd3 ba1.9k sqft150 Hanging Rock Trl #SF-115, Statesville, NC 28625Sold
- $345,5005 bd3 ba2.5k sqft152 Hanging Rock Trl #SF-114, Statesville, NC 28625Sold
- $314,9995 bd3 ba2.3k sqft144 Hanging Rock Trl #SF-117, Statesville, NC 28625Sold
- $276,0003 bd2 ba1.6k sqft135 Watauga Pl, Statesville, NC 28625Sold
- $318,4995 bd3 ba2.2k sqft158 Hanging Rock Trl #112, Statesville, NC 28625Sold
- $295,0005 bd3 ba2.3k sqft133 Watuga Pl, Statesville, NC 28625Sold
- $349,4495 bd3 ba2.5k sqft157 Hanging Rock Trl #SF-67, Statesville, NC 28625Sold
- $360,0005 bd3 ba2.5k sqft131 Watuga Pl, Statesville, NC 28625For Sale
A local agent can set up tours, give advice and negotiate with sellers.
Similar homes
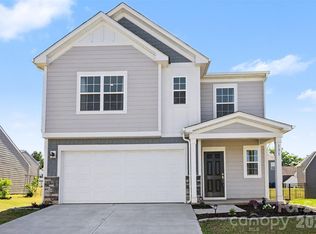
- $360,0005 bd3 ba2.5k sqft131 Watuga Pl, Statesville, NC 28625For Sale
 MLS ID #4382133, Shanteria Williams, Keller Williams South Park. Canopy MLS as distributed by MLS GRID
 - $339,9005 bd3 ba2.6k sqft196 Brentwood Dr, Statesville, NC 28625For Sale
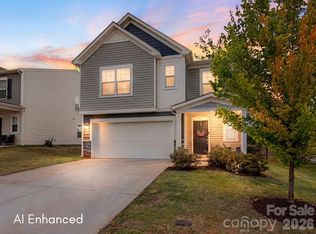 MLS ID #4386362, Jay White, Keller Williams Ballantyne Area. Canopy MLS as distributed by MLS GRID
 - $387,0004 bd3 ba1.9k sqft146 Forest Creek Dr, Statesville, NC 28625New Construction
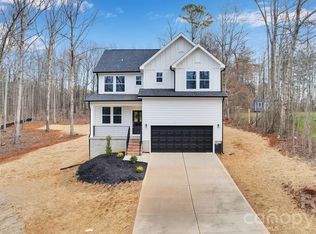 MLS ID #4415679, Tiara Lansky, Ivester Jackson Christie's. Canopy MLS as distributed by MLS GRID
 - $357,0405 bd3 ba2.5k sqft195 Mary Locke Way, Statesville, NC 28677New Construction
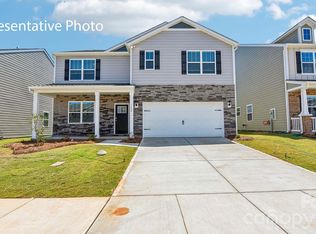 Canopy MLS as distributed by MLS GRID
 - $335,0004 bd3 ba2k sqft167 Hazelnut Way, Statesville, NC 28625For SaleMLS ID #4401719, Jill Galliher, Keller Williams Unified. Canopy MLS as distributed by MLS GRID
- $344,9003 bd3 ba1.7k sqft413-24 Dogwood Ln, Statesville, NC 28625New ConstructionMLS ID #4387695, Ben Humphrey, Century 21 Echelon. Canopy MLS as distributed by MLS GRID
- $459,9994 bd4 ba2.9k sqft2667 Andes Dr, Statesville, NC 28625For SaleMLS ID #4406112, Bruce Juengst, Keller Williams Unified. Canopy MLS as distributed by MLS GRID
- $449,9004 bd3 ba2.1k sqft103 Trissy Ct, Statesville, NC 28625For SaleMLS ID #4379061, Tammy Littlejohn, Keller Williams Unified. Canopy MLS as distributed by MLS GRID
- $--4 bd3 ba1.7k sqft140 Tanner Loop, Troutman, NC 28166AuctionAuction.com 1
- $359,9004 bd3 ba2.4k sqft143 Batten Ridge Dr, Statesville, NC 28677For SaleMLS ID #4396255, Carlos Garcia, Coldwell Banker Realty. Canopy MLS as distributed by MLS GRID
- $350,0005 bd3 ba2.3k sqft110 Meadow View Dr, Statesville, NC 28677For SaleMLS ID #4401619, Caroline Montgomery, EXP Realty LLC. Canopy MLS as distributed by MLS GRID
- $384,9004 bd3 ba3.1k sqft111 Trick Ski Ln, Statesville, NC 28677For SaleMLS ID #4398095, Andrea Ochoa, Collective Realty LLC. Canopy MLS as distributed by MLS GRID
- $385,0004 bd3 ba2.9k sqft108 Giant Oak Ave, Statesville, NC 28677For SaleMLS ID #4412187, Amber Eaton, Call It Closed International Inc. Canopy MLS as distributed by MLS GRID
- $365,0004 bd3 ba2.4k sqft113 Buoy Ln, Statesville, NC 28677For SaleMLS ID #4353653, Michael Marra, Mark Spain Real Estate. Canopy MLS as distributed by MLS GRID
- $360,0005 bd3 ba2.4k sqft136 Sycamore Springs Dr, Statesville, NC 28677For SaleMLS ID #4344983, Jill Galliher, Keller Williams Unified. Canopy MLS as distributed by MLS GRID
- $325,0003 bd2 ba1.5k sqft184 Watering Trough Rd, Statesville, NC 28677For Sale
 MLS ID #1222029, Chanika Graham. Triad MLS
 - $310,0003 bd2 ba1.6k sqft174 White Apple Way, Statesville, NC 28625For SaleMLS ID #4383923, Erika Wishnefsky, NextHome Paramount. Canopy MLS as distributed by MLS GRID
- $379,9004 bd3 ba2.9k sqft170 Giant Oak Ave, Statesville, NC 28677For SaleMLS ID #4401965, Bruce Juengst, Keller Williams Unified. Canopy MLS as distributed by MLS GRID
- $315,0003 bd2 ba1.6k sqft187 White Apple Way, Statesville, NC 28625For SaleMLS ID #4410841, Priti Dadhaniya, Mark Spain Real Estate. Canopy MLS as distributed by MLS GRID
- $325,0003 bd3 ba2.1k sqft134 Clove Hitch Dr, Statesville, NC 28677For SaleMLS ID #4393006, Hannah Anderson, Howard Hanna Allen Tate Mooresville/LKN. Canopy MLS as distributed by MLS GRID
