Amazing location just minutes from Troutman or Mooresville! Just built in 2024, you will love this almost new home with upgraded features. The main level offers a spacious entrance foyer and guest bedroom with full bath. Kitchen is complete with granite countertops, island, Shaker cabinets, stainless appliances, and large walk-in corner pantry. The laundry room is conveniently located upstairs. Large primary suite has 5 ft glass door shower, separate garden tub, double vanity, and walk-in closet. Community features include cabana, pool, playground, and walking trails. Great location that is convenient to I-77, I-40, shopping, dining, and award-winning schools.
Active
$360,000
136 Sycamore Springs Dr, Statesville, NC 28677
5beds
2,426sqft
Single Family Residence
Built in 2024
0.18 Acres Lot
$-- Zestimate®
$148/sqft
$89/mo HOA
What's special
Granite countertopsStainless appliancesSpacious entrance foyerLarge primary suiteWalk-in closetDouble vanitySeparate garden tub
- 196 days |
- 43 |
- 7 |
Zillow last checked:
Listing updated:
Listed by:
Jill Galliher 980-434-3282,
Keller Williams Unified,
Marjorie Adams,
Keller Williams Unified
Source: Canopy MLS as distributed by MLS GRID,MLS#: 4344983
Facts & features
Interior
Bedrooms & bathrooms
- Bedrooms: 5
- Bathrooms: 3
- Full bathrooms: 3
- Main level bedrooms: 1
Primary bedroom
- Level: Upper
Bedroom s
- Level: Main
Bedroom s
- Level: Upper
Bathroom full
- Level: Main
Bathroom full
- Level: Upper
Dining area
- Level: Main
Kitchen
- Level: Main
Laundry
- Level: Upper
Living room
- Level: Main
Loft
- Level: Upper
Heating
- Forced Air, Natural Gas, Zoned
Cooling
- Central Air, Electric, Zoned
Appliances
- Included: Dishwasher, Gas Range, Microwave
- Laundry: Laundry Room, Upper Level
Features
- Soaking Tub, Kitchen Island, Open Floorplan, Pantry, Walk-In Closet(s), Walk-In Pantry
- Has basement: No
- Attic: Pull Down Stairs
- Fireplace features: Gas Log, Living Room
Interior area
- Total structure area: 2,426
- Total interior livable area: 2,426 sqft
- Finished area above ground: 2,426
- Finished area below ground: 0
Property
Parking
- Total spaces: 2
- Parking features: Attached Garage, Garage on Main Level
- Attached garage spaces: 2
Features
- Levels: Two
- Stories: 2
- Patio & porch: Covered, Front Porch, Patio
- Pool features: Community
Lot
- Size: 0.18 Acres
Details
- Parcel number: 4732381385.000
- Zoning: R8
- Special conditions: Standard
Construction
Type & style
- Home type: SingleFamily
- Property subtype: Single Family Residence
Materials
- Brick Partial, Cedar Shake, Vinyl
- Foundation: Slab
Condition
- New construction: No
- Year built: 2024
Utilities & green energy
- Sewer: Public Sewer
- Water: City
Community & HOA
Community
- Features: Cabana, Playground, Walking Trails
- Subdivision: Wallace Springs
HOA
- Has HOA: Yes
- HOA fee: $536 semi-annually
- HOA name: Cusick
Location
- Region: Statesville
Financial & listing details
- Price per square foot: $148/sqft
- Tax assessed value: $340,600
- Annual tax amount: $3,526
- Date on market: 2/12/2026
- Cumulative days on market: 196 days
- Road surface type: Concrete, Paved
Estimated market value
Not available
Estimated sales range
Not available
Not available
Price history
| Date | Event | Price |
|---|---|---|
| 2/12/2026 | Listed for sale | $360,000+6.2%$148/sqft |
Source:  Canopy MLS as distributed by MLS GRID #4344983 Report a problem Canopy MLS as distributed by MLS GRID #4344983 Report a problem | ||
| 10/17/2024 | Sold | $339,000-2.9%$140/sqft |
Source: Public Record Report a problem | ||
| 9/10/2024 | Price change | $349,000-2.2%$144/sqft |
Source:  DR Horton Report a problem DR Horton Report a problem | ||
| 6/18/2024 | Listed for sale | $356,990$147/sqft |
Source: DR Horton Report a problem | ||
Public tax history
| Year | Property taxes | Tax assessment |
|---|---|---|
| 2025 | $3,526 +11449.1% | $340,600 +467.7% |
| 2024 | $31 -95% | $60,000 |
| 2023 | $611 | $60,000 |
Find assessor info on the county website
Monthly payment
Est. payment
Payment breakdown
Explore the cost of this home by adjusting the details. Changes won't be saved.Climate risks
Neighborhood: 28677
Nearby schools
GreatSchools rating
- 6/10Troutman Elementary SchoolGrades: PK-5Distance: 2.9 mi
- 2/10Troutman Middle SchoolGrades: 6-8Distance: 3 mi
- 5/10South Iredell High SchoolGrades: 9-12Distance: 1.4 mi
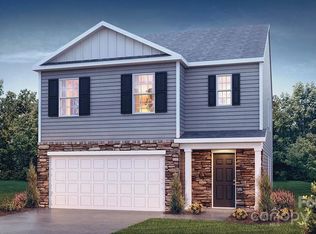
- $349,0005 bd3 ba2.3k sqft138 Sycamore Springs Dr, Statesville, NC 28677Sold
- $344,8404 bd3 ba2.2k sqft167 Maple Valley St, Statesville, NC 28677New Construction

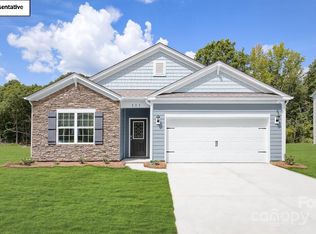
- $315,0004 bd2 ba1.7k sqft132 Sycamore Springs Dr, Statesville, NC 28677Sold
- $400,0004 bd4 ba3.1k sqft182 Giant Oak Ave, Statesville, NC 28677Sold

- $437,0905 bd5 ba3.4k sqft186 Giant Oak Ave, Statesville, NC 28677Sold
- $370,0005 bd3 ba2.5k sqft180 Giant Oak Ave, Statesville, NC 28677Sold
- $363,9905 bd3 ba2.5k sqft150 Sycamore Springs Dr, Statesville, NC 28677Sold
- $348,6504 bd3 ba2.1k sqft163 Maple Valley St, Statesville, NC 28677New Construction
A local agent can set up tours, give advice and negotiate with sellers.
Similar homes
- $375,0004 bd3 ba2.9k sqft108 Giant Oak Ave, Statesville, NC 28677For Sale

 MLS ID #4412187, Amber Eaton, Call It Closed International Inc. Canopy MLS as distributed by MLS GRID
 - $379,9004 bd3 ba2.9k sqft170 Giant Oak Ave, Statesville, NC 28677For Sale
 MLS ID #4401965, Bruce Juengst, Keller Williams Unified. Canopy MLS as distributed by MLS GRID
 - $335,0004 bd2 ba1.7k sqft145 Old Home Rd, Statesville, NC 28677For Sale
 MLS ID #4407472, Naomi Abel, Naomi Abel Realty, LLC. Canopy MLS as distributed by MLS GRID
 - $379,9004 bd3 ba3.1k sqft111 Trick Ski Ln, Statesville, NC 28677For Sale
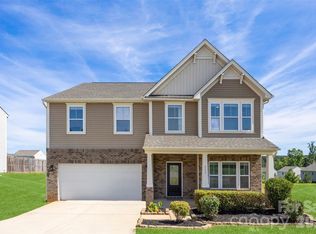 MLS ID #4398095, Andrea Ochoa, Collective Realty LLC. Canopy MLS as distributed by MLS GRID
 - $325,0003 bd2 ba1.5k sqft184 Watering Trough Rd, Statesville, NC 28677For Sale
 MLS ID #1222029, Chanika Graham. Triad MLS
 - $375,0003 bd3 ba1.9k sqft170 Batten Ridge Dr, Statesville, NC 28677For SaleMLS ID #4407458, Michael Henson, Helen Adams Realty. Canopy MLS as distributed by MLS GRID
- $325,0003 bd3 ba2.1k sqft134 Clove Hitch Dr, Statesville, NC 28677For SaleMLS ID #4393006, Hannah Anderson, Howard Hanna Allen Tate Mooresville/LKN. Canopy MLS as distributed by MLS GRID
- $285,0003 bd3 ba1.7k sqft111 Buoy Ln, Statesville, NC 28677For SaleMLS ID #4386442, Samantha Carpenter, Keller Williams Unified. Canopy MLS as distributed by MLS GRID
- $450,0004 bd4 ba2.1k sqft219 Canada Dr, Statesville, NC 28677For SaleMLS ID #4396116, Carlos Garcia, Coldwell Banker Realty. Canopy MLS as distributed by MLS GRID
- $315,5004 bd3 ba2k sqft112B Davenport Dr, Statesville, NC 28677For SaleMLS ID #4385961, Paul Clendenning, Coldwell Banker Realty. Canopy MLS as distributed by MLS GRID
- $350,0003 bd3 ba2.2k sqft118 N Hill Ln, Troutman, NC 28166For SaleMLS ID #4376345, Michelle Peck, Epique Realty. Canopy MLS as distributed by MLS GRID
- $400,0004 bd3 ba2.4k sqft193 Adams Tree Way, Troutman, NC 28166For SaleMLS ID #4405517, Mary Lovekamp, RE/MAX Executive. Canopy MLS as distributed by MLS GRID
- $369,9003 bd3 ba2.2k sqft107 Spring Hall Dr, Troutman, NC 28166For SaleMLS ID #4363335, Pete Dorninger, Redfin Corporation. Canopy MLS as distributed by MLS GRID
- $358,0005 bd3 ba2.6k sqft152 Hanging Rock Trl, Statesville, NC 28625For SaleMLS ID #4406133, Kim Loring, EXP Realty LLC Ballantyne. Canopy MLS as distributed by MLS GRID
- $360,0005 bd3 ba2.5k sqft131 Watuga Pl, Statesville, NC 28625For SaleMLS ID #4382133, Shanteria Williams, Keller Williams South Park. Canopy MLS as distributed by MLS GRID
- $339,9005 bd3 ba2.6k sqft196 Brentwood Dr, Statesville, NC 28625For SaleMLS ID #4386362, Jay White, Keller Williams Ballantyne Area. Canopy MLS as distributed by MLS GRID
- $360,0003 bd2 ba1.8k sqft130 Ari Ave, Troutman, NC 28166For SaleMLS ID #4377945, Matthew Kurzrok, Mark Spain Real Estate. Canopy MLS as distributed by MLS GRID
- $387,0004 bd3 ba1.9k sqft146 Forest Creek Dr, Statesville, NC 28625New ConstructionMLS ID #4415679, Tiara Lansky, Ivester Jackson Christie's. Canopy MLS as distributed by MLS GRID
- $335,0004 bd3 ba2k sqft167 Hazelnut Way, Statesville, NC 28625For SaleMLS ID #4401719, Jill Galliher, Keller Williams Unified. Canopy MLS as distributed by MLS GRID
- $289,0003 bd3 ba1.9k sqft106 Brookshire Ln #C, Statesville, NC 28677For SaleMLS ID #4406391, Susan Jakubowski, Ivester Jackson Christie's. Canopy MLS as distributed by MLS GRID
