Welcome to this beautiful home tucked away on a quiet cul-de-sac in the Calvin Creek community in Troutman, offering inviting curb appeal and a front porch that sets the tone from the moment you arrive. Luxury vinyl plank flooring flows throughout the main level, complemented by stylish lighting and whole home blinds. The kitchen features white Shaker cabinets, subway tile backsplash, quartz countertops, Whirlpool appliances including a gas range, island with seating, and walk-in pantry. The family room has a cozy gas fireplace, while the versatile flex room with French doors would make an ideal home office, dining room or bedroom. Upstairs, you will find the primary bedroom with an ensuite that includes a dual sink vanity, shower, and walk in closet. Two additional bedrooms, full bathroom, loft, and convenient laundry area provide flexible space to meet your needs. Enjoy outdoor living in the flat, fenced backyard with patio. Residents enjoy access to the community pool, playground and walking trails. Close to Downtown Troutman and Lake Norman State Park.
Active
Price cut: $10K (8/13)
$369,900
107 Spring Hall Dr, Troutman, NC 28166
3beds
2,253sqft
Single Family Residence
Built in 2023
0.19 Acres Lot
$366,500 Zestimate®
$164/sqft
$91/mo HOA
What's special
Stylish lightingFront porchCozy gas fireplaceInviting curb appealWhole home blindsIsland with seatingQuiet cul-de-sac
- 119 days |
- 158 |
- 6 |
Zillow last checked:
Listing updated:
Listed by:
Pete Dorninger peter.dorninger@redfin.com,
Redfin Corporation
Source: Canopy MLS as distributed by MLS GRID,MLS#: 4363335
Facts & features
Interior
Bedrooms & bathrooms
- Bedrooms: 3
- Bathrooms: 3
- Full bathrooms: 2
- 1/2 bathrooms: 1
Primary bedroom
- Level: Upper
Bedroom s
- Level: Upper
Bedroom s
- Level: Upper
Bathroom half
- Level: Main
Bathroom full
- Level: Upper
Bathroom full
- Level: Upper
Breakfast
- Level: Main
Family room
- Level: Main
Flex space
- Level: Main
Kitchen
- Level: Main
Laundry
- Level: Upper
Loft
- Level: Upper
Heating
- Forced Air, Zoned
Cooling
- Central Air, Zoned
Appliances
- Included: Dishwasher, Disposal, Electric Water Heater, Gas Range, Microwave, Plumbed For Ice Maker
- Laundry: Electric Dryer Hookup, Laundry Room, Upper Level, Washer Hookup
Features
- Breakfast Bar, Kitchen Island, Open Floorplan, Walk-In Closet(s), Walk-In Pantry
- Flooring: Carpet, Vinyl
- Doors: Screen Door(s), Sliding Doors
- Has basement: No
- Attic: Pull Down Stairs
- Fireplace features: Family Room, Gas Log, Gas Vented
Interior area
- Total structure area: 2,253
- Total interior livable area: 2,253 sqft
- Finished area above ground: 2,253
- Finished area below ground: 0
Property
Parking
- Total spaces: 2
- Parking features: Driveway, Attached Garage, Garage Door Opener, Garage Faces Front, Garage on Main Level
- Attached garage spaces: 2
- Has uncovered spaces: Yes
Features
- Levels: Two
- Stories: 2
- Patio & porch: Covered, Front Porch, Patio
- Pool features: Community
- Fencing: Back Yard,Fenced,Full
Lot
- Size: 0.19 Acres
- Dimensions: 56 x 145 x 56 x 145
- Features: Cul-De-Sac, Level
Details
- Parcel number: 4730997416.000
- Zoning: CZRM
- Special conditions: Standard
Construction
Type & style
- Home type: SingleFamily
- Architectural style: Transitional
- Property subtype: Single Family Residence
Materials
- Brick Partial, Fiber Cement
- Foundation: Slab
Condition
- New construction: No
- Year built: 2023
Details
- Builder model: Penwell K
- Builder name: D.R. Horton
Utilities & green energy
- Sewer: Public Sewer
- Water: City
Community & HOA
Community
- Features: Playground, Recreation Area, Sidewalks, Street Lights, Walking Trails
- Security: Carbon Monoxide Detector(s), Security System, Smoke Detector(s)
- Subdivision: Calvin Creek
HOA
- Has HOA: Yes
- HOA fee: $272 quarterly
- HOA name: Cusick Community Management
- HOA phone: 704-544-7779
Location
- Region: Troutman
Financial & listing details
- Price per square foot: $164/sqft
- Tax assessed value: $329,100
- Date on market: 4/24/2026
- Cumulative days on market: 120 days
- Listing terms: Cash,Conventional,FHA,VA Loan
- Road surface type: Concrete, Paved
Estimated market value
$366,500
$348,000 - $385,000
$2,406/mo
Price history
| Date | Event | Price |
|---|---|---|
| 8/13/2026 | Price change | $369,900-2.6%$164/sqft |
Source:  Canopy MLS as distributed by MLS GRID #4363335 Report a problem Canopy MLS as distributed by MLS GRID #4363335 Report a problem | ||
| 5/14/2026 | Price change | $379,900-1.3%$169/sqft |
Source: Canopy MLS as distributed by MLS GRID #4363335 Report a problem | ||
| 4/24/2026 | Listed for sale | $385,000+5.5%$171/sqft |
Source: Canopy MLS as distributed by MLS GRID #4363335 Report a problem | ||
| 10/30/2023 | Sold | $365,000$162/sqft |
Source: Canopy MLS as distributed by MLS GRID #4035624 Report a problem | ||
| 9/8/2023 | Pending sale | $365,000$162/sqft |
Source:  DR Horton Report a problem DR Horton Report a problem | ||
| 8/29/2023 | Price change | $365,000-1.3%$162/sqft |
Source: Canopy MLS as distributed by MLS GRID #4035624 Report a problem | ||
| 8/3/2023 | Price change | $369,690-0.3%$164/sqft |
Source: DR Horton Report a problem | ||
| 7/6/2023 | Price change | $370,890+0.5%$165/sqft |
Source: Canopy MLS as distributed by MLS GRID #CAR4035624 Report a problem | ||
| 6/9/2023 | Price change | $368,890+0.8%$164/sqft |
Source: Canopy MLS as distributed by MLS GRID #CAR4035624 Report a problem | ||
| 6/1/2023 | Price change | $365,890+0.5%$162/sqft |
Source: Canopy MLS as distributed by MLS GRID #CAR4035624 Report a problem | ||
| 5/30/2023 | Listed for sale | $363,890$162/sqft |
Source: Canopy MLS as distributed by MLS GRID #CAR4035624 Report a problem | ||
Public tax history
Tax history is unavailable.
Monthly payment
Est. payment
Payment breakdown
Explore the cost of this home by adjusting the details. Changes won't be saved.Climate risks
Neighborhood: 28166
Nearby schools
GreatSchools rating
- 6/10Troutman Elementary SchoolGrades: PK-5Distance: 1 mi
- 2/10Troutman Middle SchoolGrades: 6-8Distance: 0.9 mi
- 5/10South Iredell High SchoolGrades: 9-12Distance: 2.6 mi
Schools provided by the listing agent
- Elementary: Troutman
- Middle: Troutman
- High: South Iredell
Source: Canopy MLS as distributed by MLS GRID. This data may not be complete. We recommend contacting the local school district to confirm school assignments for this home.
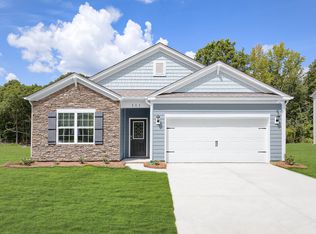
- $347,5004 bd2 ba1.7k sqft111 Spring Hall Ct, TROUTMAN, NC 28166Sold
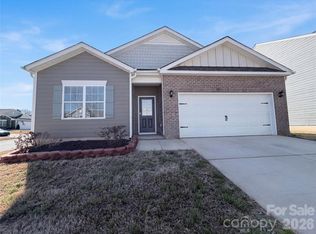
- $370,0004 bd2 ba1.8k sqft155 Scotsway Ct, Troutman, NC 28166Sold
- $345,0004 bd3 ba2.1k sqft115 Spring Hall Dr, Troutman, NC 28166For Sale

- $369,5003 bd2 ba2.2k sqft114 Spring Hall Ct, Troutman, NC 28166Sold
- $337,5003 bd3 ba1.8k sqft193 N Hill Ln, Troutman, NC 28166Sold
- $395,0004 bd3 ba2.8k sqft195 N Hill Ln, Troutman, NC 28166Sold
- $396,1904 bd3 ba2.8k sqft191 N Hill Ln, Troutman, NC 28166Sold
- $2,2103 bd3 ba2.2k sqft150 Scotsway Ct, Troutman, NC 28166For Rent
A local agent can set up tours, give advice and negotiate with sellers.
Similar homes
- $350,0003 bd3 ba2.2k sqft118 N Hill Ln, Troutman, NC 28166For Sale

 MLS ID #4376345, Michelle Peck, Epique Realty. Canopy MLS as distributed by MLS GRID
 - $375,0005 bd3 ba2.3k sqft116 Tanner Loop, Troutman, NC 28166For Sale
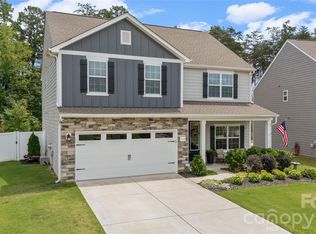 MLS ID #4415126, Ben Humphrey, Century 21 Echelon. Canopy MLS as distributed by MLS GRID
 - $360,0003 bd2 ba1.8k sqft130 Ari Ave, Troutman, NC 28166For Sale
 MLS ID #4377945, Matthew Kurzrok, Mark Spain Real Estate. Canopy MLS as distributed by MLS GRID
 - $450,0004 bd3 ba2.7k sqft149 Rooster Tail Ln, Troutman, NC 28166For Sale
 MLS ID #4393649, Andrew Cardwell, DASH Carolina. Canopy MLS as distributed by MLS GRID
 - $450,0004 bd3 ba2.7k sqft192 Tackle Box Dr, Troutman, NC 28166For SaleMLS ID #4408216, Allyson Burns, Howard Hanna Allen Tate Mooresville/LKN. Canopy MLS as distributed by MLS GRID
- $412,0004 bd3 ba2.4k sqft193 Adams Tree Way, Troutman, NC 28166For SaleMLS ID #4405517, Mary Lovekamp, RE/MAX Executive. Canopy MLS as distributed by MLS GRID
- $450,0004 bd4 ba2.9k sqft111 Slip Shot Ln, Troutman, NC 28166For SaleMLS ID #4409277, Josee Cherrier, Howard Hanna Allen Tate Mooresville/LKN. Canopy MLS as distributed by MLS GRID
- $355,0003 bd2 ba1.3k sqft124 N Sina St, Troutman, NC 28166For SaleMLS ID #4383028, Holly McDonnell, DM Properties & Associates. Canopy MLS as distributed by MLS GRID
- $380,0004 bd2 ba2k sqft8175 Long Island Rd, Catawba, NC 28609For SaleMLS ID #4415284, Doug Smith, Mainstay Brokerage LLC. Canopy MLS as distributed by MLS GRID
- $390,0003 bd3 ba1.9k sqft125 Gray Willow St, Mooresville, NC 28117For SaleMLS ID #4415065, Koya Lamar, NorthGroup Real Estate LLC. Canopy MLS as distributed by MLS GRID
- $319,9003 bd3 ba1.8k sqft108 Pointer Trl, Troutman, NC 28166New ConstructionCanopy MLS as distributed by MLS GRID
- $359,9004 bd3 ba2.4k sqft143 Batten Ridge Dr, Statesville, NC 28677For SaleMLS ID #4396255, Carlos Garcia, Coldwell Banker Realty. Canopy MLS as distributed by MLS GRID
- $307,0003 bd3 ba1.5k sqft154 Stella Ln #C, Troutman, NC 28166New ConstructionMLS ID #4409613, Jamechya Carter Duncan, Costello Real Estate and Investments LLC. Canopy MLS as distributed by MLS GRID
- $485,0004 bd4 ba2.9k sqft106 Hollywood Ct, Troutman, NC 28166For SaleMLS ID #4401743, Jane Urban, Howard Hanna Allen Tate Mooresville/LKN. Canopy MLS as distributed by MLS GRID
- $385,0004 bd3 ba2.9k sqft108 Giant Oak Ave, Statesville, NC 28677For SaleMLS ID #4412187, Amber Eaton, Call It Closed International Inc. Canopy MLS as distributed by MLS GRID
- $409,0003 bd3 ba2.8k sqft112 Divot Ln, Statesville, NC 28677For SaleMLS ID #4405568, Samantha Kerley, Howard Hanna Allen Tate Statesville. Canopy MLS as distributed by MLS GRID
- $299,9003 bd3 ba1.5k sqftSmith Village, Troutman, NC 28166For SaleMLS ID #4376279, Teresa Long, David Hoffman Realty Lake Norman Cornelius. Canopy MLS as distributed by MLS GRID
- $469,0005 bd4 ba2.9k sqft125 Saidin Ln, Troutman, NC 28166For SaleMLS ID #4390174, Ben Eige, David Hoffman Realty Lake Norman Cornelius. Canopy MLS as distributed by MLS GRID
- $335,0004 bd2 ba1.7k sqft145 Old Home Rd, Statesville, NC 28677For SaleMLS ID #4407472, Naomi Abel, Naomi Abel Realty, LLC. Canopy MLS as distributed by MLS GRID
- $325,0003 bd3 ba2.1k sqft134 Clove Hitch Dr, Statesville, NC 28677For SaleMLS ID #4393006, Hannah Anderson, Howard Hanna Allen Tate Mooresville/LKN. Canopy MLS as distributed by MLS GRID
