Like-new living at its finest — welcome to 125 Saidin Ln in the beautiful Enclave at Falls Cove! Built just over a year ago, this stunning 5-bedroom, 4-bath home spanning nearly 3,000 square feet still carries that fresh, move-in-ready feel with all the upgrades today's buyers are searching for.
Step inside and you'll immediately notice the attention to detail — heavy trim, an open and airy layout, and a gourmet kitchen that is an absolute showstopper. Crisp quartz countertops gleam alongside a gas range and updated appliances, including a double oven. A full walk-in pantry AND a butler's pantry — deliver the kind of storage and prep space most homes simply can't match.
Hosting guests? No problem. A private bedroom and full bath on the main floor offers comfort and convenience for visitors or multi-generational living. Upstairs, a massive loft opens up the possibilities — media room, playroom, home office, the choice is yours. The upper level also features additional bedrooms, a generous primary suite with tub and walk-in shower, and upstairs laundry, with sink, so you can say goodbye to hauling loads up and down the stairs.
Four full bathrooms means no more morning traffic jams — there's truly room for everyone. And when it's time to unwind, step out to the oversized patio and make it your own private outdoor retreat, perfect for weekend grilling or evening gatherings under the stars.
Beyond your front door, the Enclave at Falls Cove delivers resort-style amenities including a community pool, fitness center, and scenic walking trails — all just minutes from Lake Norman State Park and the charming shops and dining of downtown Troutman.
Active
$479,000
125 Saidin Ln, Troutman, NC 28166
5beds
2,937sqft
:
Get pre-qualified$2,916/mo
Single Family Residence
Built in 2024
0.19 Acres Lot
$471,900 Zestimate®
$163/sqft
$114/mo HOA
What's special
Crisp quartz countertopsMassive loftGourmet kitchenHeavy trimFull walk-in pantryGas rangeDouble oven
- 41 days |
- 140 |
- 7 |
Zillow last checked:
Listing updated:
Listed by:
Ben Eige ben.eige@davidhoffmanrealty.com,
David Hoffman Realty Lake Norman Cornelius
Source: Canopy MLS as distributed by MLS GRID,MLS#: 4390174
Facts & features
Interior
Bedrooms & bathrooms
- Bedrooms: 5
- Bathrooms: 4
- Full bathrooms: 4
- Main level bedrooms: 1
Primary bedroom
- Level: Upper
Bedroom s
- Level: Main
Bedroom s
- Level: Upper
Bedroom s
- Level: Upper
Bedroom s
- Level: Upper
Bathroom full
- Level: Main
Bathroom full
- Level: Upper
Bathroom full
- Level: Upper
Bathroom full
- Level: Upper
Bonus room
- Level: Upper
Breakfast
- Level: Main
Dining room
- Level: Main
Family room
- Level: Main
Kitchen
- Level: Main
Laundry
- Level: Upper
Heating
- Central
Cooling
- Ceiling Fan(s), Central Air
Appliances
- Included: Dishwasher, Double Oven, Exhaust Fan, Gas Cooktop, Gas Water Heater, Microwave
- Laundry: Inside, Laundry Room, Sink, Upper Level, Washer Hookup
Features
- Drop Zone, Soaking Tub, Kitchen Island, Open Floorplan, Walk-In Closet(s), Walk-In Pantry
- Flooring: Carpet, Tile, Vinyl
- Doors: Insulated Door(s), Sliding Doors
- Windows: Insulated Windows
- Has basement: No
- Fireplace features: Family Room
Interior area
- Total structure area: 2,937
- Total interior livable area: 2,937 sqft
- Finished area above ground: 2,937
- Finished area below ground: 0
Video & virtual tour
Property
Parking
- Total spaces: 2
- Parking features: Driveway, Attached Garage, Garage Faces Front, Garage on Main Level
- Attached garage spaces: 2
- Has uncovered spaces: Yes
Features
- Levels: Two
- Stories: 2
- Patio & porch: Patio
- Waterfront features: None
Lot
- Size: 0.19 Acres
- Features: Sloped
Details
- Parcel number: 4740169075.000
- Zoning: CZRS
- Special conditions: Standard
- Horse amenities: None
Construction
Type & style
- Home type: SingleFamily
- Property subtype: Single Family Residence
Materials
- Fiber Cement, Stone Veneer
- Foundation: Slab
Condition
- New construction: No
- Year built: 2024
Details
- Builder name: DR Horton
Utilities & green energy
- Sewer: County Sewer
- Water: County Water
- Utilities for property: Electricity Connected
Community & HOA
Community
- Subdivision: Enclave at Falls Cove Lake Norman
HOA
- Has HOA: Yes
- HOA fee: $342 quarterly
- HOA name: Cusick Company
- HOA phone: 704-544-7779
Location
- Region: Troutman
Financial & listing details
- Price per square foot: $163/sqft
- Tax assessed value: $441,320
- Annual tax amount: $4,915
- Date on market: 6/12/2026
- Listing terms: Cash,Conventional,FHA,USDA Loan,VA Loan
- Electric utility on property: Yes
- Road surface type: Concrete, Paved
Estimated market value
$471,900
$448,000 - $495,000
$2,834/mo
Price history
| Date | Event | Price |
|---|---|---|
| 6/12/2026 | Listed for sale | $479,000+11.4%$163/sqft |
Source:  Canopy MLS as distributed by MLS GRID #4390174 Report a problem Canopy MLS as distributed by MLS GRID #4390174 Report a problem | ||
| 3/25/2025 | Sold | $430,000-2.1%$146/sqft |
Source: Public Record Report a problem | ||
| 3/2/2025 | Pending sale | $439,000$149/sqft |
Source: Canopy MLS as distributed by MLS GRID #4173835 Report a problem | ||
| 2/24/2025 | Price change | $439,000-2.2%$149/sqft |
Source: Canopy MLS as distributed by MLS GRID #4173835 Report a problem | ||
| 2/17/2025 | Price change | $449,000-4.3%$153/sqft |
Source: Canopy MLS as distributed by MLS GRID #4173835 Report a problem | ||
| 1/29/2025 | Price change | $468,9600%$160/sqft |
Source:  DR Horton Report a problem DR Horton Report a problem | ||
| 1/8/2025 | Price change | $469,000-0.6%$160/sqft |
Source: Canopy MLS as distributed by MLS GRID #4173835 Report a problem | ||
| 12/9/2024 | Price change | $472,000-4.7%$161/sqft |
Source: Canopy MLS as distributed by MLS GRID #4173835 Report a problem | ||
| 11/22/2024 | Price change | $495,215-0.1%$169/sqft |
Source: DR Horton Report a problem | ||
| 11/21/2024 | Price change | $495,765+0.1%$169/sqft |
Source: DR Horton Report a problem | ||
| 10/11/2024 | Price change | $495,215+0.1%$169/sqft |
Source: DR Horton Report a problem | ||
| 8/19/2024 | Listed for sale | $494,770$168/sqft |
Source: Canopy MLS as distributed by MLS GRID #4173835 Report a problem | ||
Public tax history
| Year | Property taxes | Tax assessment |
|---|---|---|
| 2025 | $4,915 +11811.1% | $441,320 +488.4% |
| 2024 | $41 -95% | $75,000 |
| 2023 | $825 | $75,000 |
Find assessor info on the county website
Monthly payment
Est. payment
Payment breakdown
Explore the cost of this home by adjusting the details. Changes won't be saved.Climate risks
Neighborhood: 28166
Nearby schools
GreatSchools rating
- 6/10Troutman Elementary SchoolGrades: PK-5Distance: 1.7 mi
- 2/10Troutman Middle SchoolGrades: 6-8Distance: 1.6 mi
- 5/10South Iredell High SchoolGrades: 9-12Distance: 3.4 mi
Schools provided by the listing agent
- Elementary: Troutman
- Middle: Troutman
- High: South Iredell
Source: Canopy MLS as distributed by MLS GRID. This data may not be complete. We recommend contacting the local school district to confirm school assignments for this home.
- $508,5005 bd4 ba3.3k sqft127 Saidin Ln, Troutman, NC 28166Sold
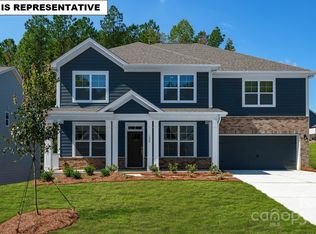
- $445,0004 bd3 ba2.5k sqft119 Saidin Ln, Troutman, NC 28166Sold
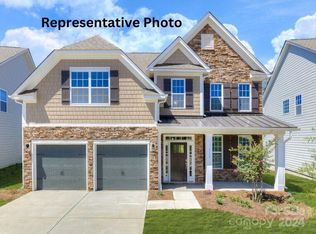
- $530,0005 bd4 ba3.3k sqft131 Saidin Ln, Troutman, NC 28166Sold
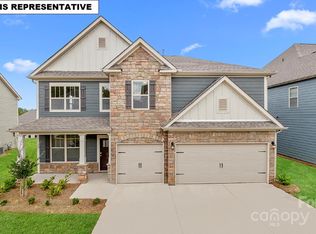
- $485,0005 bd4 ba2.9k sqft132 Asmodean Ln, Troutman, NC 28166Sold
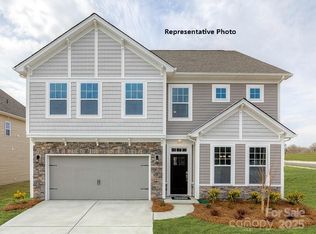
- $480,0005 bd4 ba2.9k sqft128 Asmodean Ln, Troutman, NC 28166Sold
- $452,0004 bd3 ba2.5k sqft126 Asmodean Ln, Troutman, NC 28166Sold
- $449,0005 bd4 ba2.5k sqft124 Saidin Ln, Troutman, NC 28166Sold
- $535,0855 bd4 ba3.3k sqft115 Saidin Ln, Troutman, NC 28166Sold
A local agent can set up tours, give advice and negotiate with sellers.
Similar homes
- $450,0004 bd3 ba2.7k sqft149 Rooster Tail Ln, Troutman, NC 28166For Sale

 MLS ID #4393649, Andrew Cardwell, DASH Carolina. Canopy MLS as distributed by MLS GRID
 - $485,0004 bd4 ba2.9k sqft106 Hollywood Ct, Troutman, NC 28166For Sale
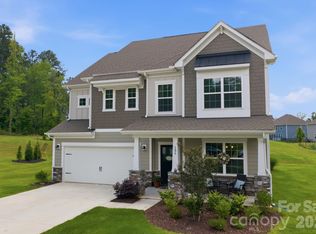 MLS ID #4401743, Jane Urban, Howard Hanna Allen Tate Mooresville/LKN. Canopy MLS as distributed by MLS GRID
 - $489,0005 bd4 ba2.9k sqft153 Asmodean Ln, Troutman, NC 28166New Construction
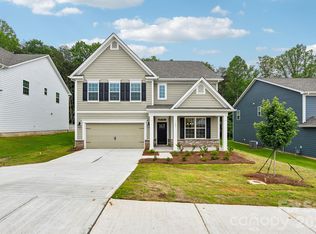 MLS ID #4284995, Maria Wilhelm, DR Horton Inc. Canopy MLS as distributed by MLS GRID
 - $449,0005 bd4 ba2.9k sqft167 Asmodean Ln, Troutman, NC 28166New Construction
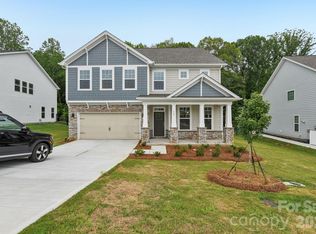 Canopy MLS as distributed by MLS GRID
 - $399,0005 bd3 ba2.5k sqft132 Scotsway Ct, Troutman, NC 28166For SaleMLS ID #4401559, Adriana Chrestler, Coldwell Banker Realty. Canopy MLS as distributed by MLS GRID
- $468,9003 bd3 ba2.1k sqft229 Shenandoah Loop, Troutman, NC 28166New ConstructionMLS ID #4392288, Yassar Kirata, Lake Norman Realty, Inc.. Canopy MLS as distributed by MLS GRID
- $449,9003 bd2 ba2.2k sqft115 Windstone Crossing Trl, Troutman, NC 28166New ConstructionMLS ID #4345920, Pamela Temple, Keller Williams Unified. Canopy MLS as distributed by MLS GRID
- $424,9004 bd3 ba2.3k sqft104 Tradesmen Trl, Troutman, NC 28166New ConstructionCanopy MLS as distributed by MLS GRID
- $359,9003 bd3 ba1.8k sqft174 E Panther Creek Rd, Troutman, NC 28166For SaleMLS ID #4394389, Katie Eller, Keller Williams Unified. Canopy MLS as distributed by MLS GRID
- $379,9003 bd3 ba2.2k sqft107 Spring Hall Dr, Troutman, NC 28166For SaleMLS ID #4363335, Pete Dorninger, Redfin Corporation. Canopy MLS as distributed by MLS GRID
- $424,9004 bd3 ba2.3k sqft103 Tanner Loop, Troutman, NC 28166New ConstructionCanopy MLS as distributed by MLS GRID
- $524,9994 bd3 ba3.1k sqft121 Tangle River Dr, Statesville, NC 28677For SaleMLS ID #4386651, Jill Monroe, Stephen Cooley Real Estate. Canopy MLS as distributed by MLS GRID
- $499,9004 bd4 ba2.8k sqft128 W Morehouse Ave, Mooresville, NC 28117For SaleMLS ID #4352819, Hannah Fox, The Pinnacle Property Group NC. Canopy MLS as distributed by MLS GRID
- $410,0004 bd3 ba3.1k sqft106 E Heart Pine Ln, Statesville, NC 28677For SaleMLS ID #4367167, Melissa Polce, Coldwell Banker Realty. Canopy MLS as distributed by MLS GRID
- $498,9004 bd4 ba3.3k sqft5115 Colchester Ct #60, Catawba, NC 28609New ConstructionMLS ID #4366234, Brandon Kirk, Adams Homes Realty-NC, Inc.. Canopy MLS as distributed by MLS GRID
- $378,9003 bd2 ba1.5k sqft104 Tanner Loop, Troutman, NC 28166New ConstructionMLS ID #4335373, Michael Sceau, LGI Homes NC LLC. Canopy MLS as distributed by MLS GRID
- $495,0004 bd4 ba2.9k sqft238 Kennerly Center Dr, Mooresville, NC 28115For SaleMLS ID #4394365, Charlene Stanley, Howard Hanna Allen Tate Huntersville. Canopy MLS as distributed by MLS GRID
- $384,9004 bd3 ba3.1k sqft111 Trick Ski Ln, Statesville, NC 28677For SaleMLS ID #4398095, Andrea Ochoa, Collective Realty LLC. Canopy MLS as distributed by MLS GRID
- $540,0005 bd5 ba3.3k sqft206 Abersham Dr, Mooresville, NC 28115For SaleMLS ID #4400751, Stacy Vaughn, NorthGroup Real Estate LLC. Canopy MLS as distributed by MLS GRID
- $424,9003 bd2 ba1.9k sqft188 Cherry Birch St, Mooresville, NC 28117For SaleMLS ID #4388380, Craig LePage, EXP Realty LLC Mooresville. Canopy MLS as distributed by MLS GRID
