SHORT SALE OPPORTUNITY! Offered as a short sale and subject to lender approval. Priced at $499,000, it’s an excellent opportunity for buyers seeking substantial space and newer construction in the Lake Norman area. Qualified buyers are encouraged to act quickly.
Spacious 3-story home with 6 bedrooms, 5½ bathrooms and 4,000+ square feet in desirable Falls Cove! Built by Lennar in 2024, this exceptional Granville floor-plan offers an abundance of living space. Main level features a generous living room with a large kitchen, private office, dining area, plus a guest suite with en-suite bathroom —ideal for guests or multigenerational living.
The upper level offers 4 bedrooms, 3 full bathrooms and a spacious loft, while the impressive THIRD level adds another bedroom, full bathroom and flexible bonus/flex space.
This Granville floorplan is not currently being offered by Lennar in Falls Cove, making this a unique opportunity to own a floorplan that is no longer being built in the community. Enjoy neighborhood amenities including a pool, playground, sidewalks and recreation areas, all conveniently located near shopping, dining and Lake Norman.
Active
$499,000
299 Hamptons Cove Rd, Troutman, NC 28166
6beds
4,041sqft
Single Family Residence
Built in 2024
0.21 Acres Lot
$496,300 Zestimate®
$123/sqft
$93/mo HOA
What's special
Spacious loftPrivate officeLarge kitchenRecreation areasDining area
- 3 days
- 138
- 13
Likely to sell faster than
Zillow last checked:
Listing updated:
Listed by:
Melissa Hinojosa melissa@lakerealty.com,
Lake Realty
Source: Canopy MLS as distributed by MLS GRID,MLS#: 4431979
Facts & features
Interior
Bedrooms & bathrooms
- Bedrooms: 6
- Bathrooms: 6
- Full bathrooms: 5
- 1/2 bathrooms: 1
- Main level bedrooms: 1
Primary bedroom
- Level: Upper
Bedroom s
- Level: Main
Bedroom s
- Level: Upper
Bedroom s
- Level: Upper
Bedroom s
- Level: Upper
Bedroom s
- Level: Third
Bathroom full
- Level: Main
Bathroom half
- Level: Main
Bathroom full
- Level: Upper
Bathroom full
- Level: Upper
Bathroom full
- Level: Upper
Bathroom full
- Level: Third
Bonus room
- Level: Third
Dining room
- Level: Main
Kitchen
- Level: Main
Living room
- Level: Main
Loft
- Level: Upper
Office
- Level: Main
Heating
- Central
Cooling
- Ceiling Fan(s), Central Air
Appliances
- Included: Dishwasher, Disposal, Double Oven, Exhaust Hood, Gas Oven, Gas Range, Microwave
- Laundry: Laundry Room, Upper Level
Features
- Kitchen Island, Open Floorplan, Pantry, Walk-In Closet(s)
- Flooring: Carpet, Tile, Vinyl
- Windows: Insulated Windows
- Has basement: No
- Attic: Pull Down Stairs
- Fireplace features: Gas Log, Living Room
Interior area
- Total structure area: 3,322
- Total interior livable area: 4,041 sqft
- Finished area above ground: 4,041
- Finished area below ground: 0
Property
Parking
- Total spaces: 2
- Parking features: Driveway, Attached Garage, Garage Door Opener, Garage Faces Front, Garage on Main Level
- Attached garage spaces: 2
- Has uncovered spaces: Yes
Features
- Levels: Three Or More
- Stories: 3
- Patio & porch: Front Porch
- Pool features: Community
Lot
- Size: 0.21 Acres
- Features: Wooded
Details
- Parcel number: 4740043544.000
- Zoning: CZRS
- Special conditions: Standard
Construction
Type & style
- Home type: SingleFamily
- Architectural style: Traditional
- Property subtype: Single Family Residence
Materials
- Hardboard Siding, Stone Veneer
- Foundation: Slab
Condition
- New construction: No
- Year built: 2024
Details
- Builder model: Granville
- Builder name: Lennar
Utilities & green energy
- Sewer: Public Sewer
- Water: City
Community & HOA
Community
- Features: Clubhouse, Fitness Center, Playground, Sidewalks, Street Lights, Walking Trails
- Security: Carbon Monoxide Detector(s), Smoke Detector(s)
- Subdivision: Falls Cove at Lake Norman
HOA
- Has HOA: Yes
- HOA fee: $163 quarterly
- HOA name: CAMS Management
- HOA phone: 704-731-5560
- Second HOA fee: $473 annually
Location
- Region: Troutman
Financial & listing details
- Price per square foot: $123/sqft
- Tax assessed value: $520,740
- Annual tax amount: $5,788
- Date on market: 10/6/2026
- Cumulative days on market: 368 days
- Road surface type: Concrete
Estimated market value
$496,300
$471,000 - $521,000
$3,659/mo
Price history
| Date | Event | Price |
|---|---|---|
| 10/7/2026 | Listed for sale | $499,000-7.4%$123/sqft |
Source:  Canopy MLS as distributed by MLS GRID #4431979 Report a problem Canopy MLS as distributed by MLS GRID #4431979 Report a problem | ||
| 10/1/2026 | Listing removed | $539,000$133/sqft |
Source: Canopy MLS as distributed by MLS GRID #4306640 Report a problem | ||
| 2/17/2026 | Price change | $539,000+1.9%$133/sqft |
Source: Canopy MLS as distributed by MLS GRID #4306640 Report a problem | ||
| 2/12/2026 | Price change | $529,000-1%$131/sqft |
Source: Canopy MLS as distributed by MLS GRID #4306640 Report a problem | ||
| 12/17/2025 | Price change | $534,500-0.8%$132/sqft |
Source: Canopy MLS as distributed by MLS GRID #4306640 Report a problem | ||
| 10/11/2025 | Price change | $539,000-3.8%$133/sqft |
Source: Canopy MLS as distributed by MLS GRID #4306640 Report a problem | ||
| 10/1/2025 | Listed for sale | $560,000+7.3%$139/sqft |
Source: Canopy MLS as distributed by MLS GRID #4306640 Report a problem | ||
| 8/27/2024 | Sold | $522,000+0.4%$129/sqft |
Source: Public Record Report a problem | ||
| 7/24/2024 | Price change | $519,999-1.9%$129/sqft |
Source:  Lennar Homes Report a problem Lennar Homes Report a problem | ||
| 7/20/2024 | Price change | $529,999-1.9%$131/sqft |
Source: Lennar Homes Report a problem | ||
| 7/11/2024 | Price change | $539,999-7.3%$134/sqft |
Source: Lennar Homes Report a problem | ||
| 6/5/2024 | Listed for sale | $582,319$144/sqft |
Source: Lennar Homes Report a problem | ||
Public tax history
| Year | Property taxes | Tax assessment |
|---|---|---|
| 2025 | $5,788 +777% | $520,740 +767.9% |
| 2024 | $660 | $60,000 |
Find assessor info on the county website
Monthly payment
Est. payment
Payment breakdown
Explore the cost of this home by adjusting the details. Changes won't be saved.Climate risks
Neighborhood: 28166
Nearby schools
Schools provided by the listing agent
- Elementary: Troutman
- Middle: Troutman
- High: South Iredell
Source: Canopy MLS as distributed by MLS GRID. This data may not be complete. We recommend contacting the local school district to confirm school assignments for this home.
Similar homes
- $459,0005 bd4 ba2.9k sqft167 Rhuidean Ct, Troutman, NC 28166For Sale
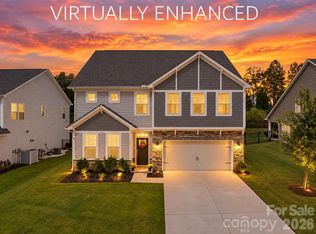
 MLS ID #4428403, Jillian Mason, Southern Homes of the Carolinas, Inc. Canopy MLS as distributed by MLS GRID
 - $545,0006 bd6 ba4.2k sqft310 Hamptons Cove Rd, Troutman, NC 28166For Sale
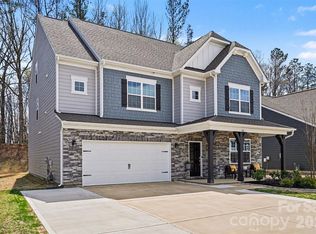 MLS ID #4355239, Alina Lorenzo, Southern Homes of the Carolinas, Inc. Canopy MLS as distributed by MLS GRID
 - $469,0005 bd4 ba2.9k sqft125 Saidin Ln, Troutman, NC 28166For Sale
 MLS ID #4390174, Ben Eige, David Hoffman Realty Lake Norman Cornelius. Canopy MLS as distributed by MLS GRID
 - $450,0004 bd3 ba2.7k sqft149 Rooster Tail Ln, Troutman, NC 28166For Sale
 MLS ID #4393649, Andrew Cardwell, DASH Carolina. Canopy MLS as distributed by MLS GRID
 - $469,9005 bd3 ba3k sqft151 Grouse Run Way, Troutman, NC 28166New ConstructionCanopy MLS as distributed by MLS GRID
- $395,0005 bd3 ba2.3k sqft148 Tanner Loop, Troutman, NC 28166For SaleMLS ID #4401637, Ginny Barker, Keller Williams Unified. Canopy MLS as distributed by MLS GRID
- $464,9004 bd3 ba3.3k sqft186 Autumn Frost Ave, Statesville, NC 28677For SaleMLS ID #4419959, Mike Todd, Howard Hanna Allen Tate Royal Properties. Canopy MLS as distributed by MLS GRID
- $389,0004 bd3 ba2.5k sqft167 Sutters Mill Dr, Troutman, NC 28166For SaleMLS ID #4422610, Sundey Groner, Lake Norman Realty, Inc.. Canopy MLS as distributed by MLS GRID
- $550,0006 bd4 ba3.5k sqft117 Farrier Ln Lot 60, Statesville, NC 28677For SaleMLS ID #4414632, Connie Hughes, Ameridream Realty Inc. Canopy MLS as distributed by MLS GRID
- $517,5004 bd3 ba3.2k sqft7513 Bainbridge Rd, Sherrills Ford, NC 28673For SaleMLS ID #4425018, Andy Hedrick, Real Broker, LLC. Canopy MLS as distributed by MLS GRID
- $725,0004 bd3 ba2.7k sqft229 Elysian Dr, Mooresville, NC 28117For SaleMLS ID #4430310, Jane Urban, Howard Hanna Allen Tate Mooresville/LKN. Canopy MLS as distributed by MLS GRID
- $514,9005 bd5 ba3.3k sqft206 Abersham Dr, Mooresville, NC 28115For SaleMLS ID #4400751, Stacy Vaughn, NorthGroup Real Estate LLC. Canopy MLS as distributed by MLS GRID
- $460,0005 bd3 ba2.3k sqft125 Morrocroft Ln, Mooresville, NC 28117For SaleMLS ID #4397843, Mark Gibson, Coldwell Banker Realty. Canopy MLS as distributed by MLS GRID
- $434,9005 bd5 ba3.4k sqft134 Giant Oak Ave, Statesville, NC 28677For SaleMLS ID #4410023, Denise Mannion, Southern Homes of the Carolinas, Inc. Canopy MLS as distributed by MLS GRID
- $515,0005 bd5 ba3.3k sqft252 Kennerly Center Dr, Mooresville, NC 28115For SaleMLS ID #4410853, Jennifer Hazlett, Howard Hanna Allen Tate Lake Norman. Canopy MLS as distributed by MLS GRID
- $499,5005 bd4 ba3.4k sqft168 Haddonsfield Dr, Mooresville, NC 28115For SaleMLS ID #4360456, Geneva Cox, The Real Estate Boutique LLC. Canopy MLS as distributed by MLS GRID
- $499,9995 bd5 ba3.4k sqft378 Kennerly Center Dr, Mooresville, NC 28115For SaleMLS ID #4407885, Zach Francis, Francis Real Estate Group, Inc. Canopy MLS as distributed by MLS GRID
- $500,0005 bd3 ba2.5k sqft124 Championship Dr, Mooresville, NC 28115For SaleMLS ID #4401802, Beth Holland, Mark Spain Real Estate. Canopy MLS as distributed by MLS GRID
- $485,0003 bd3 ba2.4k sqft171 Welcombe St, Mooresville, NC 28115For SaleMLS ID #4423339, Rafik Missak, Real Estate Solutions, Inc. Canopy MLS as distributed by MLS GRID
- $509,9003 bd3 ba2.1k sqft117 Lanyard Dr #D, Mooresville, NC 28117For SaleMLS ID #4426912, Jay White, Keller Williams Ballantyne Area. Canopy MLS as distributed by MLS GRID
