YES ITS INCLUDED BONUS: STAINLESS STEEL REFRIGERATOR, WASHER/DRYER all convey with the home, plus the seller is providing a 1 YEAR HOME WARRANTY for added peace of mind with acceptable offer.
Welcome to 378 Kennerly Center Drive in the highly sought-after Gambill Forest community with spacious LEVEL backyard that backs up to TREES & more privacy than most with only 1 NEIGHBOR to the right! This BETTER THAN NEW 5-bedroom, 4.5-bath home offers over 3,300 square feet of thoughtfully designed living space in the highly regarded Mooresville Graded School District. Including designer & paint upgrades and all blinds. COMMUNITY POOL!
The open-concept floor plan is filled with natural light and features spacious living areas, a private dining room, home office, and a chef’s kitchen perfect for everyday living and entertaining. A main-level bedroom with a full bath is ideal for MULTIGENERATIONAL living or guests.
Upstairs, enjoy a spacious loft with a built-in entertainment center, a relaxing primary suite, and generously sized secondary bedrooms offering flexibility for family, guests, or a playroom.
Step outside to a private backyard with the included playset, perfect for outdoor fun.
Conveniently located just 6 minutes from the new Publix and minutes from downtown Mooresville, Lake Norman, shopping, dining, parks, I-77, and neighborhood amenities including a pool, clubhouse, gym, sidewalks, and walking trails, this move-in-ready home offers the perfect blend of comfort, convenience, and lifestyle. Schedule your private showing today!
Active
Price cut: $10K (8/24)
$515,000
378 Kennerly Center Dr, Mooresville, NC 28115
5beds
3,434sqft
Single Family Residence
Built in 2024
0.18 Acres Lot
$509,100 Zestimate®
$150/sqft
$80/mo HOA
What's special
Home officeSpacious level backyardRelaxing primary suiteDesigner and paint upgradesPrivate dining roomAll blinds
- 35 days
- 677
- 37
Zillow last checked:
Listing updated:
Listed by:
Zach Francis Zach@FrancisTeam.com,
Francis Real Estate Group, Inc
Source: Canopy MLS as distributed by MLS GRID,MLS#: 4407885
Facts & features
Interior
Bedrooms & bathrooms
- Bedrooms: 5
- Bathrooms: 5
- Full bathrooms: 4
- 1/2 bathrooms: 1
- Main level bedrooms: 1
Primary bedroom
- Level: Upper
Bedroom s
- Level: Upper
Bedroom s
- Level: Upper
Bedroom s
- Level: Upper
Bedroom s
- Level: Main
Bathroom full
- Level: Upper
Bathroom full
- Level: Upper
Bathroom full
- Level: Upper
Bathroom full
- Level: Main
Bathroom half
- Level: Main
Breakfast
- Level: Main
Dining room
- Level: Main
Great room
- Level: Main
Kitchen
- Level: Main
Office
- Level: Main
Heating
- Central
Cooling
- Central Air
Appliances
- Included: Convection Oven, Dishwasher, Disposal
- Laundry: Laundry Room
Features
- Flooring: Carpet, Tile, Vinyl
- Has basement: No
- Attic: Pull Down Stairs
- Fireplace features: Gas
Interior area
- Total structure area: 3,434
- Total interior livable area: 3,434 sqft
- Finished area above ground: 3,434
- Finished area below ground: 0
Video & virtual tour
Property
Parking
- Total spaces: 2
- Parking features: Attached Garage, Garage on Main Level
- Attached garage spaces: 2
Features
- Levels: Two
- Stories: 2
- Patio & porch: Covered, Front Porch, Patio
- Pool features: Community
Lot
- Size: 0.18 Acres
- Features: Level, Wooded
Details
- Parcel number: 4677218433.000
- Zoning: RLI
- Special conditions: Standard
Construction
Type & style
- Home type: SingleFamily
- Property subtype: Single Family Residence
Materials
- Fiber Cement, Stone Veneer
- Foundation: Slab
Condition
- New construction: No
- Year built: 2024
Utilities & green energy
- Sewer: Public Sewer
- Water: City
- Utilities for property: Cable Available
Community & HOA
Community
- Features: Fitness Center
- Security: Carbon Monoxide Detector(s), Smoke Detector(s)
- Subdivision: Gambill Forest
HOA
- Has HOA: Yes
- HOA fee: $241 quarterly
- HOA name: CAMS
- HOA phone: 877-672-2267
Location
- Region: Mooresville
Financial & listing details
- Price per square foot: $150/sqft
- Tax assessed value: $485,830
- Annual tax amount: $5,796
- Date on market: 7/25/2026
- Cumulative days on market: 115 days
- Listing terms: Assumable,Cash,Conventional,FHA,USDA Loan,VA Loan
- Exclusions: all wall mirrors do not convey. Bathroom mirrors do convey
- Road surface type: Concrete, Paved
Estimated market value
$509,100
$484,000 - $535,000
$3,276/mo
Price history
| Date | Event | Price |
|---|---|---|
| 8/24/2026 | Price change | $515,000-1.9%$150/sqft |
Source:  Canopy MLS as distributed by MLS GRID #4407885 Report a problem Canopy MLS as distributed by MLS GRID #4407885 Report a problem | ||
| 8/20/2026 | Price change | $524,9990%$153/sqft |
Source: Canopy MLS as distributed by MLS GRID #4407885 Report a problem | ||
| 7/25/2026 | Listed for sale | $525,000+0.2%$153/sqft |
Source: Canopy MLS as distributed by MLS GRID #4407885 Report a problem | ||
| 7/25/2026 | Listing removed | $524,000$153/sqft |
Source: Canopy MLS as distributed by MLS GRID #4372627 Report a problem | ||
| 7/18/2026 | Price change | $524,000-0.2%$153/sqft |
Source: Canopy MLS as distributed by MLS GRID #4372627 Report a problem | ||
| 7/7/2026 | Price change | $525,000-0.9%$153/sqft |
Source: Canopy MLS as distributed by MLS GRID #4372627 Report a problem | ||
| 6/22/2026 | Price change | $530,000-0.9%$154/sqft |
Source: Canopy MLS as distributed by MLS GRID #4372627 Report a problem | ||
| 5/8/2026 | Listed for sale | $535,000+1%$156/sqft |
Source: Canopy MLS as distributed by MLS GRID #4372627 Report a problem | ||
| 5/30/2024 | Sold | $529,500+0.7%$154/sqft |
Source: Public Record Report a problem | ||
| 2/23/2024 | Listing removed | $525,999$153/sqft |
Source:  Lennar Homes Report a problem Lennar Homes Report a problem | ||
| 2/14/2024 | Listed for sale | $525,999$153/sqft |
Source: Lennar Homes Report a problem | ||
Public tax history
| Year | Property taxes | Tax assessment |
|---|---|---|
| 2025 | $5,796 +671.2% | $485,830 +636.1% |
| 2024 | $751 | $66,000 |
| 2023 | $751 | $66,000 |
Find assessor info on the county website
Monthly payment
Est. payment
Payment breakdown
Explore the cost of this home by adjusting the details. Changes won't be saved.Climate risks
Neighborhood: 28115
Nearby schools
Schools provided by the listing agent
- Elementary: South / East Mooresville IS
- High: Mooresville
Source: Canopy MLS as distributed by MLS GRID. This data may not be complete. We recommend contacting the local school district to confirm school assignments for this home.
- $529,3195 bd5 ba3.2k sqft378 Kennerly Center Dr #468, Mooresville, NC 28115Sold

- $402,0005 bd4 ba2.6k sqft376 Kennerly Center Dr, Mooresville, NC 28115Sold

- $488,5004 bd4 ba2.9k sqft372 Kennerly Center Dr, Mooresville, NC 28115Sold
- $467,0004 bd4 ba2.8k sqft370 Kennerly Center Dr, Mooresville, NC 28115Sold
Similar homes
- $528,0005 bd5 ba3.3k sqft252 Kennerly Center Dr, Mooresville, NC 28115For Sale
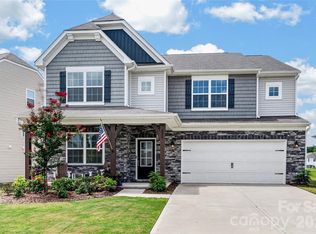
 MLS ID #4410853, Jennifer Hazlett, Howard Hanna Allen Tate Lake Norman. Canopy MLS as distributed by MLS GRID
 - $530,0005 bd5 ba3.3k sqft206 Abersham Dr, Mooresville, NC 28115For Sale
 MLS ID #4400751, Stacy Vaughn, NorthGroup Real Estate LLC. Canopy MLS as distributed by MLS GRID
 - $499,5005 bd5 ba3.3k sqft136 Haddonsfield Dr, Mooresville, NC 28115For Sale
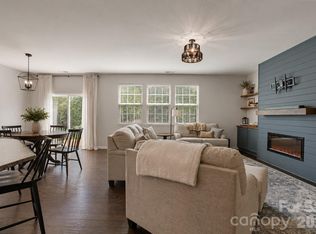 MLS ID #4396750, Zach Francis, Francis Real Estate Group, Inc. Canopy MLS as distributed by MLS GRID
 - $515,0004 bd5 ba2.9k sqft262 Abersham Dr, Mooresville, NC 28115For Sale
 MLS ID #4409392, Claudia Ogrizek, Ivester Jackson Christie's. Canopy MLS as distributed by MLS GRID
 - $585,0006 bd6 ba4.2k sqftGambill Forest, Mooresville, NC 28115For SaleMLS ID #4414239, Bishwa Kharel, Raya Homes LLC. Canopy MLS as distributed by MLS GRID
- $495,0004 bd4 ba2.9k sqft238 Kennerly Center Dr, Mooresville, NC 28115For SaleMLS ID #4394365, Charlene Stanley, Howard Hanna Allen Tate Huntersville. Canopy MLS as distributed by MLS GRID
- $495,0004 bd3 ba2.6k sqft186 Guardian Gate Dr, Mooresville, NC 28115For SaleMLS ID #4409616, Candy McCarty, Howard Hanna Allen Tate Mooresville/LKN. Canopy MLS as distributed by MLS GRID
- $574,9995 bd3 ba3.8k sqft146 Trotter Ridge Dr, Mooresville, NC 28117For SaleMLS ID #4416789, Lisa Quinn, Quinn Real Estate Group. Canopy MLS as distributed by MLS GRID
- $485,0004 bd3 ba2.5k sqft120 Louden Dr, Mooresville, NC 28115For SaleMLS ID #4389862, Kristi Vernon, Keller Williams Lake Norman. Canopy MLS as distributed by MLS GRID
- $564,9903 bd3 ba2.6k sqft208 E Warfield Dr, Mooresville, NC 28115New ConstructionCanopy MLS as distributed by MLS GRID
- $585,0005 bd4 ba3.1k sqft117 Ballantree Rd, Mooresville, NC 28115For SaleMLS ID #4385421, Laura Werb, Berkshire Hathaway HomeServices Carolinas Realty. Canopy MLS as distributed by MLS GRID
- $395,0004 bd3 ba1.8k sqft105 Beam Dr, Mooresville, NC 28115For SaleMLS ID #4404578, Alycia Stewart, NorthGroup Real Estate LLC. Canopy MLS as distributed by MLS GRID
- $475,0005 bd3 ba2.3k sqft125 Morrocroft Ln, Mooresville, NC 28117For SaleMLS ID #4397843, Mark Gibson, Coldwell Banker Realty. Canopy MLS as distributed by MLS GRID
- $440,0004 bd3 ba1.9k sqft9020 Unity Church Rd, Mooresville, NC 28115New ConstructionMLS ID #4387148, Tiara Lansky, Ivester Jackson Christie's. Canopy MLS as distributed by MLS GRID
- $649,0006 bd5 ba3.5k sqft115 Summerhill Dr, Mooresville, NC 28115For SaleMLS ID #4382951, Doug Bishop, COMPASS. Canopy MLS as distributed by MLS GRID
- $699,0004 bd3 ba2.8k sqft322 Shinnville Rd, Mooresville, NC 28115For SaleMLS ID #4398193, Stephen Pierce, EXP Realty LLC Mooresville. Canopy MLS as distributed by MLS GRID
- $599,0005 bd4 ba3.8k sqft146 Comata Rd, Mooresville, NC 28117For SaleMLS ID #4380267, Paige McGuirk, COMPASS. Canopy MLS as distributed by MLS GRID
- $699,9004 bd3 ba4.2k sqft166 Stibbs Cross Rd, Mooresville, NC 28115For SaleMLS ID #4380055, Zach Francis, Francis Real Estate Group, Inc. Canopy MLS as distributed by MLS GRID
- $519,9004 bd3 ba3.1k sqft121 Tangle River Dr, Statesville, NC 28677For SaleMLS ID #4386651, Jill Monroe, Stephen Cooley Real Estate. Canopy MLS as distributed by MLS GRID
- $500,0003 bd3 ba2.4k sqft290 Dorothy Dr, China Grove, NC 28023For SaleMLS ID #4409411, Catherine Webb, EXP Realty LLC Mooresville. Canopy MLS as distributed by MLS GRID
