Welcome to 118 North Hill Lane in Troutman, NC!
This beautiful Penwell plan home offers the feel of new construction without the wait. From the inviting covered front porch, step inside to a private study and a light-filled, open layout.
The chef’s kitchen showcases shaker cabinetry, granite countertops, a tile backsplash, and a center island—all flowing seamlessly into the oversized great room with a cozy gas fireplace, perfect for entertaining or relaxing.
Upstairs, the primary suite serves as a true retreat with a large walk-in shower, soaking tub, dual vanities, private water closet, and an expansive walk-in closet. Two additional bedrooms, a full bathroom, loft, and a walk-in laundry room complete the second floor.
Outdoors, enjoy your fully fenced backyard, complete with privacy from wooded community space behind the home and additional open community space beside it.
Located just minutes from Lake Norman State Park and the shops and dining of downtown Troutman, this move-in ready home offers a balance of comfort, privacy, and convenience.
Active
Price cut: $30K (8/10)
$350,000
118 N Hill Ln, Troutman, NC 28166
3beds
2,225sqft
Single Family Residence
Built in 2023
0.23 Acres Lot
$347,400 Zestimate®
$157/sqft
$75/mo HOA
What's special
Cozy gas fireplaceInviting covered front porchLarge walk-in showerCenter islandFully fenced backyardGranite countertopsWalk-in laundry room
- 88 days |
- 428 |
- 16 |
Zillow last checked:
Listing updated:
Listed by:
Michelle Peck Michelle@PCRE-Group.com,
Epique Realty
Source: Canopy MLS as distributed by MLS GRID,MLS#: 4376345
Facts & features
Interior
Bedrooms & bathrooms
- Bedrooms: 3
- Bathrooms: 3
- Full bathrooms: 2
- 1/2 bathrooms: 1
Primary bedroom
- Level: Upper
Bedroom s
- Level: Upper
Bedroom s
- Level: Upper
Bathroom half
- Level: Main
Bathroom full
- Level: Upper
Bathroom full
- Level: Upper
Kitchen
- Level: Main
Laundry
- Level: Upper
Living room
- Level: Main
Loft
- Level: Upper
Office
- Level: Main
Heating
- Central, Forced Air, Zoned
Cooling
- Central Air, Zoned
Appliances
- Included: Dishwasher, Disposal, Electric Water Heater, Gas Range, Microwave, Plumbed For Ice Maker
- Laundry: Laundry Room, Upper Level
Features
- Pantry
- Flooring: Carpet, Vinyl
- Doors: French Doors
- Windows: Insulated Windows
- Has basement: No
- Fireplace features: Gas Vented, Living Room
Interior area
- Total structure area: 2,225
- Total interior livable area: 2,225 sqft
- Finished area above ground: 2,225
- Finished area below ground: 0
Video & virtual tour
Property
Parking
- Total spaces: 4
- Parking features: Driveway, Attached Garage, Garage on Main Level
- Attached garage spaces: 2
- Uncovered spaces: 2
Features
- Levels: Two
- Stories: 2
- Patio & porch: Covered, Front Porch
- Pool features: Community
- Fencing: Back Yard
Lot
- Size: 0.23 Acres
- Features: Wooded
Details
- Parcel number: 4730892768.000
- Zoning: CZRM
- Special conditions: Standard
Construction
Type & style
- Home type: SingleFamily
- Architectural style: Traditional
- Property subtype: Single Family Residence
Materials
- Brick Partial, Fiber Cement, Stone Veneer
- Foundation: Slab
Condition
- New construction: No
- Year built: 2023
Details
- Builder model: Penwell K
- Builder name: DR Horton
Utilities & green energy
- Sewer: Public Sewer
- Water: City
- Utilities for property: Cable Available, Underground Power Lines
Community & HOA
Community
- Features: Cabana, Playground, Sidewalks, Street Lights, Walking Trails
- Security: Carbon Monoxide Detector(s), Smoke Detector(s)
- Subdivision: Calvin Creek
HOA
- Has HOA: Yes
- HOA fee: $900 annually
- HOA name: Cusick
- HOA phone: 704-544-7779
Location
- Region: Troutman
Financial & listing details
- Price per square foot: $157/sqft
- Tax assessed value: $335,080
- Date on market: 5/21/2026
- Cumulative days on market: 88 days
- Listing terms: Cash,Conventional,FHA,USDA Loan,VA Loan
- Road surface type: Concrete, Paved
Estimated market value
$347,400
$330,000 - $365,000
$2,368/mo
Price history
| Date | Event | Price |
|---|---|---|
| 8/10/2026 | Price change | $350,000-7.9%$157/sqft |
Source:  Canopy MLS as distributed by MLS GRID #4376345 Report a problem Canopy MLS as distributed by MLS GRID #4376345 Report a problem | ||
| 5/21/2026 | Listed for sale | $380,000$171/sqft |
Source: Canopy MLS as distributed by MLS GRID #4376345 Report a problem | ||
| 1/1/2026 | Listing removed | $380,000$171/sqft |
Source: Canopy MLS as distributed by MLS GRID #4299317 Report a problem | ||
| 10/3/2025 | Listed for sale | $380,000+4.9%$171/sqft |
Source: Canopy MLS as distributed by MLS GRID #4299317 Report a problem | ||
| 12/14/2023 | Sold | $362,200+0.3%$163/sqft |
Source: Canopy MLS as distributed by MLS GRID #4035742 Report a problem | ||
| 7/21/2023 | Pending sale | $361,200$162/sqft |
Source: Canopy MLS as distributed by MLS GRID #4035742 Report a problem | ||
| 7/17/2023 | Price change | $361,200-3%$162/sqft |
Source: Canopy MLS as distributed by MLS GRID #CAR4035742 Report a problem | ||
| 7/6/2023 | Price change | $372,190+0.5%$167/sqft |
Source: Canopy MLS as distributed by MLS GRID #CAR4035742 Report a problem | ||
| 6/30/2023 | Price change | $370,190-1.1%$166/sqft |
Source: Canopy MLS as distributed by MLS GRID #CAR4035742 Report a problem | ||
| 6/26/2023 | Price change | $374,190+1.1%$168/sqft |
Source: Canopy MLS as distributed by MLS GRID #CAR4035742 Report a problem | ||
| 6/9/2023 | Price change | $370,190+0.7%$166/sqft |
Source: Canopy MLS as distributed by MLS GRID #CAR4035742 Report a problem | ||
| 6/5/2023 | Price change | $367,490+0.1%$165/sqft |
Source: Canopy MLS as distributed by MLS GRID #CAR4035742 Report a problem | ||
| 6/1/2023 | Price change | $366,990+0.5%$165/sqft |
Source: Canopy MLS as distributed by MLS GRID #CAR4035742 Report a problem | ||
| 5/30/2023 | Listed for sale | $364,990$164/sqft |
Source: Canopy MLS as distributed by MLS GRID #CAR4035742 Report a problem | ||
Public tax history
Tax history is unavailable.
Monthly payment
Est. payment
Payment breakdown
Explore the cost of this home by adjusting the details. Changes won't be saved.Climate risks
Neighborhood: 28166
Nearby schools
GreatSchools rating
- 6/10Troutman Elementary SchoolGrades: PK-5Distance: 1 mi
- 2/10Troutman Middle SchoolGrades: 6-8Distance: 0.9 mi
- 5/10South Iredell High SchoolGrades: 9-12Distance: 2.4 mi
Schools provided by the listing agent
- Elementary: Troutman
- Middle: Troutman
- High: South Iredell
Source: Canopy MLS as distributed by MLS GRID. This data may not be complete. We recommend contacting the local school district to confirm school assignments for this home.
- $4,000-- bd-- ba-- sqft785 Autumn Leaf Rd, Troutman, NC 28166Off Market
- $425,0004 bd3 ba2.2k sqft126 N Hill Ln, Troutman, NC 28166For Sale
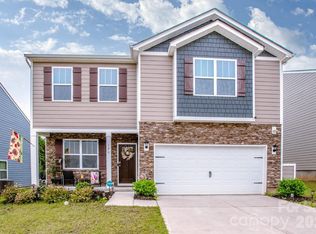
- $379,0004 bd2 ba2.6k sqft105 Hill Spring Way, Troutman, NC 28166Sold
- $399,3905 bd3 ba2.5k sqft107 Hill Spring Ln, Troutman, NC 28166Sold
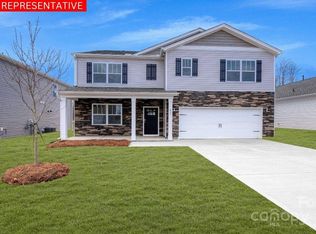
- $367,4904 bd2 ba1.7k sqft104 High Crest Way, Troutman, NC 28166Sold
- $369,0003 bd3 ba2.1k sqft130 N Hill Ln, Troutman, NC 28166Sold
- $399,0004 bd3 ba2.8k sqft104 Hillspring Way, Troutman, NC 28166Sold
- $380,6903 bd3 ba2.1k sqft109 Hill Spring Way, Troutman, NC 28166Sold
A local agent can set up tours, give advice and negotiate with sellers.
Similar homes
- $369,9003 bd3 ba2.2k sqft107 Spring Hall Dr, Troutman, NC 28166For Sale
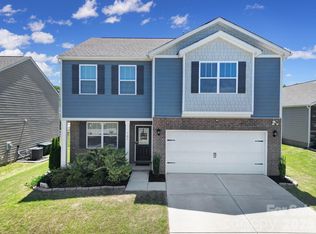
 MLS ID #4363335, Pete Dorninger, Redfin Corporation. Canopy MLS as distributed by MLS GRID
 - $370,0003 bd2 ba1.8k sqft130 Ari Ave, Troutman, NC 28166For Sale
 MLS ID #4377945, Matthew Kurzrok, Mark Spain Real Estate. Canopy MLS as distributed by MLS GRID
 - $450,0004 bd3 ba2.7k sqft149 Rooster Tail Ln, Troutman, NC 28166For Sale
 MLS ID #4393649, Andrew Cardwell, DASH Carolina. Canopy MLS as distributed by MLS GRID
 - $450,0004 bd4 ba2.9k sqft111 Slip Shot Ln, Troutman, NC 28166For Sale
 MLS ID #4409277, Josee Cherrier, Howard Hanna Allen Tate Mooresville/LKN. Canopy MLS as distributed by MLS GRID
 - $412,0004 bd3 ba2.4k sqft193 Adams Tree Way, Troutman, NC 28166For SaleMLS ID #4405517, Mary Lovekamp, RE/MAX Executive. Canopy MLS as distributed by MLS GRID
- $414,9004 bd3 ba2.5k sqft177 Sari St, Troutman, NC 28166For SaleMLS ID #4407234, Craig Tribus, Beycome Brokerage Realty LLC. Canopy MLS as distributed by MLS GRID
- $325,0003 bd2 ba1.5k sqft184 Watering Trough Rd, Statesville, NC 28677For Sale
 MLS ID #1222029, Chanika Graham. Triad MLS
 - $307,0003 bd3 ba1.5k sqft154 Stella Ln #C, Troutman, NC 28166New ConstructionMLS ID #4409613, Jamechya Carter Duncan, Costello Real Estate and Investments LLC. Canopy MLS as distributed by MLS GRID
- $524,9004 bd3 ba3.2k sqft116 Aviendha Ln, Troutman, NC 28166For SaleMLS ID #4392002, Jillian Mason, Southern Homes of the Carolinas, Inc. Canopy MLS as distributed by MLS GRID
- $385,0004 bd3 ba2.9k sqft108 Giant Oak Ave, Statesville, NC 28677For SaleMLS ID #4412187, Amber Eaton, Call It Closed International Inc. Canopy MLS as distributed by MLS GRID
- $335,0004 bd2 ba1.7k sqft145 Old Home Rd, Statesville, NC 28677For SaleMLS ID #4407472, Naomi Abel, Naomi Abel Realty, LLC. Canopy MLS as distributed by MLS GRID
- $325,0003 bd3 ba2.1k sqft134 Clove Hitch Dr, Statesville, NC 28677For SaleMLS ID #4393006, Hannah Anderson, Howard Hanna Allen Tate Mooresville/LKN. Canopy MLS as distributed by MLS GRID
- $355,0003 bd3 ba2.2k sqft2307 Meadow Stream Dr, Sherrills Ford, NC 28673For SaleMLS ID #4389090, Mariano Maranchello, ERA Live Moore. Canopy MLS as distributed by MLS GRID
- $375,0003 bd3 ba1.9k sqft170 Batten Ridge Dr, Statesville, NC 28677For SaleMLS ID #4407458, Michael Henson, Helen Adams Realty. Canopy MLS as distributed by MLS GRID
- $485,0004 bd4 ba2.9k sqft106 Hollywood Ct, Troutman, NC 28166For SaleMLS ID #4401743, Jane Urban, Howard Hanna Allen Tate Mooresville/LKN. Canopy MLS as distributed by MLS GRID
- $375,0004 bd3 ba2.1k sqft124 Sequoia Forest Dr, Mooresville, NC 28117For SaleMLS ID #4409751, Lisa Archer, Keller Williams Ballantyne Area. Canopy MLS as distributed by MLS GRID
- $299,9003 bd3 ba1.5k sqftSmith Village, Troutman, NC 28166For SaleMLS ID #4376279, Teresa Long, David Hoffman Realty Lake Norman Cornelius. Canopy MLS as distributed by MLS GRID
- $350,0005 bd3 ba2.5k sqft2916 Sherrills Stream Dr, Sherrills Ford, NC 28673For SaleMLS ID #4393201, Catherine Webb, EXP Realty LLC Mooresville. Canopy MLS as distributed by MLS GRID
- $350,0003 bd3 ba1.7k sqft604 Sharon Dr, Statesville, NC 28625New ConstructionMLS ID #4406361, Philip Barry, Lantern Realty & Development, LLC. Canopy MLS as distributed by MLS GRID
- $384,9004 bd3 ba3.1k sqft111 Trick Ski Ln, Statesville, NC 28677For SaleMLS ID #4398095, Andrea Ochoa, Collective Realty LLC. Canopy MLS as distributed by MLS GRID
