Come see 163 Maple Valley Street located in Statesville, North Carolina!!
The Penwell is one of our two-story plans featured at Wallace Springs in Statesville, North Carolina.
This gorgeous two-story home with impressive comfort, luxury, and style offers three bedrooms, two and a half bathrooms, and a two-car garage.
Upon entering, you are greeted by a foyer that invites you directly into the center of the home. At its heart, you’ll find a spacious family room that blends with the kitchen, creating an expansive and airy feel. The kitchen is well equipped with a walk-in pantry, stainless steel appliances, and a breakfast bar, perfect for cooking and entertaining. A flex room on the first floor can be used as a home office or craft room.
The primary suite features a walk-in closet and en-suite bathroom with dual vanities. The additional two bedrooms provide comfort and privacy and have access to a secondary bathroom. The loft offers a flexible space for a media room, playroom, or home gym. The laundry room completes the second floor. With its thoughtful design, spacious layout, and modern conveniences, the Penwell is the perfect new home for you at Wallace Springs.
Pictures are representative.
Active
$348,650
163 Maple Valley St, Statesville, NC 28677
4beds
2,175sqft
:
Get pre-qualified$2,154/mo
Single Family Residence
Built in 2027
0.15 Acres Lot
$-- Zestimate®
$160/sqft
$89/mo HOA
What's special
Two-story homeTwo-car garageThree bedroomsExpansive and airy feelStainless steel appliances
- 1 day |
- 25 |
- 2 |
Zillow last checked:
Listing updated:
Listed by:
Maria Wilhelm mcwilhelm@drhorton.com,
DR Horton Inc,
Ryan Rice,
DR Horton Inc
Source: Canopy MLS as distributed by MLS GRID,MLS#: 4406660
Facts & features
Interior
Bedrooms & bathrooms
- Bedrooms: 4
- Bathrooms: 3
- Full bathrooms: 2
- 1/2 bathrooms: 1
Primary bedroom
- Level: Upper
Bedroom s
- Level: Upper
Bedroom s
- Level: Upper
Bathroom full
- Level: Upper
Bathroom full
- Level: Upper
Dining area
- Level: Main
Great room
- Level: Main
Kitchen
- Level: Main
Laundry
- Level: Upper
Heating
- Forced Air, Natural Gas, Zoned
Cooling
- Central Air, Zoned
Appliances
- Included: Dishwasher, Disposal, Electric Water Heater, Gas Range, Microwave, Plumbed For Ice Maker
- Laundry: Electric Dryer Hookup, Laundry Room, Upper Level
Features
- Kitchen Island, Open Floorplan, Pantry, Walk-In Closet(s), Walk-In Pantry
- Flooring: Carpet, Vinyl
- Windows: Insulated Windows, Window Treatments
- Has basement: No
- Attic: Pull Down Stairs
- Fireplace features: Family Room, Gas, Gas Log, Gas Vented
Interior area
- Total structure area: 2,175
- Total interior livable area: 2,175 sqft
- Finished area above ground: 2,175
- Finished area below ground: 0
Video & virtual tour
Property
Parking
- Total spaces: 2
- Parking features: Driveway, Attached Garage, Garage Door Opener, Garage Faces Front, Garage on Main Level
- Attached garage spaces: 2
- Has uncovered spaces: Yes
Features
- Levels: Two
- Stories: 2
- Patio & porch: Covered, Front Porch, Patio
- Pool features: Community
Lot
- Size: 0.15 Acres
- Features: Cleared
Details
- Parcel number: 4732179503.000
- Zoning: SFR
- Special conditions: Standard
Construction
Type & style
- Home type: SingleFamily
- Property subtype: Single Family Residence
Materials
- Cedar Shake, Stone, Vinyl
- Foundation: Slab
Condition
- New construction: Yes
- Year built: 2027
Details
- Builder model: Penwell K
- Builder name: D.R. Horton
Utilities & green energy
- Sewer: Public Sewer
- Water: City
- Utilities for property: Cable Available, Underground Power Lines, Underground Utilities
Community & HOA
Community
- Features: Cabana, Playground, Recreation Area, Sidewalks, Street Lights, Walking Trails
- Security: Carbon Monoxide Detector(s), Smoke Detector(s)
- Subdivision: Wallace Springs
HOA
- Has HOA: Yes
- HOA fee: $536 semi-annually
- HOA name: Cusik
Location
- Region: Statesville
Financial & listing details
- Price per square foot: $160/sqft
- Tax assessed value: $60,000
- Date on market: 7/22/2026
- Cumulative days on market: 1 day
- Road surface type: Concrete, Paved
Estimated market value
Not available
Estimated sales range
Not available
Not available
Price history
| Date | Event | Price |
|---|---|---|
| 7/22/2026 | Listed for sale | $348,650$160/sqft |
Source:  Canopy MLS as distributed by MLS GRID #4406660 Report a problem Canopy MLS as distributed by MLS GRID #4406660 Report a problem | ||
Public tax history
Tax history is unavailable.
Monthly payment
Est. payment
Payment breakdown
Explore the cost of this home by adjusting the details. Changes won't be saved.Climate risks
Neighborhood: 28677
Nearby schools
GreatSchools rating
- 6/10Troutman Elementary SchoolGrades: PK-5Distance: 2.9 mi
- 2/10Troutman Middle SchoolGrades: 6-8Distance: 3 mi
- 5/10South Iredell High SchoolGrades: 9-12Distance: 1.3 mi
Schools provided by the listing agent
- Elementary: Troutman
- Middle: Troutman
- High: South Iredell
Source: Canopy MLS as distributed by MLS GRID. This data may not be complete. We recommend contacting the local school district to confirm school assignments for this home.
- $340,0003 bd3 ba2.1k sqft143 Sycamore Springs Dr, Statesville, NC 28677Sold

- $349,0005 bd3 ba2.3k sqft138 Sycamore Springs Dr, Statesville, NC 28677Sold
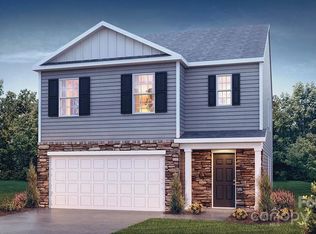
- $339,0003 bd3 ba2.1k sqft148 Sycamore Springs Dr, Statesville, NC 28677Sold
- $337,0003 bd3 ba2.1k sqft120 Meadow View Dr, Statesville, NC 28677Sold
- $329,0003 bd3 ba2.1k sqft135 Sycamore Springs Dr, Statesville, NC 28677Sold
- $344,8404 bd3 ba2.2k sqft167 Maple Valley St, Statesville, NC 28677New Construction
- $360,0005 bd3 ba2.4k sqft136 Sycamore Springs Dr, Statesville, NC 28677For Sale
- $353,9655 bd3 ba2.3k sqft118 Meadowview Dr, Statesville, NC 28677Sold
A local agent can set up tours, give advice and negotiate with sellers.
Similar homes
- $353,9905 bd3 ba2.3k sqft162 Maple Valley St, Statesville, NC 28677New Construction
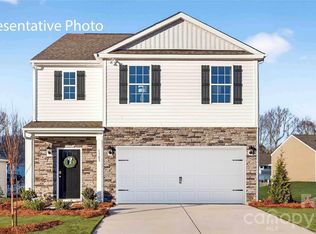
 MLS ID #4406672, Maria Wilhelm, DR Horton Inc. Canopy MLS as distributed by MLS GRID
 - $330,7903 bd2 ba1.6k sqft169 Maple Valley St, Statesville, NC 28677New Construction
 MLS ID #4406634, Maria Wilhelm, DR Horton Inc. Canopy MLS as distributed by MLS GRID
 - $395,5905 bd3 ba2.5k sqft131 Maple Valley St, Statesville, NC 28677New Construction
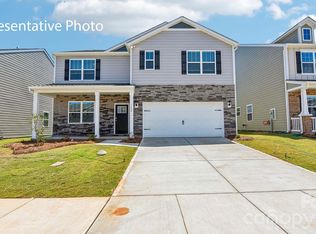 Canopy MLS as distributed by MLS GRID
 - $359,9005 bd3 ba2.3k sqft110 Meadow View Dr, Statesville, NC 28677For Sale
 MLS ID #4401619, Caroline Montgomery, EXP Realty LLC. Canopy MLS as distributed by MLS GRID
 - $359,0004 bd2 ba1.8k sqft112 Pecan Grove Ln, Statesville, NC 28677New ConstructionCanopy MLS as distributed by MLS GRID
- $336,8304 bd2 ba1.7k sqft109 Old Home Rd, Statesville, NC 28677New ConstructionCanopy MLS as distributed by MLS GRID
- $371,0905 bd3 ba2.5k sqft109 Apple Orchard Ct, Statesville, NC 28677New ConstructionCanopy MLS as distributed by MLS GRID
- $346,2405 bd3 ba2.5k sqft1078 Candy Dr, Statesville, NC 28677New ConstructionCanopy MLS as distributed by MLS GRID
- $355,9004 bd3 ba2.2k sqft122 Canada Dr #44, Statesville, NC 28677For SaleMLS ID #4393982, Kaylee Wilson, TLS Realty LLC. Canopy MLS as distributed by MLS GRID
- $337,4903 bd3 ba2.3k sqft1126 Candy Dr, Statesville, NC 28677New ConstructionCanopy MLS as distributed by MLS GRID
- $330,9903 bd3 ba2.1k sqft928 Candy Dr, Statesville, NC 28677New ConstructionCanopy MLS as distributed by MLS GRID
- $319,0004 bd2 ba1.7k sqft269 Mary Locke Way, Statesville, NC 28677New ConstructionCanopy MLS as distributed by MLS GRID
- $325,0003 bd3 ba2.1k sqft182 Mary Locke Way, Statesville, NC 28677New ConstructionCanopy MLS as distributed by MLS GRID
- $315,0003 bd3 ba1.7k sqft189 Mary Locke Way, Statesville, NC 28677New ConstructionCanopy MLS as distributed by MLS GRID
- $315,0003 bd3 ba1.8k sqft258 Mary Locke Way, Statesville, NC 28677New ConstructionCanopy MLS as distributed by MLS GRID
- $349,9004 bd3 ba2.3k sqft181 Sutters Mill Dr #70, Troutman, NC 28166For SaleMLS ID #4397175, Kaylee Wilson, TLS Realty LLC. Canopy MLS as distributed by MLS GRID
- $352,8153 bd2 ba1.8k sqft1513 Ardmore Dr, Sherrills Ford, NC 28673New ConstructionMLS ID #4402410, Maria Bansal, SM North Carolina Brokerage LLC. Canopy MLS as distributed by MLS GRID
- $350,8153 bd2 ba1.8k sqft1501 Ardmore Dr, Sherrills Ford, NC 28673New ConstructionMLS ID #4399965, Maria Bansal, SM North Carolina Brokerage LLC. Canopy MLS as distributed by MLS GRID
- $369,0004 bd2 ba1.7k sqft7558 Bainbridge Rd, Sherrills Ford, NC 28673New ConstructionCanopy MLS as distributed by MLS GRID
- $329,0004 bd3 ba1.9k sqft3629 Charles St NW, Conover, NC 28613New ConstructionCanopy MLS as distributed by MLS GRID
