Move-in ready for golf course living—outdoor lounge setup with Adirondack chairs, firepit, and patio rug included for instant enjoyment. Beautifully maintained 4 BR / 2.5 BA in the desirable Larkin community, offering amenities like a playground and scenic sidewalks, as well as optional access to premier amenities like a clubhouse, golf course, pool and tennis courts. This move-in-ready home features an open-concept layout with modern finishes throughout. The main level includes a formal dining room, a contemporary kitchen with breakfast nook, and a spacious great room ideal for gathering. Upstairs you'll find a generous primary suite with private bath, three additional bedrooms, full bath, and a convenient laundry room. All appliances convey—including refrigerator, washer, dryer, and window blinds. Optional access to the pool and tennis amenities are available via a separate HOA fee managed by William Douglas Management Company. Membership to the golf course and clubhouse are arranged directly through the golf course.
Active
Price cut: $5K (8/26)
$332,900
122 Canada Dr #44, Statesville, NC 28677
4beds
2,233sqft
Single Family Residence
Built in 2019
0.14 Acres Lot
$332,000 Zestimate®
$149/sqft
$33/mo HOA
What's special
Convenient laundry roomPlayground and scenic sidewalksThree additional bedroomsFormal dining room
- 76 days
- 606
- 20
Zillow last checked:
Listing updated:
Listed by:
Kaylee Wilson kwilson@tlsrealtyllc.com,
TLS Realty LLC
Source: Canopy MLS as distributed by MLS GRID,MLS#: 4393982
Facts & features
Interior
Bedrooms & bathrooms
- Bedrooms: 4
- Bathrooms: 3
- Full bathrooms: 2
- 1/2 bathrooms: 1
Primary bedroom
- Level: Upper
Bedroom s
- Level: Upper
Bedroom s
- Level: Upper
Bedroom s
- Level: Upper
Bathroom full
- Level: Upper
Dining room
- Level: Main
Great room
- Level: Main
Kitchen
- Level: Main
Laundry
- Level: Upper
Heating
- Electric, Heat Pump
Cooling
- Central Air
Appliances
- Included: Dishwasher, Disposal, Dryer, Electric Range, Microwave, Refrigerator, Washer/Dryer
- Laundry: Electric Dryer Hookup, Laundry Room, Upper Level, Washer Hookup
Features
- Open Floorplan, Pantry, Walk-In Closet(s)
- Flooring: Carpet, Laminate, Tile
- Doors: Insulated Door(s)
- Windows: Insulated Windows
- Has basement: No
Interior area
- Total structure area: 2,233
- Total interior livable area: 2,233 sqft
- Finished area above ground: 2,233
- Finished area below ground: 0
Video & virtual tour
Property
Parking
- Total spaces: 2
- Parking features: Driveway, Attached Garage, Garage Faces Front, Garage on Main Level
- Attached garage spaces: 2
- Has uncovered spaces: Yes
Features
- Levels: Two
- Stories: 2
- Patio & porch: Front Porch, Patio
- Pool features: Community
Lot
- Size: 0.14 Acres
Details
- Parcel number: 4743514810.000
- Zoning: R-8MF
- Special conditions: Standard
Construction
Type & style
- Home type: SingleFamily
- Architectural style: Other
- Property subtype: Single Family Residence
Materials
- Fiber Cement
- Foundation: Slab
Condition
- New construction: No
- Year built: 2019
Utilities & green energy
- Sewer: Public Sewer
- Water: City
Community & HOA
Community
- Features: Sidewalks, Tennis Court(s)
- Security: Carbon Monoxide Detector(s), Smoke Detector(s)
- Subdivision: Larkin
HOA
- Has HOA: Yes
- HOA fee: $400 annually
- HOA name: William Douglas Management
Location
- Region: Statesville
Financial & listing details
- Price per square foot: $149/sqft
- Tax assessed value: $352,990
- Date on market: 6/16/2026
- Cumulative days on market: 76 days
- Listing terms: Cash,Conventional,FHA,VA Loan
- Road surface type: Concrete, Paved
Estimated market value
$332,000
$315,000 - $349,000
$2,197/mo
Price history
| Date | Event | Price |
|---|---|---|
| 8/26/2026 | Price change | $332,900-1.5%$149/sqft |
Source:  Canopy MLS as distributed by MLS GRID #4393982 Report a problem Canopy MLS as distributed by MLS GRID #4393982 Report a problem | ||
| 8/24/2026 | Price change | $337,900-0.6%$151/sqft |
Source: Canopy MLS as distributed by MLS GRID #4393982 Report a problem | ||
| 8/21/2026 | Price change | $339,900+0.6%$152/sqft |
Source: Canopy MLS as distributed by MLS GRID #4393982 Report a problem | ||
| 8/19/2026 | Price change | $337,900-1.2%$151/sqft |
Source: Canopy MLS as distributed by MLS GRID #4393982 Report a problem | ||
| 8/7/2026 | Price change | $341,900-1.4%$153/sqft |
Source: Canopy MLS as distributed by MLS GRID #4393982 Report a problem | ||
| 7/28/2026 | Price change | $346,900-2.5%$155/sqft |
Source: Canopy MLS as distributed by MLS GRID #4393982 Report a problem | ||
| 6/16/2026 | Listed for sale | $355,900$159/sqft |
Source: Canopy MLS as distributed by MLS GRID #4393982 Report a problem | ||
Public tax history
Tax history is unavailable.
Monthly payment
Est. payment
Payment breakdown
Explore the cost of this home by adjusting the details. Changes won't be saved.Climate risks
Neighborhood: 28677
Nearby schools
Schools provided by the listing agent
- Elementary: Troutman
- Middle: Troutman
- High: South Iredell
Source: Canopy MLS as distributed by MLS GRID. This data may not be complete. We recommend contacting the local school district to confirm school assignments for this home.
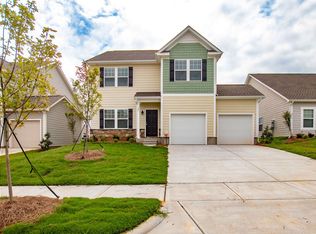

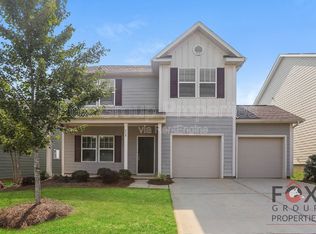
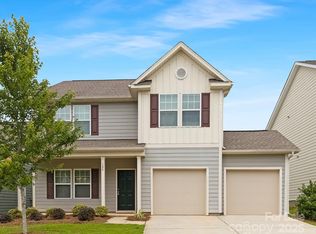
Similar homes
- $315,0004 bd3 ba2.2k sqft129 Quail Springs Rd, Statesville, NC 28677For Sale

 MLS ID #4391681, Rhonda Wood, COMPASS. Canopy MLS as distributed by MLS GRID
 - $365,0004 bd3 ba2.4k sqft182 Wedge View Way, Statesville, NC 28625For Sale
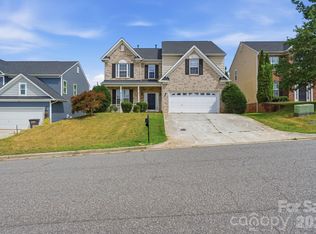 MLS ID #4403962, Doug Smith, Mainstay Brokerage LLC. Canopy MLS as distributed by MLS GRID
 - $320,0003 bd3 ba2.1k sqft134 Clove Hitch Dr, Statesville, NC 28677For Sale
 MLS ID #4393006, Hannah Anderson, Howard Hanna Allen Tate Mooresville/LKN. Canopy MLS as distributed by MLS GRID
 - $335,0004 bd2 ba1.7k sqft145 Old Home Rd, Statesville, NC 28677For Sale
 MLS ID #4407472, Naomi Abel, Naomi Abel Realty, LLC. Canopy MLS as distributed by MLS GRID
 - $337,4904 bd3 ba2.3k sqft1126 Candy Dr, Statesville, NC 28677New ConstructionCanopy MLS as distributed by MLS GRID
- $450,0004 bd4 ba2.1k sqft219 Canada Dr, Statesville, NC 28677For SaleMLS ID #4396116, Carlos Garcia, Coldwell Banker Realty. Canopy MLS as distributed by MLS GRID
- $344,9005 bd3 ba2.3k sqft110 Meadow View Dr, Statesville, NC 28677For SaleMLS ID #4401619, Caroline Montgomery, EXP Realty LLC. Canopy MLS as distributed by MLS GRID
- $379,9004 bd3 ba3.1k sqft111 Trick Ski Ln, Statesville, NC 28677For SaleMLS ID #4398095, Andrea Ochoa, Collective Realty LLC. Canopy MLS as distributed by MLS GRID
- $410,0004 bd3 ba3.1k sqft106 E Heart Pine Ln, Statesville, NC 28677For SaleMLS ID #4367167, Melissa Polce, Coldwell Banker Realty. Canopy MLS as distributed by MLS GRID
- $329,0004 bd2 ba1.7k sqft109 Old Home Rd, Statesville, NC 28677New ConstructionCanopy MLS as distributed by MLS GRID
- $289,0003 bd3 ba1.9k sqft106 Brookshire Ln #C, Statesville, NC 28677For SaleMLS ID #4406391, Susan Jakubowski, Ivester Jackson Christie's. Canopy MLS as distributed by MLS GRID
- $357,0405 bd3 ba2.5k sqft195 Mary Locke Way, Statesville, NC 28677New ConstructionCanopy MLS as distributed by MLS GRID
- $375,0003 bd3 ba2.5k sqft119 Mooring Dr, Statesville, NC 28677For SaleMLS ID #4372646, Jake Reed, NextHome World Class. Canopy MLS as distributed by MLS GRID
- $321,9904 bd2 ba1.7k sqft221 Mary Locke Way, Statesville, NC 28677New ConstructionMLS ID #4408769, Maria Wilhelm, DR Horton Inc. Canopy MLS as distributed by MLS GRID
- $285,0003 bd3 ba1.7k sqft111 Buoy Ln, Statesville, NC 28677For SaleMLS ID #4386442, Samantha Carpenter, Keller Williams Unified. Canopy MLS as distributed by MLS GRID
- $379,9004 bd3 ba2.9k sqft170 Giant Oak Ave, Statesville, NC 28677For SaleMLS ID #4401965, Bruce Juengst, Keller Williams Unified. Canopy MLS as distributed by MLS GRID
- $330,7903 bd2 ba1.6k sqft169 Maple Valley St, Statesville, NC 28677New ConstructionCanopy MLS as distributed by MLS GRID
- $335,0004 bd3 ba2k sqft167 Hazelnut Way, Statesville, NC 28625For SaleMLS ID #4401719, Jill Galliher, Keller Williams Unified. Canopy MLS as distributed by MLS GRID
- $339,9005 bd3 ba2.6k sqft196 Brentwood Dr, Statesville, NC 28625For SaleMLS ID #4386362, Jay White, Keller Williams Ballantyne Area. Canopy MLS as distributed by MLS GRID
- $295,0003 bd3 ba1.6k sqft2604 Greencrest Ln, Statesville, NC 28677For SaleMLS ID #4389908, Kelly Bergstein, BSI Builder Services. Canopy MLS as distributed by MLS GRID
