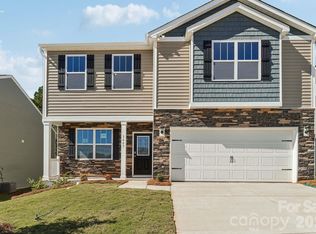
The Cali is one of our ranch style plans featured at Wallace Springs in Statesville, North Carolina, offering 2 elevations. The Cali’s spacious and modern single-story home design is popular for its open-concept style for living. This home features four bedrooms, two bathrooms, and a two-car garage.
The inviting foyer leading directly into the heart of the home greets you upon entering. directly into the heart of the home. This open plan features a family room, dining room, and thoughtfully designed kitchen, equipped with stainless steel appliances, a large island with a breakfast bar, and a corner walk-in pantry, making it perfectly suited for both cooking and entertaining guests.
The Cali also features a luxurious primary suite, complete with a walk-in closet, primary bathroom with dual vanities, Garden tub, and spacious shower. The additional three bedrooms and secondary bathroom are located at the opposite end of the home, providing optimal privacy for both you and your guests.
In the rear of the home is a covered porch that is ideal for entertaining guests outdoor. The Cali is the perfect place to call home, do not miss this opportunity to make the Cali yours at Wallace Springs.
Under contract-no show
Price cut: $2.8K (8/25)
$329,000
109 Old Home Rd, Statesville, NC 28677
4beds
1,764sqft
Single Family Residence
Built in 2026
0.15 Acres Lot
$-- Zestimate®
$187/sqft
$89/mo HOA
What's special
Spacious showerCorner walk-in pantryTwo bathroomsTwo-car garageInviting foyerThoughtfully designed kitchenWalk-in closet
- 115 days
- 89
- 5
Zillow last checked:
Listing updated:
Listed by:
Maria Wilhelm mcwilhelm@drhorton.com,
DR Horton Inc,
Ariel Nelson,
DR Horton Inc
Source: Canopy MLS as distributed by MLS GRID,MLS#: 4400875
Facts & features
Interior
Bedrooms & bathrooms
- Bedrooms: 4
- Bathrooms: 2
- Full bathrooms: 2
- Main level bedrooms: 4
Primary bedroom
- Level: Upper
Bedroom s
- Level: Main
Bedroom s
- Level: Upper
Bathroom full
- Level: Main
Bathroom full
- Level: Upper
Dining area
- Level: Main
Great room
- Level: Main
Kitchen
- Level: Main
Laundry
- Level: Upper
Loft
- Level: Upper
Office
- Level: Main
Heating
- Forced Air, Natural Gas, Zoned
Cooling
- Central Air, Zoned
Appliances
- Included: Dishwasher, Disposal, Electric Water Heater, Gas Range, Microwave, Plumbed For Ice Maker
- Laundry: Electric Dryer Hookup, Laundry Room, Upper Level
Features
- Kitchen Island, Open Floorplan, Pantry, Walk-In Closet(s), Walk-In Pantry
- Flooring: Carpet, Vinyl
- Windows: Insulated Windows, Window Treatments
- Has basement: No
- Attic: Pull Down Stairs
- Fireplace features: Family Room, Gas, Gas Log, Gas Vented
Interior area
- Total structure area: 1,764
- Total interior livable area: 1,764 sqft
- Finished area above ground: 1,764
- Finished area below ground: 0
Video & virtual tour
Property
Parking
- Total spaces: 2
- Parking features: Driveway, Attached Garage, Garage Door Opener, Garage Faces Front, Garage on Main Level
- Attached garage spaces: 2
- Has uncovered spaces: Yes
Features
- Levels: One
- Stories: 1
- Patio & porch: Covered, Front Porch, Patio
- Pool features: Community
Lot
- Size: 0.15 Acres
- Features: Cleared
Details
- Parcel number: 4732184253.000
- Zoning: SFR
- Special conditions: Standard
Construction
Type & style
- Home type: SingleFamily
- Property subtype: Single Family Residence
Materials
- Cedar Shake, Stone, Vinyl
- Foundation: Slab
Condition
- New construction: Yes
- Year built: 2026
Details
- Builder model: Cali N
- Builder name: D.R. Horton
Utilities & green energy
- Sewer: Public Sewer
- Water: City
- Utilities for property: Cable Available, Underground Power Lines, Underground Utilities
Community & HOA
Community
- Features: Cabana, Playground, Recreation Area, Sidewalks, Street Lights, Walking Trails
- Security: Carbon Monoxide Detector(s), Smoke Detector(s)
- Subdivision: Wallace Springs
HOA
- Has HOA: Yes
- HOA fee: $536 semi-annually
- HOA name: Cusik
Location
- Region: Statesville
Financial & listing details
- Price per square foot: $187/sqft
- Tax assessed value: $60,000
- Annual tax amount: $24
- Date on market: 7/6/2026
- Cumulative days on market: 116 days
- Road surface type: Concrete, Paved
Estimated market value
Not available
Estimated sales range
Not available
Not available
Price history
| Date | Event | Price |
|---|---|---|
| 10/11/2026 | Pending sale | $329,000$187/sqft |
Source:  Canopy MLS as distributed by MLS GRID #4400875 Report a problem | ||
| 8/25/2026 | Price change | $329,000-0.9%$187/sqft |
Source: Canopy MLS as distributed by MLS GRID #4400875 Report a problem | ||
| 7/17/2026 | Price change | $331,830-1.5%$188/sqft |
Source:  DR Horton Report a problem | ||
| 7/6/2026 | Listed for sale | $336,830$191/sqft |
Source: Canopy MLS as distributed by MLS GRID #4400875 Report a problem | ||
Public tax history
| Year | Property taxes | Tax assessment |
|---|---|---|
| 2025 | $24 | $60,000 |
| 2024 | $24 -96% | $60,000 |
| 2023 | $611 | $60,000 |
Find assessor info on the county website
Monthly payment
Est. payment
Payment breakdown
Explore the cost of this home by adjusting the details. Changes won't be saved.Climate risks
Neighborhood: 28677
Nearby schools
Schools provided by the listing agent
- Elementary: Troutman
- Middle: Troutman
- High: South Iredell
Source: Canopy MLS as distributed by MLS GRID. This data may not be complete. We recommend contacting the local school district to confirm school assignments for this home.
Similar homes
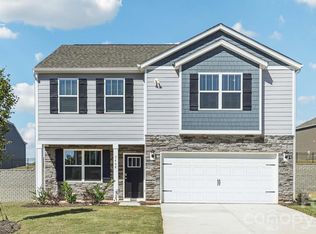
- $348,6504 bd3 ba2.1k sqft163 Maple Valley St, Statesville, NC 28677New Construction
 Canopy MLS as distributed by MLS GRID
- $324,0004 bd3 ba2.1k sqft1124 Candy Dr, Statesville, NC 28677New Construction
 Canopy MLS as distributed by MLS GRID
- $330,7903 bd2 ba1.6k sqft169 Maple Valley St, Statesville, NC 28677New Construction
 Canopy MLS as distributed by MLS GRID
- $309,9004 bd3 ba2k sqft191 Clove Hitch Dr, Statesville, NC 28677For Sale
 MLS ID #4421948, Kaylee Wilson, TLS Realty LLC. Canopy MLS as distributed by MLS GRID
- $321,9904 bd2 ba1.7k sqft221 Mary Locke Way, Statesville, NC 28677New ConstructionCanopy MLS as distributed by MLS GRID
- $337,4904 bd3 ba2.3k sqft1126 Candy Dr, Statesville, NC 28677New ConstructionCanopy MLS as distributed by MLS GRID
- $370,0004 bd4 ba2.4k sqft107 Mooring Dr, Statesville, NC 28677For SaleMLS ID #4422661, Katie Doig, COMPASS. Canopy MLS as distributed by MLS GRID
- $395,5905 bd3 ba2.5k sqft131 Maple Valley St, Statesville, NC 28677New ConstructionCanopy MLS as distributed by MLS GRID
- $319,9003 bd2 ba1.5k sqft146 Olive Tea Ln, Statesville, NC 28625For SaleMLS ID #4436075, Cindy Drako, Three & Co. Canopy MLS as distributed by MLS GRID
- $295,0003 bd3 ba1.6k sqft2604 Greencrest Ln, Statesville, NC 28677For SaleMLS ID #4389908, Kelly Bergstein, BSI Builder Services. Canopy MLS as distributed by MLS GRID
- $424,9004 bd4 ba2.1k sqft219 Canada Dr, Statesville, NC 28677For SaleMLS ID #4396116, Carlos Garcia, Coldwell Banker Realty. Canopy MLS as distributed by MLS GRID
- $319,0003 bd2 ba1.6k sqft155 White Apple Way, Statesville, NC 28625For SaleMLS ID #4432398, Davis Armstrong, Armstrong Realty Group. Canopy MLS as distributed by MLS GRID
- $379,9003 bd2 ba1.8k sqft123 Tanner Loop, Troutman, NC 28166For SaleMLS ID #4436025, Jill Galliher, Keller Williams Unified. Canopy MLS as distributed by MLS GRID
- $285,0003 bd3 ba1.9k sqft106 Brookshire Ln #C, Statesville, NC 28677For SaleMLS ID #4406391, Susan Jakubowski, Ivester Jackson Christie's. Canopy MLS as distributed by MLS GRID
- $305,0003 bd2 ba1.1k sqft116 S Sina St, Troutman, NC 28166For SaleMLS ID #4398210, Yadira Ramon Herrera, Mainstay Brokerage LLC. Canopy MLS as distributed by MLS GRID
- $338,0004 bd3 ba1.7k sqft117 Crownpiece St, Troutman, NC 28166For SaleMLS ID #4429144, Christy Allen, The Allen Team Inc. Canopy MLS as distributed by MLS GRID
- $350,0004 bd3 ba2k sqft156 Hanging Rock Trl, Statesville, NC 28625For SaleMLS ID #4427449, Kristen Bernard, Keller Williams South Park. Canopy MLS as distributed by MLS GRID
- $382,0004 bd3 ba1.8k sqft119 Brixham Loop, Troutman, NC 28166For SaleMLS ID #4410222, DeAnn Scheppele, Divine Living Real Estate LLC. Canopy MLS as distributed by MLS GRID
- $247,9003 bd3 ba1.2k sqft129 Broom St, Statesville, NC 28677New ConstructionMLS ID #4423629, Christy Allen, The Allen Team Inc. Canopy MLS as distributed by MLS GRID
- $315,0003 bd2 ba1.7k sqft1484 Ardmore Dr, Sherrills Ford, NC 28673New ConstructionCanopy MLS as distributed by MLS GRID
