BELOW MARKET VALUE!!! This home qualifies for 100% financing for eligible buyers through approved lender guidelines.
This popular Davidson floor plan is ideally situated on the back of the community, featuring a beautiful tree-lined backyard that provides exceptional privacy. The open-concept design offers 4 spacious bedrooms, 2.5 bathrooms, and comfortable living spaces perfect for everyday living and entertaining.
The kitchen is designed for both function and style, featuring a large center island, walk-in pantry, modern stainless steel appliances, abundant cabinetry, and generous counter space.
Staged photos are provided to showcase future design possibilities and help you envision the home's full potential.
Located in the charming town of Troutman, you’ll enjoy the perfect blend of small-town charm and everyday convenience, with shopping, dining, parks, and essential amenities just minutes away. The location offers easy access to Mooresville, Statesville, Sherrills Ford, and Denver, while Charlotte Douglas International Airport is approximately 45 minutes away, making commuting and travel convenient.
Active
Price cut: $7K (9/18)
$382,000
119 Brixham Loop, Troutman, NC 28166
4beds
1,813sqft
Single Family Residence
Built in 2024
0.2 Acres Lot
$-- Zestimate®
$211/sqft
$33/mo HOA
What's special
Generous counter spaceLarge center islandWalk-in pantryOpen-concept designAbundant cabinetryModern stainless steel appliances
- 75 days
- 147
- 7
Zillow last checked:
Listing updated:
Listed by:
DeAnn Scheppele deann.scheppele@gmail.com,
Divine Living Real Estate LLC
Source: Canopy MLS as distributed by MLS GRID,MLS#: 4410222
Facts & features
Interior
Bedrooms & bathrooms
- Bedrooms: 4
- Bathrooms: 3
- Full bathrooms: 2
- 1/2 bathrooms: 1
Primary bedroom
- Features: Ceiling Fan(s), Walk-In Closet(s)
- Level: Upper
Bedroom s
- Level: Upper
Bedroom s
- Level: Upper
Bedroom s
- Level: Upper
Bathroom full
- Level: Upper
Bathroom full
- Level: Upper
Bathroom half
- Level: Main
Dining area
- Level: Main
Kitchen
- Features: Kitchen Island, Open Floorplan
- Level: Main
Living room
- Features: Ceiling Fan(s), Open Floorplan
- Level: Main
Heating
- Forced Air, Heat Pump
Cooling
- Central Air, Heat Pump
Appliances
- Included: Dishwasher, Disposal, Electric Range, Electric Water Heater, Microwave
- Laundry: Electric Dryer Hookup, Upper Level
Features
- Kitchen Island, Open Floorplan, Pantry, Walk-In Closet(s)
- Flooring: Carpet, Vinyl
- Has basement: No
Interior area
- Total structure area: 1,813
- Total interior livable area: 1,813 sqft
- Finished area above ground: 1,813
- Finished area below ground: 0
Property
Parking
- Total spaces: 2
- Parking features: Driveway, Attached Garage, Garage Door Opener, Garage Faces Front, Garage on Main Level
- Attached garage spaces: 2
- Has uncovered spaces: Yes
Features
- Levels: Two
- Stories: 2
- Patio & porch: Front Porch, Patio
Lot
- Size: 0.2 Acres
- Features: Private, Wooded, Views
Details
- Parcel number: 4731240996.000
- Zoning: CZRM
- Special conditions: Standard
Construction
Type & style
- Home type: SingleFamily
- Architectural style: Transitional
- Property subtype: Single Family Residence
Materials
- Stone Veneer, Vinyl
- Foundation: Slab
Condition
- New construction: No
- Year built: 2024
Details
- Builder model: Davison
- Builder name: LGI Homes
Utilities & green energy
- Sewer: Public Sewer
- Water: City
Community & HOA
Community
- Features: Picnic Area, Recreation Area, Sidewalks, Street Lights, Walking Trails
- Security: Carbon Monoxide Detector(s), Smoke Detector(s)
- Subdivision: Colonial Crossing
HOA
- Has HOA: Yes
- HOA fee: $400 annually
- HOA name: Community Management Association
Location
- Region: Troutman
Financial & listing details
- Price per square foot: $211/sqft
- Tax assessed value: $314,750
- Annual tax amount: $3,522
- Date on market: 8/2/2026
- Cumulative days on market: 75 days
- Listing terms: Cash,Conventional,FHA,USDA Loan,VA Loan
- Road surface type: Concrete, Paved
Estimated market value
Not available
Estimated sales range
Not available
$2,133/mo
Price history
| Date | Event | Price |
|---|---|---|
| 9/18/2026 | Price change | $382,000-1.8%$211/sqft |
Source:  Canopy MLS as distributed by MLS GRID #4410222 Report a problem Canopy MLS as distributed by MLS GRID #4410222 Report a problem | ||
| 9/8/2026 | Price change | $389,000-0.5%$215/sqft |
Source: Canopy MLS as distributed by MLS GRID #4410222 Report a problem | ||
| 8/18/2026 | Price change | $391,000-2%$216/sqft |
Source: Canopy MLS as distributed by MLS GRID #4410222 Report a problem | ||
| 8/2/2026 | Listed for sale | $399,000+6.4%$220/sqft |
Source: Canopy MLS as distributed by MLS GRID #4410222 Report a problem | ||
| 9/30/2024 | Sold | $375,000$207/sqft |
Source: Public Record Report a problem | ||
Public tax history
| Year | Property taxes | Tax assessment |
|---|---|---|
| 2025 | $3,522 +9906.4% | $314,750 +686.9% |
| 2024 | $35 | $40,000 |
| 2023 | $35 | $40,000 |
Find assessor info on the county website
Monthly payment
Est. payment
Payment breakdown
Explore the cost of this home by adjusting the details. Changes won't be saved.Climate risks
Neighborhood: 28166
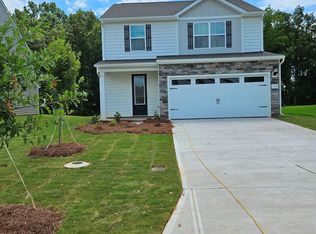
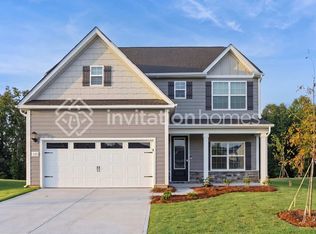
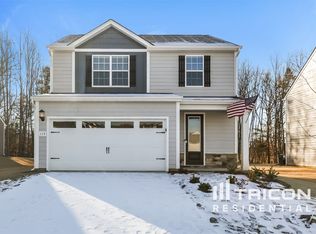
Similar homes
- $395,0005 bd3 ba2.3k sqft148 Tanner Loop, Troutman, NC 28166For Sale
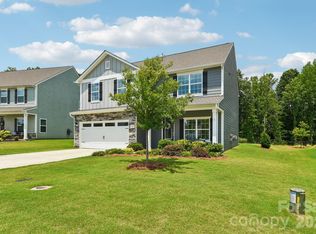
 MLS ID #4401637, Ginny Barker, Keller Williams Unified. Canopy MLS as distributed by MLS GRID
 - $320,0003 bd2 ba1.1k sqft116 S Sina St, Troutman, NC 28166For Sale
 MLS ID #4398210, Yadira Ramon Herrera, Mainstay Brokerage LLC. Canopy MLS as distributed by MLS GRID
 - $344,9004 bd3 ba1.7k sqft117 Crownpiece St, Troutman, NC 28166For Sale
 MLS ID #4429144, Christy Allen, The Allen Team Inc. Canopy MLS as distributed by MLS GRID
 - $419,9003 bd3 ba2k sqft197 Winding Cedar Dr, Statesville, NC 28677For Sale
 MLS ID #4431468, Suzy Kessler, Native Roots Real Estate LLC. Canopy MLS as distributed by MLS GRID
 - $375,0003 bd3 ba1.9k sqft170 Batten Ridge Dr, Statesville, NC 28677For SaleMLS ID #4407458, Michael Henson, Helen Adams Realty. Canopy MLS as distributed by MLS GRID
- $370,0004 bd4 ba2.4k sqft107 Mooring Dr, Statesville, NC 28677For SaleMLS ID #4422661, Katie Doig, COMPASS. Canopy MLS as distributed by MLS GRID
- $350,0004 bd3 ba2.4k sqft182 Wedge View Way, Statesville, NC 28625For SaleMLS ID #4403962, Doug Smith, Mainstay Brokerage LLC. Canopy MLS as distributed by MLS GRID
- $399,9004 bd3 ba2.2k sqft179 Atwater Landing Dr, Mooresville, NC 28117For SaleMLS ID #4424118, Shaun Dukes, NextHome World Class. Canopy MLS as distributed by MLS GRID
- $424,9004 bd4 ba2.1k sqft219 Canada Dr, Statesville, NC 28677For SaleMLS ID #4396116, Carlos Garcia, Coldwell Banker Realty. Canopy MLS as distributed by MLS GRID
- $325,0003 bd2 ba1.5k sqft184 Watering Trough Rd, Statesville, NC 28677For Sale
 MLS ID #1222029, Chanika Graham. Triad MLS
 - $399,9003 bd2 ba1.4k sqft1002 Westminster Dr, Statesville, NC 28677For SaleMLS ID #4400811, Zach Francis, Francis Real Estate Group, Inc. Canopy MLS as distributed by MLS GRID
- $395,5905 bd3 ba2.5k sqft131 Maple Valley St, Statesville, NC 28677New ConstructionCanopy MLS as distributed by MLS GRID
- $399,9994 bd3 ba2.5k sqft921 Argyle Ct, Statesville, NC 28677For SaleMLS ID #4398226, Daphne Dalton, NorthGroup Real Estate LLC. Canopy MLS as distributed by MLS GRID
- $394,9953 bd3 ba1.5k sqft990 Russell Ridge Dr, Catawba, NC 28609For SaleMLS ID #4390619, Vevie Gibbs, Lake Realty. Canopy MLS as distributed by MLS GRID
- $436,5003 bd3 ba1.9k sqft137 Purple Finch Ln, Mooresville, NC 28117For SaleMLS ID #4398230, Rebekah Emmons, Real Broker, LLC. Canopy MLS as distributed by MLS GRID
- $335,0003 bd2 ba1.2k sqft120 Whistling Pines Dr, Statesville, NC 28677For SaleMLS ID #4417958, Caterin Arredondo Gonzalez, CAS Realty Group LLC. Canopy MLS as distributed by MLS GRID
- $364,9003 bd2 ba1.8k sqft4888 Slanting Bridge Rd, Sherrills Ford, NC 28673For SaleMLS ID #4409082, Juliet Thomas, Ivester Jackson Christie's. Canopy MLS as distributed by MLS GRID
- $379,0003 bd3 ba2k sqft1024 Garfield Rd, Sherrills Ford, NC 28673New ConstructionCanopy MLS as distributed by MLS GRID
- $349,5003 bd3 ba1.7k sqft413 Dogwood Ln #24, Statesville, NC 28625New ConstructionMLS ID #4424036, Solomon Shumaker, Henderson Properties. Canopy MLS as distributed by MLS GRID
