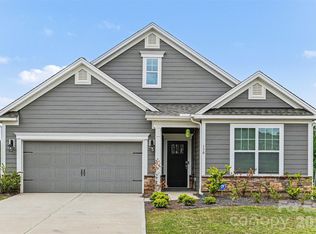
Discover a home that brings together modern style, functional design, and inviting spaces in Colonial Crossing! This 3 bedroom, 2 bath home offers a single-level layout with an open floorplan that makes it easy to move between the living room, dining area, and kitchen. The kitchen stands out with a generous island, breakfast bar, and walk-in pantry, giving you plenty of room to prepare meals, organize essentials, and gather with guests. The entrance foyer creates a welcoming first impression, while the primary bedroom features a walk-in closet and private full bathroom. Two additional bedrooms offer flexibility for guests, a home office, a hobby room, or whatever best suits your needs. A dedicated main-level laundry room adds convenience to daily routines, keeping household tasks close at hand.
Take advantage of the outdoor spaces, with both a covered front porch and a rear porch offering places to enjoy a quiet morning or unwind at the end of the day. The attached two-car garage provides convenient parking and extra room for storage, while the concrete driveway adds to the home's practical features. The kitchen island and open living areas create a natural setting for casual meals, weekend gatherings, and everyday moments, while the single-level design keeps everything conveniently accessible on one floor. Whether you're looking for room to settle in, space to work from home, or a layout that adapts to changing needs, this Colonial Crossing home is ready to explore. Contact us today to schedule your showing!
Under contract-show
$379,900
123 Tanner Loop, Troutman, NC 28166
3beds
1,882sqft
Single Family Residence
Built in 2022
0.18 Acres Lot
$-- Zestimate®
$202/sqft
$33/mo HOA
What's special
Covered front porchSingle-level layoutBreakfast barOpen floorplanDedicated main-level laundry roomWalk-in pantry
- 27 days
- 295
- 11
Likely to sell faster than
Zillow last checked:
Listing updated:
Listed by:
Jill Galliher 828-448-2818,
Keller Williams Unified,
Kim Gannon,
Keller Williams Unified
Source: Canopy MLS as distributed by MLS GRID,MLS#: 4436025
Facts & features
Interior
Bedrooms & bathrooms
- Bedrooms: 3
- Bathrooms: 2
- Full bathrooms: 2
- Main level bedrooms: 3
Primary bedroom
- Level: Main
Bedroom s
- Level: Main
Bathroom full
- Level: Main
Dining area
- Level: Main
Kitchen
- Level: Main
Laundry
- Level: Main
Living room
- Level: Main
Heating
- Heat Pump
Cooling
- Ceiling Fan(s), Central Air
Appliances
- Included: Dryer, Electric Range, Electric Water Heater, Microwave, Refrigerator, Washer
- Laundry: Laundry Room, Main Level
Features
- Breakfast Bar, Kitchen Island, Open Floorplan, Walk-In Closet(s), Walk-In Pantry
- Has basement: No
Interior area
- Total structure area: 1,882
- Total interior livable area: 1,882 sqft
- Finished area above ground: 1,882
- Finished area below ground: 0
Property
Parking
- Total spaces: 2
- Parking features: Attached Garage, Garage on Main Level
- Attached garage spaces: 2
Features
- Levels: One
- Stories: 1
- Patio & porch: Covered, Front Porch, Rear Porch
Lot
- Size: 0.18 Acres
Details
- Parcel number: 4731554636.000
- Zoning: CZRM
- Special conditions: Standard
Construction
Type & style
- Home type: SingleFamily
- Property subtype: Single Family Residence
Materials
- Hardboard Siding
- Foundation: Slab
Condition
- New construction: No
- Year built: 2022
Utilities & green energy
- Sewer: Public Sewer
- Water: City
Community & HOA
Community
- Subdivision: Colonial Crossing
HOA
- Has HOA: Yes
- HOA fee: $400 annually
- HOA name: Community Association Management
Location
- Region: Troutman
Financial & listing details
- Price per square foot: $202/sqft
- Tax assessed value: $345,380
- Annual tax amount: $3,859
- Date on market: 10/19/2026
- Cumulative days on market: 28 days
- Exclusions: Fig tree in back yard
- Road surface type: Concrete, Paved
Estimated market value
Not available
Estimated sales range
Not available
Not available
Price history
| Date | Event | Price |
|---|---|---|
| 10/19/2026 | Listed for sale | $379,900+9.2%$202/sqft |
Source:  Canopy MLS as distributed by MLS GRID #4436025 Report a problem | ||
| 2/6/2023 | Sold | $347,900$185/sqft |
Source: Canopy MLS as distributed by MLS GRID #3909094 Report a problem | ||
| 12/22/2022 | Listed for sale | $347,900$185/sqft |
Source: Canopy MLS as distributed by MLS GRID #3909094 Report a problem | ||
| 9/30/2022 | Contingent | $347,900$185/sqft |
Source: Canopy MLS as distributed by MLS GRID #3909094 Report a problem | ||
| 9/28/2022 | Listed for sale | $347,900$185/sqft |
Source: Canopy MLS as distributed by MLS GRID #3909094 Report a problem | ||
Public tax history
| Year | Property taxes | Tax assessment |
|---|---|---|
| 2025 | $3,859 | $345,380 |
| 2024 | $3,859 | $345,380 |
| 2023 | $3,859 | $345,380 |
Find assessor info on the county website
Monthly payment
Est. payment
Payment breakdown
Explore the cost of this home by adjusting the details. Changes won't be saved.Climate risks
Neighborhood: 28166

Similar homes
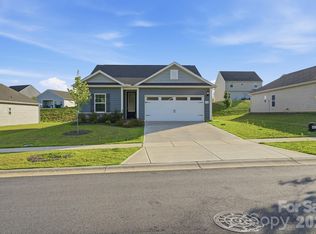
- $350,0003 bd2 ba1.8k sqft130 Ari Ave, Troutman, NC 28166For Sale
 MLS ID #4377945, Matthew Kurzrok, Mark Spain Real Estate. Canopy MLS as distributed by MLS GRID
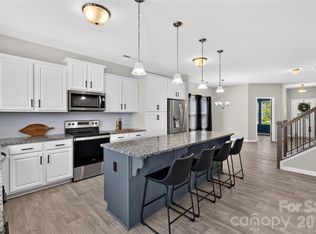
- $305,0003 bd2 ba1.1k sqft116 S Sina St, Troutman, NC 28166For Sale
 MLS ID #4398210, Yadira Ramon Herrera, Mainstay Brokerage LLC. Canopy MLS as distributed by MLS GRID
- $387,0004 bd3 ba2.5k sqft167 Sutters Mill Dr, Troutman, NC 28166For Sale
 MLS ID #4422610, Sundey Groner, Lake Norman Realty, Inc.. Canopy MLS as distributed by MLS GRID
- $450,0004 bd3 ba2.7k sqft149 Rooster Tail Ln, Troutman, NC 28166For Sale
 MLS ID #4393649, Andrew Cardwell, DASH Carolina. Canopy MLS as distributed by MLS GRID
- $419,9003 bd3 ba2k sqft197 Winding Cedar Dr, Statesville, NC 28677For SaleMLS ID #4431468, Suzy Kessler, Native Roots Real Estate LLC. Canopy MLS as distributed by MLS GRID
- $409,0004 bd3 ba2.4k sqft116 Farrier Ln, Statesville, NC 28677For SaleMLS ID #4437066, Josh Solis Cazun, Keller Williams South Park. Canopy MLS as distributed by MLS GRID
- $370,0004 bd4 ba2.4k sqft107 Mooring Dr, Statesville, NC 28677For SaleMLS ID #4422661, Katie Doig, COMPASS. Canopy MLS as distributed by MLS GRID
- $295,0003 bd2 ba1.5k sqft184 Watering Trough Rd, Statesville, NC 28677For Sale
 MLS ID #1222029, Chanika Graham. Triad MLS
- $375,0003 bd2 ba1.5k sqft117 Abbotswood Pl, Mooresville, NC 28117For SaleMLS ID #4435686, Ann Scott, Lake Norman Realty, Inc.. Canopy MLS as distributed by MLS GRID
- $385,0003 bd3 ba1.5k sqft990 Russell Ridge Dr, Catawba, NC 28609For SaleMLS ID #4390619, Vevie Gibbs, Lake Realty. Canopy MLS as distributed by MLS GRID
- $405,0003 bd3 ba2k sqft105 Vaquaro Dr, Mooresville, NC 28115For SaleMLS ID #4441314, Nikki Calden, Howard Hanna Allen Tate Davidson. Canopy MLS as distributed by MLS GRID
- $472,0004 bd4 ba2.7k sqft152 Saidin Ln, Troutman, NC 28166For SaleMLS ID #4357501, David Scapicchio, Austin-Barnett Realty LLC. Canopy MLS as distributed by MLS GRID
- $338,9993 bd2 ba1.6k sqft142 Donsdale Dr, Statesville, NC 28625For SaleMLS ID #4420200, Tori Cearlock, Three & Co. Canopy MLS as distributed by MLS GRID
- $375,0004 bd3 ba2k sqft1170 Columbus Trl, Denver, NC 28037For SaleMLS ID #4434850, Amber Eaton, Call It Closed International Inc. Canopy MLS as distributed by MLS GRID
- $424,9003 bd2 ba1.9k sqft188 Cherry Birch St, Mooresville, NC 28117For SaleMLS ID #4388380, Craig LePage, EXP Realty LLC Mooresville. Canopy MLS as distributed by MLS GRID
- $299,9993 bd3 ba1.5k sqft154 Stella Ln #C, Troutman, NC 28166New ConstructionMLS ID #4409613, Jamechya Carter Duncan, Costello Real Estate and Investments LLC. Canopy MLS as distributed by MLS GRID
- $379,0003 bd3 ba2k sqft1024 Garfield Rd, Sherrills Ford, NC 28673New ConstructionCanopy MLS as distributed by MLS GRID
- $349,5003 bd3 ba1.6k sqft1544 Farmington Hills Dr, Conover, NC 28613For SaleMLS ID #4405042, Candi Hollar, EXP Realty LLC Mooresville. Canopy MLS as distributed by MLS GRID
- $330,7903 bd2 ba1.6k sqft169 Maple Valley St, Statesville, NC 28677New ConstructionCanopy MLS as distributed by MLS GRID
