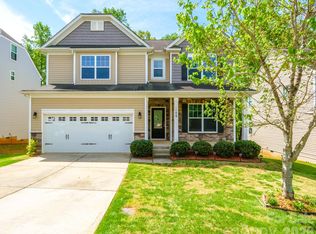
This exquisite home features four bedrooms and two and a half bathrooms, with the primary bedroom conveniently located on the main level. The luxurious primary bath boasts a tiled shower and a double vanity for added comfort. The formal dining room showcases a tray ceiling, while the designer kitchen, equipped with an island, gray cabinetry, white quartz countertops, and a stylish backsplash, is perfect for culinary enthusiasts. The spacious family room, complete with a gas fireplace, enhances the inviting atmosphere. Notable upgrades include stainless steel appliances, a gas cooktop, wall oven, metal stair balusters, composite treads, and enhanced trim throughout the home. The second floor offers three additional bedrooms, a full bath with a double vanity, and a loft area. Recent improvements by the seller include new fencing, light fixtures, and an extended driveway, further elevating the property's appeal.
Active
$429,000
116 Farrier Ln, Statesville, NC 28677
4beds
2,500sqft
:
Get pre-qualified$2,591/mo
Single Family Residence
Built in 2022
0.16 Acres Lot
$424,700 Zestimate®
$172/sqft
$50/mo HOA
What's special
Gas fireplaceNew fencingLoft areaDesigner kitchenComposite treadsTiled showerSpacious family room
- 96 days |
- 120 |
- 11 |
Zillow last checked:
Listing updated:
Listed by:
Hugh Hieu Nguyen hughhieunguyen@gmail.com,
NorthGroup Real Estate LLC
Source: Canopy MLS as distributed by MLS GRID,MLS#: 4375053
Facts & features
Interior
Bedrooms & bathrooms
- Bedrooms: 4
- Bathrooms: 3
- Full bathrooms: 2
- 1/2 bathrooms: 1
- Main level bedrooms: 1
Primary bedroom
- Level: Main
Bedroom s
- Level: Upper
Heating
- Forced Air, Zoned
Cooling
- Central Air
Appliances
- Included: Dishwasher, Disposal, Gas Cooktop, Microwave, Oven, Refrigerator
- Laundry: Laundry Room, Main Level
Features
- Kitchen Island, Walk-In Closet(s)
- Has basement: No
Interior area
- Total structure area: 2,500
- Total interior livable area: 2,500 sqft
- Finished area above ground: 2,500
- Finished area below ground: 0
Property
Parking
- Total spaces: 2
- Parking features: Attached Garage, Garage on Main Level
- Attached garage spaces: 2
Features
- Levels: Two
- Stories: 2
Lot
- Size: 0.16 Acres
Details
- Parcel number: 4742597015.000
- Zoning: R5MF
- Special conditions: Third Party Approval
Construction
Type & style
- Home type: SingleFamily
- Property subtype: Single Family Residence
Materials
- Stone Veneer, Vinyl
- Foundation: Slab
Condition
- New construction: No
- Year built: 2022
Utilities & green energy
- Sewer: Public Sewer
- Water: City
Community & HOA
Community
- Subdivision: Dogwood Grove
HOA
- Has HOA: Yes
- HOA fee: $50 monthly
- HOA name: Superior Association Management
- HOA phone: 704-875-7299
Location
- Region: Statesville
Financial & listing details
- Price per square foot: $172/sqft
- Tax assessed value: $408,060
- Annual tax amount: $4,212
- Date on market: 5/11/2026
- Cumulative days on market: 50 days
- Listing terms: Cash,Conventional
- Road surface type: Concrete, Paved
Estimated market value
$424,700
$403,000 - $446,000
$2,258/mo
Price history
| Date | Event | Price |
|---|---|---|
| 7/31/2026 | Listed for sale | $429,000-6.7%$172/sqft |
Source:  Canopy MLS as distributed by MLS GRID #4375053 Report a problem Canopy MLS as distributed by MLS GRID #4375053 Report a problem | ||
| 6/15/2026 | Listing removed | $460,000$184/sqft |
Source: Canopy MLS as distributed by MLS GRID #4375053 Report a problem | ||
| 5/12/2026 | Listed for sale | $460,000+9.5%$184/sqft |
Source: Canopy MLS as distributed by MLS GRID #4375053 Report a problem | ||
| 1/7/2026 | Listing removed | $2,300$1/sqft |
Source: Zillow Rentals Report a problem | ||
| 12/22/2025 | Listed for rent | $2,300$1/sqft |
Source: Zillow Rentals Report a problem | ||
| 9/20/2024 | Listing removed | $420,000-1.2%$168/sqft |
Source: Canopy MLS as distributed by MLS GRID #4172149 Report a problem | ||
| 8/22/2024 | Listed for sale | $425,000-4.3%$170/sqft |
Source: Canopy MLS as distributed by MLS GRID #4172149 Report a problem | ||
| 8/8/2024 | Listing removed | -- |
Source: Canopy MLS as distributed by MLS GRID #4129429 Report a problem | ||
| 4/26/2024 | Listed for sale | $444,000-5.3%$178/sqft |
Source: Canopy MLS as distributed by MLS GRID #4129429 Report a problem | ||
| 4/1/2024 | Listing removed | -- |
Source: Canopy MLS as distributed by MLS GRID #4110390 Report a problem | ||
| 3/11/2024 | Price change | $469,000-2.3%$188/sqft |
Source: Canopy MLS as distributed by MLS GRID #4110390 Report a problem | ||
| 2/22/2024 | Listed for sale | $480,000+15.1%$192/sqft |
Source: Canopy MLS as distributed by MLS GRID #4110390 Report a problem | ||
| 11/23/2022 | Sold | $417,000-1.9%$167/sqft |
Source: Public Record Report a problem | ||
| 10/4/2022 | Price change | $425,000-4.9%$170/sqft |
Source:  Eastwood Homes Report a problem Eastwood Homes Report a problem | ||
| 9/3/2022 | Price change | $447,000+0.4%$179/sqft |
Source: Eastwood Homes Report a problem | ||
| 8/13/2022 | Listed for sale | $445,000$178/sqft |
Source: Eastwood Homes Report a problem | ||
Public tax history
| Year | Property taxes | Tax assessment |
|---|---|---|
| 2025 | $4,212 | $408,060 |
| 2024 | $4,212 | $408,060 |
| 2023 | $4,212 +30942.2% | $408,060 +1532.2% |
| 2022 | $14 | $25,000 |
Find assessor info on the county website
Monthly payment
Est. payment
Payment breakdown
Explore the cost of this home by adjusting the details. Changes won't be saved.Climate risks
Neighborhood: 28677
Nearby schools
GreatSchools rating
- 6/10Troutman Elementary SchoolGrades: PK-5Distance: 2.9 mi
- 2/10Troutman Middle SchoolGrades: 6-8Distance: 3 mi
- 5/10South Iredell High SchoolGrades: 9-12Distance: 2.8 mi
Schools provided by the listing agent
- Elementary: Troutman
- Middle: Troutman
- High: South Iredell
Source: Canopy MLS as distributed by MLS GRID. This data may not be complete. We recommend contacting the local school district to confirm school assignments for this home.
- $436,0003 bd3 ba2.5k sqft114 Farrier Ln LOT 56, Statesville, NC 28677Off Market

- $435,3003 bd3 ba2.5k sqft114 Farrier Ln, Statesville, NC 28677Off Market
- $474,6005 bd3 ba3k sqft118 Farrier Ln, Statesville, NC 28677Off Market
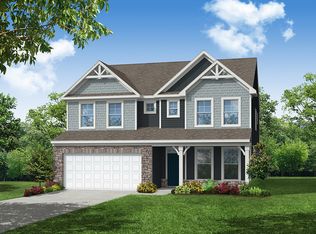
- $428,2004 bd3 ba2.5k sqft115 Cotton Field Dr, Statesville, NC 28677Off Market
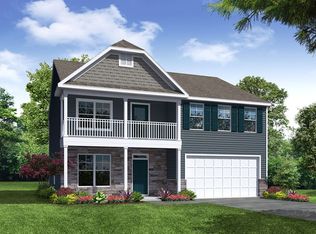
- $470,6005 bd3 ba3k sqft110 Farrier Ln, Statesville, NC 28677Off Market
- $410,0004 bd3 ba2.5k sqft113 Cotton Field Dr, Statesville, NC 28677Sold
- $444,6004 bd3 ba2.5k sqft165 W Heart Pine Ln, Statesville, NC 28677Off Market
- $526,0006 bd4 ba3.4k sqft117 Farrier Ln LOT 60, Statesville, NC 28677Sold
A local agent can set up tours, give advice and negotiate with sellers.
Similar homes
- $429,0004 bd3 ba2.6k sqft122 W Heart Pine Ln, Statesville, NC 28677For Sale
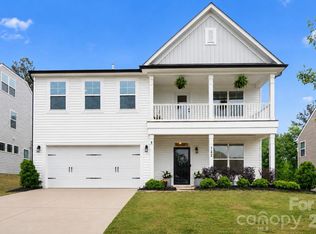
 MLS ID #4394589, Tori Gouveia, EXP Realty LLC Mooresville. Canopy MLS as distributed by MLS GRID
 - $375,0005 bd3 ba2.5k sqft147 Allenton Way #147, Statesville, NC 28677For Sale
 MLS ID #4414627, Lisa McGill, Opendoor Brokerage LLC. Canopy MLS as distributed by MLS GRID
 - $389,0004 bd3 ba2.3k sqft106 Planters Dr, Statesville, NC 28677For Sale
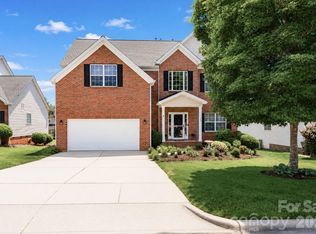 MLS ID #4383906, Mary Palmes, Howard Hanna Allen Tate Statesville. Canopy MLS as distributed by MLS GRID
 - $410,0004 bd3 ba3.1k sqft106 E Heart Pine Ln, Statesville, NC 28677For Sale
 MLS ID #4367167, Melissa Polce, Coldwell Banker Realty. Canopy MLS as distributed by MLS GRID
 - $440,0003 bd3 ba2.1k sqft179 Canada Dr, Statesville, NC 28677For SaleMLS ID #4381453, Tricia Strickland, Lantern Realty & Development, LLC. Canopy MLS as distributed by MLS GRID
- $465,0004 bd4 ba2.1k sqft219 Canada Dr, Statesville, NC 28677For SaleMLS ID #4396116, Carlos Garcia, Coldwell Banker Realty. Canopy MLS as distributed by MLS GRID
- $409,0003 bd3 ba2.8k sqft112 Divot Ln, Statesville, NC 28677For SaleMLS ID #4405568, Samantha Kerley, Howard Hanna Allen Tate Statesville. Canopy MLS as distributed by MLS GRID
- $449,9003 bd2 ba2.3k sqft115 Jana Dr, Statesville, NC 28677For SaleMLS ID #4410432, Erika White, Coldwell Banker Realty. Canopy MLS as distributed by MLS GRID
- $475,0003 bd3 ba2.6k sqft161 Cotton Field Dr, Statesville, NC 28677For SaleMLS ID #4396985, Greg Martin, MartinGroup Properties Inc. Canopy MLS as distributed by MLS GRID
- $472,0003 bd2 ba1.9k sqft229 Hunters Hill Dr, Statesville, NC 28677For SaleMLS ID #4409729, Robert McClure Jr, McClure Group Realty LLC. Canopy MLS as distributed by MLS GRID
- $515,0004 bd4 ba2.6k sqft189 Hunters Hill Dr, Statesville, NC 28677For SaleMLS ID #4409800, James Soderberg, The Lake Team LLC. Canopy MLS as distributed by MLS GRID
- $415,0003 bd2 ba2k sqft112 Jana Dr, Statesville, NC 28677For SaleMLS ID #4363697, Steven Custer, EXP Realty LLC Mooresville. Canopy MLS as distributed by MLS GRID
- $390,0005 bd3 ba2.6k sqft118 Margo Ln, Statesville, NC 28677For SaleMLS ID #4316094, Lisa Lyerly, Lake Norman Realty, Inc.. Canopy MLS as distributed by MLS GRID
- $385,0004 bd3 ba2.9k sqft108 Giant Oak Ave, Statesville, NC 28677For SaleMLS ID #4412187, Amber Eaton, Call It Closed International Inc. Canopy MLS as distributed by MLS GRID
- $350,0004 bd3 ba2.7k sqft115 Harvest Pointe Dr, Statesville, NC 28677For SaleMLS ID #4379838, Juan Restrepo, Coldwell Banker Realty. Canopy MLS as distributed by MLS GRID
- $341,9004 bd3 ba2.2k sqft122 Canada Dr #44, Statesville, NC 28677For SaleMLS ID #4393982, Kaylee Wilson, TLS Realty LLC. Canopy MLS as distributed by MLS GRID
- $439,9005 bd5 ba3.4k sqft134 Giant Oak Ave, Statesville, NC 28677For SaleMLS ID #4410023, Denise Mannion, Southern Homes of the Carolinas, Inc. Canopy MLS as distributed by MLS GRID
- $384,9004 bd3 ba3.1k sqft111 Trick Ski Ln, Statesville, NC 28677For SaleMLS ID #4398095, Andrea Ochoa, Collective Realty LLC. Canopy MLS as distributed by MLS GRID
- $365,0004 bd3 ba2.4k sqft182 Wedge View Way, Statesville, NC 28625For SaleMLS ID #4403962, Doug Smith, Mainstay Brokerage LLC. Canopy MLS as distributed by MLS GRID
- $515,0004 bd4 ba2.6k sqft155 Duck Creek Rd, Troutman, NC 28166For SaleMLS ID #4399881, Amanda Coleman, Tarheel Realty II. Canopy MLS as distributed by MLS GRID
