Price Reduced! Welcome to 115 Harvest Pointe Dr. in the desirable Wildewood community of Statesville. This well-maintained 4-bedroom, 2.5-bath home, built in 2016, offers 2,732 sq. ft., a main-level office, a functional two-story layout, and an attached 2-car garage. Conveniently located near schools, shopping, and commuter routes. Seller is willing to consider concessions to help with buyer closing costs—schedule your showing today!
Active
Price cut: $5K (7/30)
$350,000
115 Harvest Pointe Dr, Statesville, NC 28677
4beds
2,732sqft
Single Family Residence
Built in 2016
0.19 Acres Lot
$347,500 Zestimate®
$128/sqft
$27/mo HOA
What's special
Main-level officeFunctional two-story layout
- 108 days
- 211
- 16
Zillow last checked:
Listing updated:
Listed by:
Juan Restrepo Juan.Restrepo@cbrealty.com,
Coldwell Banker Realty
Source: Canopy MLS as distributed by MLS GRID,MLS#: 4379838
Facts & features
Interior
Bedrooms & bathrooms
- Bedrooms: 4
- Bathrooms: 3
- Full bathrooms: 2
- 1/2 bathrooms: 1
Primary bedroom
- Level: Upper
Bedroom s
- Level: Upper
Bedroom s
- Level: Upper
Bedroom s
- Level: Upper
Bathroom full
- Level: Upper
Bathroom full
- Level: Upper
Other
- Level: Upper
Dining room
- Level: Main
Kitchen
- Level: Main
Living room
- Level: Main
Office
- Level: Main
Heating
- Natural Gas
Cooling
- Central Air
Appliances
- Included: Bar Fridge, Dishwasher, Disposal, Dryer, Electric Oven, Electric Range, Electric Water Heater, Ice Maker, Microwave, Oven, Refrigerator with Ice Maker, Washer/Dryer
- Laundry: Laundry Room
Features
- Walk-In Closet(s), Walk-In Pantry
- Flooring: Vinyl
- Doors: Screen Door(s), Sliding Doors, Storm Door(s)
- Has basement: No
Interior area
- Total structure area: 2,732
- Total interior livable area: 2,732 sqft
- Finished area above ground: 2,732
- Finished area below ground: 0
Property
Parking
- Total spaces: 6
- Parking features: Driveway, Attached Garage, Garage Door Opener, Garage Faces Front, Garage on Main Level
- Attached garage spaces: 2
- Uncovered spaces: 4
Features
- Levels: Two
- Stories: 2
- Patio & porch: Covered, Front Porch, Rear Porch
- Fencing: Fenced,Back Yard,Full,Privacy
Lot
- Size: 0.19 Acres
- Features: Corner Lot
Details
- Parcel number: 4742081421.000
- Zoning: R8
- Special conditions: Standard
Construction
Type & style
- Home type: SingleFamily
- Property subtype: Single Family Residence
Materials
- Stone Veneer, Vinyl
- Foundation: Slab
Condition
- New construction: No
- Year built: 2016
Utilities & green energy
- Sewer: Public Sewer
- Water: City
Community & HOA
Community
- Subdivision: Wildewood
HOA
- Has HOA: Yes
- HOA fee: $160 semi-annually
- HOA name: Sentry Management
- HOA phone: 704-892-1660
Location
- Region: Statesville
Financial & listing details
- Price per square foot: $128/sqft
- Tax assessed value: $335,600
- Annual tax amount: $3,475
- Date on market: 5/16/2026
- Cumulative days on market: 108 days
- Listing terms: Cash,Conventional,FHA,VA Loan
- Road surface type: Concrete
Estimated market value
$347,500
$330,000 - $365,000
$2,412/mo
Price history
| Date | Event | Price |
|---|---|---|
| 7/30/2026 | Price change | $350,000-1.4%$128/sqft |
Source:  Canopy MLS as distributed by MLS GRID #4379838 Report a problem Canopy MLS as distributed by MLS GRID #4379838 Report a problem | ||
| 6/12/2026 | Price change | $355,000-1.4%$130/sqft |
Source: Canopy MLS as distributed by MLS GRID #4379838 Report a problem | ||
| 5/16/2026 | Listed for sale | $359,990+45.8%$132/sqft |
Source: Canopy MLS as distributed by MLS GRID #4379838 Report a problem | ||
| 9/11/2020 | Sold | $246,990+0.9%$90/sqft |
Source: Canopy MLS as distributed by MLS GRID #3638106 Report a problem | ||
| 7/14/2020 | Pending sale | $244,900$90/sqft |
Source: Doug Madison Realty #3638106 Report a problem | ||
| 7/7/2020 | Listed for sale | $244,900+23.7%$90/sqft |
Source: Doug Madison Realty #3638106 Report a problem | ||
| 12/21/2016 | Sold | $198,000$72/sqft |
Source: Public Record Report a problem | ||
Public tax history
| Year | Property taxes | Tax assessment |
|---|---|---|
| 2025 | $3,475 | $335,600 |
| 2024 | $3,475 | $335,600 |
| 2023 | $3,475 +71.9% | $335,600 +91.5% |
| 2022 | $2,022 -2.7% | $175,230 |
| 2021 | $2,078 +2.3% | $175,230 +2.6% |
| 2020 | $2,030 +0.8% | $170,870 |
| 2019 | $2,013 +17.2% | $170,870 +11.4% |
| 2018 | $1,718 | $153,330 |
| 2017 | $1,718 | $153,330 |
Find assessor info on the county website
Monthly payment
Est. payment
Payment breakdown
Explore the cost of this home by adjusting the details. Changes won't be saved.Climate risks
Neighborhood: 28677
- $297,2003 bd2 ba1.8k sqft117 Harvest Pointe Dr, Statesville, NC 28677Off Market
- $346,3005 bd3 ba2.4k sqft124 Quail Springs Rd, Statesville, NC 28677Off Market
- $383,5004 bd3 ba2.5k sqft111 Harvest Pointe Dr, Statesville, NC 28677Off Market
- $313,8004 bd3 ba2.2k sqft119 Harvest Pointe Dr, Statesville, NC 28677Off Market
Similar homes
- $315,0004 bd3 ba2.2k sqft129 Quail Springs Rd, Statesville, NC 28677For Sale

 MLS ID #4391681, Rhonda Wood, COMPASS. Canopy MLS as distributed by MLS GRID
 - $325,0003 bd2 ba1.5k sqft184 Watering Trough Rd, Statesville, NC 28677For Sale
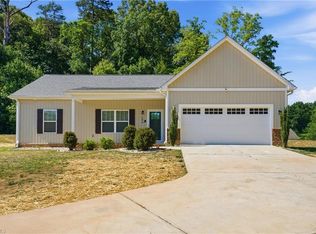
 MLS ID #1222029, Chanika Graham. Triad MLS
 - $375,0005 bd3 ba2.5k sqft147 Allenton Way #147, Statesville, NC 28677For Sale
 MLS ID #4414627, Lisa McGill, Opendoor Brokerage LLC. Canopy MLS as distributed by MLS GRID
 - $379,0004 bd3 ba2.3k sqft106 Planters Dr, Statesville, NC 28677For Sale
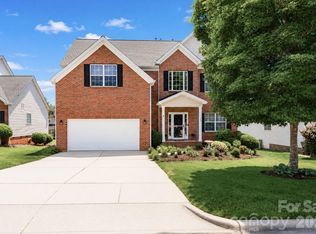 MLS ID #4383906, Mary Palmes, Howard Hanna Allen Tate Statesville. Canopy MLS as distributed by MLS GRID
 - $332,9004 bd3 ba2.2k sqft122 Canada Dr #44, Statesville, NC 28677For SaleMLS ID #4393982, Kaylee Wilson, TLS Realty LLC. Canopy MLS as distributed by MLS GRID
- $379,9004 bd3 ba3.1k sqft111 Trick Ski Ln, Statesville, NC 28677For SaleMLS ID #4398095, Andrea Ochoa, Collective Realty LLC. Canopy MLS as distributed by MLS GRID
- $450,0006 bd4 ba3.1k sqft104 Planters Dr, Statesville, NC 28677For SaleMLS ID #4419577, Melissa Kratz, Coldwell Banker Realty. Canopy MLS as distributed by MLS GRID
- $340,0004 bd3 ba2.1k sqft122 Slalom St, Statesville, NC 28677For SaleMLS ID #1227779, Carlie Seeley. Triad MLS
- $344,9005 bd3 ba2.3k sqft110 Meadow View Dr, Statesville, NC 28677For SaleMLS ID #4401619, Caroline Montgomery, EXP Realty LLC. Canopy MLS as distributed by MLS GRID
- $375,0004 bd3 ba2.9k sqft108 Giant Oak Ave, Statesville, NC 28677For SaleMLS ID #4412187, Amber Eaton, Call It Closed International Inc. Canopy MLS as distributed by MLS GRID
- $410,0004 bd3 ba3.1k sqft106 E Heart Pine Ln, Statesville, NC 28677For SaleMLS ID #4367167, Melissa Polce, Coldwell Banker Realty. Canopy MLS as distributed by MLS GRID
- $348,6504 bd3 ba2.1k sqft163 Maple Valley St, Statesville, NC 28677New ConstructionCanopy MLS as distributed by MLS GRID
- $344,8404 bd3 ba2.2k sqft167 Maple Valley St, Statesville, NC 28677New ConstructionCanopy MLS as distributed by MLS GRID
- $365,0004 bd3 ba2.4k sqft182 Wedge View Way, Statesville, NC 28625For SaleMLS ID #4403962, Doug Smith, Mainstay Brokerage LLC. Canopy MLS as distributed by MLS GRID
- $335,0004 bd2 ba1.7k sqft145 Old Home Rd, Statesville, NC 28677For SaleMLS ID #4407472, Naomi Abel, Naomi Abel Realty, LLC. Canopy MLS as distributed by MLS GRID
- $339,9004 bd3 ba2.7k sqftLakespur Trl #175P, Statesville, NC 28677New ConstructionMLS ID #4397612, Kaylee Wilson, TLS Realty LLC. Canopy MLS as distributed by MLS GRID
- $353,9905 bd3 ba2.3k sqft162 Maple Valley St, Statesville, NC 28677New ConstructionCanopy MLS as distributed by MLS GRID
