Some homes just feel different the moment you walk in… and this is one of them.
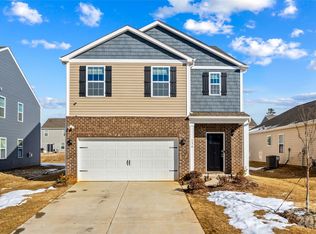
From the moment you arrive, you’ll notice how well this home has been cared for, from the lush, manicured lawn to the inviting curb appeal that immediately sets it apart. Step inside and you’re welcomed by an abundance of natural light, enhanced by added windows that make the entire space feel bright, open, and full of life.
The kitchen is stylish, functional, and completely on trend. With sleek finishes, black matte tile, and updated fixtures throughout, it’s a space that makes everyday living feel easy while still being perfect for gathering and entertaining.
With four bedrooms, there’s flexibility here for whatever life looks like, whether that’s working from home, hosting guests, or simply having the space to spread out and grow.
Step outside and you’ll find even more to love. The backyard was made to be enjoyed, from evenings around the fire pit and relaxing on the swing to practicing your putt or spending time in the raised garden beds. It’s the kind of space that invites you to slow down and truly enjoy where you are.
Beyond the home itself, the community adds even more to love, with a pool, pickleball courts, sports field, and playground offering plenty of ways to unwind, connect, and enjoy time with family and friends.
This home has been truly loved, carefully maintained, and thoughtfully improved. Now it’s ready for its next chapter and for someone new to make it their own.
Active
$350,000
122 Slalom St, Statesville, NC 28677
4beds
2,111sqft
:
Get pre-qualified$2,073/mo
Single Family Residence
Built in 2023
0.17 Acres Lot
$347,100 Zestimate®
$166/sqft
$-- HOA
What's special
Sleek finishesInviting curb appealUpdated fixturesBlack matte tileRaised garden bedsLush manicured lawnAdded windows
- 105 days |
- 180 |
- 12 |
Zillow last checked:
Listing updated:
Listed by:
Carlie Seeley carlieseeleyrealtor@gmail.com,
Keller Williams Lake Norman
Source: Canopy MLS as distributed by MLS GRID,MLS#: 4370135
Facts & features
Interior
Bedrooms & bathrooms
- Bedrooms: 4
- Bathrooms: 3
- Full bathrooms: 2
- 1/2 bathrooms: 1
Primary bedroom
- Level: Upper
Bedroom s
- Level: Upper
Bedroom s
- Level: Upper
Bedroom s
- Level: Upper
Kitchen
- Level: Main
Living room
- Level: Main
Heating
- Heat Pump
Cooling
- Ceiling Fan(s), Central Air
Appliances
- Included: Dishwasher, Microwave, Oven
- Laundry: Electric Dryer Hookup, Upper Level, Washer Hookup
Features
- Has basement: No
Interior area
- Total structure area: 2,111
- Total interior livable area: 2,111 sqft
- Finished area above ground: 2,111
- Finished area below ground: 0
Property
Parking
- Total spaces: 2
- Parking features: Attached Garage, Garage on Main Level
- Attached garage spaces: 2
Features
- Levels: Two
- Stories: 2
- Exterior features: Fire Pit
- Pool features: Community
Lot
- Size: 0.17 Acres
- Features: Cleared
Details
- Parcel number: 4733321941.000
- Zoning: R-10
- Special conditions: Standard
Construction
Type & style
- Home type: SingleFamily
- Property subtype: Single Family Residence
Materials
- Vinyl
- Foundation: Slab
Condition
- New construction: No
- Year built: 2023
Utilities & green energy
- Sewer: Public Sewer
- Water: City
Community & HOA
Community
- Features: Game Court, Playground, Recreation Area
- Subdivision: Hidden Lakes
HOA
- Has HOA: Yes
Location
- Region: Statesville
Financial & listing details
- Price per square foot: $166/sqft
- Tax assessed value: $337,860
- Annual tax amount: $3,498
- Date on market: 4/15/2026
- Cumulative days on market: 80 days
- Exclusions: Porch in backyard
- Road surface type: Concrete, Paved
Estimated market value
$347,100
$330,000 - $364,000
$1,964/mo
Price history
| Date | Event | Price |
|---|---|---|
| 7/15/2026 | Listed for sale | $350,000$166/sqft |
Source:  Canopy MLS as distributed by MLS GRID #4370135 Report a problem Canopy MLS as distributed by MLS GRID #4370135 Report a problem | ||
| 6/19/2026 | Listing removed | $350,000$166/sqft |
Source: Canopy MLS as distributed by MLS GRID #4370135 Report a problem | ||
| 5/31/2026 | Price change | $350,000-2.1%$166/sqft |
Source: Canopy MLS as distributed by MLS GRID #4370135 Report a problem | ||
| 4/15/2026 | Listed for sale | $357,500+11.4%$169/sqft |
Source: Canopy MLS as distributed by MLS GRID #4370135 Report a problem | ||
| 9/26/2023 | Sold | $321,000$152/sqft |
Source: Public Record Report a problem | ||
Public tax history
| Year | Property taxes | Tax assessment |
|---|---|---|
| 2025 | $3,498 | $337,860 |
| 2024 | $3,498 +11357.8% | $337,860 +575.7% |
| 2023 | $31 | $50,000 |
Find assessor info on the county website
Monthly payment
Est. payment
Payment breakdown
Explore the cost of this home by adjusting the details. Changes won't be saved.Climate risks
Neighborhood: 28677
Nearby schools
GreatSchools rating
- 6/10Troutman Elementary SchoolGrades: PK-5Distance: 3.7 mi
- 2/10Troutman Middle SchoolGrades: 6-8Distance: 3.8 mi
- 5/10South Iredell High SchoolGrades: 9-12Distance: 2.2 mi
Schools provided by the listing agent
- Elementary: Troutman
- Middle: Troutman
- High: South Iredell
Source: Canopy MLS as distributed by MLS GRID. This data may not be complete. We recommend contacting the local school district to confirm school assignments for this home.
- $390,5004 bd2 ba2.9k sqft124 Slalom St, Statesville, NC 28677Sold
- $295,0003 bd3 ba1.7k sqft120 Slalom St, Statesville, NC 28677For Sale

- $304,0004 bd2 ba2k sqft118 Slalom St, Statesville, NC 28677Sold
- $378,8003 bd2 ba2.5k sqft131 Mooring Dr, Statesville, NC 28677Off Market
- $329,9003 bd2 ba2k sqft129 Mooring Dr, Statesville, NC 28677Off Market
- $276,0003 bd2 ba1.1k sqft128 Slalom St, Statesville, NC 28677Sold
- $325,9004 bd2 ba2k sqft116 Slalom St, Statesville, NC 28677Off Market
- $386,4003 bd2 ba2.6k sqft133 Mooring Dr, Statesville, NC 28677Off Market
A local agent can set up tours, give advice and negotiate with sellers.
Similar homes
- $363,4004 bd3 ba2.4k sqft143 Batten Ridge Dr, Statesville, NC 28677For Sale

 MLS ID #4396255, Carlos Garcia, Coldwell Banker Realty. Canopy MLS as distributed by MLS GRID
 - $325,0003 bd3 ba2.1k sqft134 Clove Hitch Dr, Statesville, NC 28677For Sale
 MLS ID #4393006, Hannah Anderson, Howard Hanna Allen Tate Mooresville/LKN. Canopy MLS as distributed by MLS GRID
 - $285,0003 bd3 ba1.7k sqft111 Buoy Ln, Statesville, NC 28677For Sale
 MLS ID #4386442, Samantha Carpenter, Keller Williams Unified. Canopy MLS as distributed by MLS GRID
 - $360,0005 bd3 ba2.4k sqft136 Sycamore Springs Dr, Statesville, NC 28677For Sale
 MLS ID #4344983, Jill Galliher, Keller Williams Unified. Canopy MLS as distributed by MLS GRID
 - $369,9003 bd3 ba1.9k sqft117 Heathrow Ln, Statesville, NC 28677For SaleMLS ID #4389541, Liana Matheney, Berkshire Hathaway HomeServices Carolinas Realty. Canopy MLS as distributed by MLS GRID
- $385,0004 bd3 ba2.9k sqft170 Giant Oak Ave, Statesville, NC 28677For SaleMLS ID #4401965, Bruce Juengst, Keller Williams Unified. Canopy MLS as distributed by MLS GRID
- $389,9004 bd3 ba2.9k sqft162 Giant Oak Ave, Statesville, NC 28677For SaleMLS ID #4398015, Katie Doig, COMPASS. Canopy MLS as distributed by MLS GRID
- $389,9003 bd2 ba1.9k sqft117 Canada Dr, Statesville, NC 28677For SaleMLS ID #4375519, Roxanna LeVan, Howard Hanna Allen Tate Statesville. Canopy MLS as distributed by MLS GRID
- $315,5004 bd3 ba2k sqft112B Davenport Dr, Statesville, NC 28677For SaleMLS ID #4385961, Paul Clendenning, Coldwell Banker Realty. Canopy MLS as distributed by MLS GRID
- $349,9005 bd3 ba2.6k sqft196 Brentwood Dr, Statesville, NC 28625For SaleMLS ID #4386362, Jay White, Keller Williams Ballantyne Area. Canopy MLS as distributed by MLS GRID
- $289,0003 bd3 ba1.9k sqft106 Brookshire Ln #C, Statesville, NC 28677For SaleMLS ID #4406391, Susan Jakubowski, Ivester Jackson Christie's. Canopy MLS as distributed by MLS GRID
- $395,0005 bd3 ba2.3k sqft148 Tanner Loop, Troutman, NC 28166For SaleMLS ID #4401637, Ginny Barker, Keller Williams Unified. Canopy MLS as distributed by MLS GRID
- $375,0004 bd3 ba2.5k sqft2971 Findley Rd, Statesville, NC 28625For SaleMLS ID #4367179, Christopher Hendrickson, Mark Spain Real Estate. Canopy MLS as distributed by MLS GRID
- $339,9003 bd2 ba1.4k sqft105 Dundee Ct, Statesville, NC 28625For SaleMLS ID #4368291, Kristine Nelson, Girl With The Dog Realty LLC. Canopy MLS as distributed by MLS GRID
- $359,9003 bd3 ba1.8k sqft174 E Panther Creek Rd, Troutman, NC 28166For SaleMLS ID #4394389, Katie Eller, Keller Williams Unified. Canopy MLS as distributed by MLS GRID
- $370,0003 bd2 ba1.8k sqft130 Ari Ave, Troutman, NC 28166For SaleMLS ID #4377945, Matthew Kurzrok, Mark Spain Real Estate. Canopy MLS as distributed by MLS GRID
- $358,0005 bd3 ba2.6k sqft152 Hanging Rock Trl, Statesville, NC 28625For SaleMLS ID #4406133, Kim Loring, EXP Realty LLC Ballantyne. Canopy MLS as distributed by MLS GRID
- $350,0005 bd3 ba2.5k sqft2916 Sherrills Stream Dr, Sherrills Ford, NC 28673For SaleMLS ID #4393201, Catherine Webb, EXP Realty LLC Mooresville. Canopy MLS as distributed by MLS GRID
- $357,0004 bd2 ba1.7k sqft2814 Sherrills Stream Dr, Sherrills Ford, NC 28673For SaleMLS ID #4385580, Cassady Caven, EXP Realty LLC Ballantyne. Canopy MLS as distributed by MLS GRID
- $355,0003 bd3 ba2.2k sqft2307 Meadow Stream Dr, Sherrills Ford, NC 28673For SaleMLS ID #4389090, Mariano Maranchello, ERA Live Moore. Canopy MLS as distributed by MLS GRID
