Over 2,500 Sq Ft for Under $390,000
That's roughly $155 per square foot for a nearly new home.
If you've been waiting for more house without stretching your budget, this may be the opportunity you've been looking for.
Main-level owner's suite. Screened porch. Flexible loft. Move-in ready.
Built in 2023, this beautifully maintained home offers over 2,500 square feet of thoughtfully designed living space in desirable Bell Farm. The open-concept layout features a spacious great room with fireplace, a chef-inspired kitchen with a large island, stainless steel appliances, and abundant cabinetry—perfect for entertaining or everyday living.
The private main-level owner's suite provides a peaceful retreat, while the upstairs bonus room offers endless possibilities as a media room, home office, playroom, gym, or guest space. Step outside to the screened-in porch and enjoy morning coffee or relaxing evenings overlooking the backyard.
Conveniently located near shopping, dining, parks, and major commuter routes, this move-in-ready home combines modern finishes, flexible living spaces, and exceptional value. Recently repositioned, it's one of the best opportunities in Bell Farm. Schedule your private showing today!
Active
Price cut: $14K (7/14)
$375,000
2971 Findley Rd, Statesville, NC 28625
4beds
2,511sqft
:
Get pre-qualified$2,280/mo
Single Family Residence
Built in 2023
0.17 Acres Lot
$372,500 Zestimate®
$149/sqft
$59/mo HOA
What's special
Modern finishesFlexible loftUpstairs bonus roomFlexible living spacesScreened porchOpen-concept layoutThoughtfully designed living space
- 121 days |
- 335 |
- 22 |
Zillow last checked:
Listing updated:
Listed by:
Christopher Hendrickson christopherhendrickson@markspain.com,
Mark Spain Real Estate
Source: Canopy MLS as distributed by MLS GRID,MLS#: 4367179
Facts & features
Interior
Bedrooms & bathrooms
- Bedrooms: 4
- Bathrooms: 3
- Full bathrooms: 3
- Main level bedrooms: 2
Primary bedroom
- Level: Main
Bedroom s
- Level: Upper
Bedroom s
- Level: Main
Bathroom full
- Level: Main
Bathroom full
- Level: Main
Bathroom full
- Level: Upper
Bonus room
- Level: Upper
Dining area
- Level: Main
Kitchen
- Level: Main
Laundry
- Level: Main
Living room
- Level: Main
Sunroom
- Level: Main
Heating
- Forced Air, Natural Gas, Zoned
Cooling
- Central Air
Appliances
- Included: Dishwasher, Disposal, Dryer, Exhaust Fan, Freezer, Gas Range, Microwave, Oven, Refrigerator, Self Cleaning Oven, Washer
- Laundry: Laundry Room
Features
- Kitchen Island, Open Floorplan, Pantry, Storage, Walk-In Closet(s)
- Windows: Insulated Windows
- Has basement: No
- Attic: Pull Down Stairs,Walk-In
- Fireplace features: Family Room
Interior area
- Total structure area: 2,511
- Total interior livable area: 2,511 sqft
- Finished area above ground: 2,511
- Finished area below ground: 0
Property
Parking
- Total spaces: 2
- Parking features: Garage Door Opener, Garage on Main Level
- Garage spaces: 2
Features
- Levels: One and One Half
- Stories: 1.5
- Patio & porch: Covered, Enclosed, Patio, Rear Porch, Screened
- Waterfront features: None
Lot
- Size: 0.17 Acres
Details
- Parcel number: 4754888533.000
- Zoning: CU RS
- Special conditions: Standard
Construction
Type & style
- Home type: SingleFamily
- Property subtype: Single Family Residence
Materials
- Brick Partial, Vinyl
- Foundation: Slab
Condition
- New construction: No
- Year built: 2023
Utilities & green energy
- Sewer: Public Sewer
- Water: City
Community & HOA
Community
- Features: Game Court, Picnic Area, Recreation Area, Sidewalks, Street Lights, Walking Trails
- Security: Carbon Monoxide Detector(s)
- Subdivision: Bell Farm
HOA
- Has HOA: Yes
- HOA fee: $177 quarterly
- HOA name: CAMS
Location
- Region: Statesville
Financial & listing details
- Price per square foot: $149/sqft
- Tax assessed value: $367,470
- Annual tax amount: $3,799
- Date on market: 4/11/2026
- Cumulative days on market: 120 days
- Road surface type: Concrete, Paved
Estimated market value
$372,500
$354,000 - $391,000
$2,131/mo
Price history
| Date | Event | Price |
|---|---|---|
| 7/14/2026 | Price change | $375,000-3.6%$149/sqft |
Source:  Canopy MLS as distributed by MLS GRID #4367179 Report a problem Canopy MLS as distributed by MLS GRID #4367179 Report a problem | ||
| 6/8/2026 | Price change | $389,000-2.5%$155/sqft |
Source: Canopy MLS as distributed by MLS GRID #4367179 Report a problem | ||
| 5/2/2026 | Price change | $399,000-1.5%$159/sqft |
Source: Canopy MLS as distributed by MLS GRID #4367179 Report a problem | ||
| 4/22/2026 | Price change | $405,000-2.4%$161/sqft |
Source: Canopy MLS as distributed by MLS GRID #4367179 Report a problem | ||
| 4/11/2026 | Listed for sale | $415,000+6.3%$165/sqft |
Source: Canopy MLS as distributed by MLS GRID #4367179 Report a problem | ||
| 10/19/2023 | Sold | $390,500$156/sqft |
Source: Public Record Report a problem | ||
Public tax history
| Year | Property taxes | Tax assessment |
|---|---|---|
| 2025 | $3,799 | $367,470 |
| 2024 | $3,799 +578.8% | $367,470 +568.1% |
| 2023 | $560 | $55,000 |
Find assessor info on the county website
Monthly payment
Est. payment
Payment breakdown
Explore the cost of this home by adjusting the details. Changes won't be saved.Climate risks
Neighborhood: 28625
Nearby schools
GreatSchools rating
- 2/10East Iredell Elementary SchoolGrades: PK-5Distance: 1 mi
- 1/10East Middle SchoolGrades: 6-8Distance: 3.6 mi
- 2/10Statesville High SchoolGrades: 9-12Distance: 3.8 mi
Schools provided by the listing agent
- Elementary: East Iredell
- Middle: East Iredell
- High: Statesville
Source: Canopy MLS as distributed by MLS GRID. This data may not be complete. We recommend contacting the local school district to confirm school assignments for this home.
- $381,9994 bd3 ba2.8k sqft2965 Findley Rd #BF6-205, Statesville, NC 28625Sold
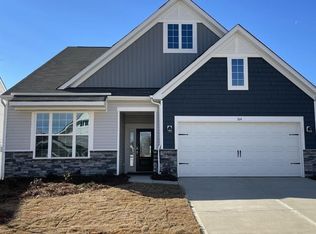
- $392,0004 bd3 ba2.9k sqft2967 Findley Rd, Statesville, NC 28625Sold
- $415,9004 bd3 ba2.9k sqft2973 Findley Rd, Statesville, NC 28625Off Market
- $382,0004 bd3 ba2.9k sqft2965 Findley Rd, Statesville, NC 28625Sold
- $349,0003 bd3 ba2.4k sqft2977 Findley Rd, Statesville, NC 28625Sold
- $325,0002 bd2 ba1.8k sqft2959 Findley Rd, Statesville, NC 28625Sold
- $375,0004 bd3 ba2.9k sqft2981 Findley Rd, Statesville, NC 28625Sold
- $335,0003 bd3 ba2.1k sqft2955 Findley Rd #BF6-207, Statesville, NC 28625Sold
A local agent can set up tours, give advice and negotiate with sellers.
Similar homes
- $349,9005 bd3 ba2.6k sqft196 Brentwood Dr, Statesville, NC 28625For Sale

 MLS ID #4386362, Jay White, Keller Williams Ballantyne Area. Canopy MLS as distributed by MLS GRID
 - $317,5003 bd2 ba1.6k sqft125 White Apple Way, Statesville, NC 28625For Sale
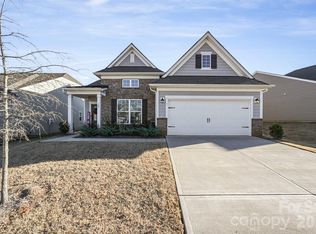 MLS ID #4412380, Devon Stamey, Lake Norman Realty, Inc.. Canopy MLS as distributed by MLS GRID
 - $449,9004 bd3 ba2.1k sqft103 Trissy Ct, Statesville, NC 28625For Sale
 MLS ID #4379061, Tammy Littlejohn, Keller Williams Unified. Canopy MLS as distributed by MLS GRID
 - $459,9994 bd4 ba2.9k sqft2667 Andes Dr, Statesville, NC 28625For Sale
 MLS ID #4406112, Bruce Juengst, Keller Williams Unified. Canopy MLS as distributed by MLS GRID
 - $385,0004 bd3 ba2.9k sqft108 Giant Oak Ave, Statesville, NC 28677For SaleMLS ID #4412187, Amber Eaton, Call It Closed International Inc. Canopy MLS as distributed by MLS GRID
- $358,0005 bd3 ba2.6k sqft152 Hanging Rock Trl, Statesville, NC 28625For SaleMLS ID #4406133, Kim Loring, EXP Realty LLC Ballantyne. Canopy MLS as distributed by MLS GRID
- $409,0003 bd3 ba2.8k sqft112 Divot Ln, Statesville, NC 28677For SaleMLS ID #4405568, Samantha Kerley, Howard Hanna Allen Tate Statesville. Canopy MLS as distributed by MLS GRID
- $360,0005 bd3 ba2.5k sqft131 Watuga Pl, Statesville, NC 28625For SaleMLS ID #4382133, Shanteria Williams, Keller Williams South Park. Canopy MLS as distributed by MLS GRID
- $319,9003 bd2 ba1.2k sqft120 Elmwood Rd, Statesville, NC 28625For SaleMLS ID #4378515, Sunny Dhebaria, NorthGroup Real Estate LLC. Canopy MLS as distributed by MLS GRID
- $375,0004 bd3 ba2.1k sqft124 Sequoia Forest Dr, Mooresville, NC 28117For SaleMLS ID #4409751, Lisa Archer, Keller Williams Ballantyne Area. Canopy MLS as distributed by MLS GRID
- $380,0003 bd2 ba1.5k sqft184 Watering Trough Rd, Statesville, NC 28677For Sale
 MLS ID #1222029, Chanika Graham. Triad MLS
 - $515,0004 bd4 ba2.6k sqft189 Hunters Hill Dr, Statesville, NC 28677For SaleMLS ID #4409800, James Soderberg, The Lake Team LLC. Canopy MLS as distributed by MLS GRID
- $359,9004 bd3 ba2.4k sqft143 Batten Ridge Dr, Statesville, NC 28677For SaleMLS ID #4396255, Carlos Garcia, Coldwell Banker Realty. Canopy MLS as distributed by MLS GRID
- $339,9003 bd2 ba1.4k sqft105 Dundee Ct, Statesville, NC 28625For SaleMLS ID #4368291, Kristine Nelson, Girl With The Dog Realty LLC. Canopy MLS as distributed by MLS GRID
- $385,0003 bd3 ba1.9k sqft170 Batten Ridge Dr, Statesville, NC 28677For SaleMLS ID #4407458, Michael Henson, Helen Adams Realty. Canopy MLS as distributed by MLS GRID
- $379,9004 bd3 ba2.9k sqft170 Giant Oak Ave, Statesville, NC 28677For SaleMLS ID #4401965, Bruce Juengst, Keller Williams Unified. Canopy MLS as distributed by MLS GRID
- $410,0004 bd3 ba3.1k sqft106 E Heart Pine Ln, Statesville, NC 28677For SaleMLS ID #4367167, Melissa Polce, Coldwell Banker Realty. Canopy MLS as distributed by MLS GRID
- $472,0003 bd2 ba1.9k sqft229 Hunters Hill Dr, Statesville, NC 28677For SaleMLS ID #4409729, Robert McClure Jr, McClure Group Realty LLC. Canopy MLS as distributed by MLS GRID
- $355,0005 bd3 ba2.3k sqft110 Meadow View Dr, Statesville, NC 28677For SaleMLS ID #4401619, Caroline Montgomery, EXP Realty LLC. Canopy MLS as distributed by MLS GRID
- $270,0003 bd3 ba2k sqft211 Wolf Creek Ln, Statesville, NC 28625For SaleMLS ID #4387990, Jennifer Alcantara, Keller Williams Unified. Canopy MLS as distributed by MLS GRID
