Skip the wait—and skip the backyard expense. Welcome to one of the few opportunities in Wallace Springs where the work is already done. This 2024-built, 2,939 sq ft home sits on a rare fenced corner lot and delivers something new construction can’t: a fully finished outdoor living experience from day one. Inside, the open-concept layout offers the space today’s buyers are searching for—4 bedrooms, 2.5 baths, and flexible living areas designed for both everyday comfort and entertaining. Natural flow, modern finishes, and added upgrades like Fanimation ceiling fans, create a true move-in ready feel without the post-closing to-do list. But the real difference is outside. An extended patio and covered outdoor structure transform the backyard into a usable living space—not a project. While nearby new builds come with dirt lots and added costs, this home allows you to start enjoying your space immediately. Set on a corner lot for added privacy and yard usability, this property stands apart in a neighborhood where many homes are still in progress. If you’ve been considering new construction but want to avoid the delays, added expenses, and unfinished outdoor space—this is your alternative. Move faster. Live sooner. Enjoy more from day one in this turn-key beautiful home.
Under contract-no show
$389,900
162 Giant Oak Ave, Statesville, NC 28677
4beds
2,939sqft
Single Family Residence
Built in 2024
0.2 Acres Lot
$-- Zestimate®
$133/sqft
$89/mo HOA
What's special
Modern finishesExtended patioRare fenced corner lotOpen-concept layoutFanimation ceiling fansCovered outdoor structure
- 65 days
- 121
- 4
Zillow last checked:
Listing updated:
Listed by:
Katie Doig katiedoignc@gmail.com,
COMPASS
Source: Canopy MLS as distributed by MLS GRID,MLS#: 4398015
Facts & features
Interior
Bedrooms & bathrooms
- Bedrooms: 4
- Bathrooms: 3
- Full bathrooms: 2
- 1/2 bathrooms: 1
Primary bedroom
- Features: Ceiling Fan(s)
- Level: Upper
Bedroom s
- Features: Ceiling Fan(s)
- Level: Upper
Bedroom s
- Features: Ceiling Fan(s)
- Level: Upper
Bedroom s
- Features: Ceiling Fan(s)
- Level: Upper
Bathroom half
- Level: Main
Bathroom full
- Level: Upper
Bathroom full
- Level: Upper
Dining room
- Level: Main
Family room
- Features: Ceiling Fan(s)
- Level: Main
Flex space
- Features: Ceiling Fan(s)
- Level: Upper
Kitchen
- Features: Breakfast Bar, Kitchen Island
- Level: Main
Laundry
- Level: Main
Office
- Level: Main
Heating
- Electric
Cooling
- Ceiling Fan(s), Central Air
Appliances
- Included: Dishwasher, Disposal, Gas Range, Refrigerator with Ice Maker, Washer/Dryer
- Laundry: Laundry Room, Main Level
Features
- Open Floorplan
- Flooring: Carpet, Laminate, Vinyl
- Has basement: No
- Fireplace features: Family Room, Gas
Interior area
- Total structure area: 2,939
- Total interior livable area: 2,939 sqft
- Finished area above ground: 2,939
- Finished area below ground: 0
Property
Parking
- Total spaces: 2
- Parking features: Driveway, Attached Garage, Garage Door Opener, Garage on Main Level
- Attached garage spaces: 2
- Has uncovered spaces: Yes
Features
- Levels: Two
- Stories: 2
- Patio & porch: Covered, Front Porch, Patio
- Pool features: Community
- Fencing: Back Yard,Fenced,Privacy
Lot
- Size: 0.2 Acres
- Features: Corner Lot
Details
- Parcel number: 4732287603.000
- Zoning: R8
- Special conditions: Standard
Construction
Type & style
- Home type: SingleFamily
- Architectural style: Transitional
- Property subtype: Single Family Residence
Materials
- Stone Veneer, Vinyl
- Foundation: Slab
Condition
- New construction: No
- Year built: 2024
Utilities & green energy
- Sewer: Public Sewer
- Water: City
Community & HOA
Community
- Features: Cabana, Playground, Sidewalks
- Subdivision: Wallace Springs
HOA
- Has HOA: Yes
- HOA fee: $536 semi-annually
- HOA name: Cusik
- HOA phone: 704-544-7779
Location
- Region: Statesville
Financial & listing details
- Price per square foot: $133/sqft
- Tax assessed value: $339,970
- Annual tax amount: $3,520
- Date on market: 6/25/2026
- Cumulative days on market: 44 days
- Listing terms: Cash,Conventional,FHA,VA Loan
- Road surface type: Concrete, Paved
Estimated market value
Not available
Estimated sales range
Not available
Not available
Price history
| Date | Event | Price |
|---|---|---|
| 8/21/2026 | Pending sale | $389,900$133/sqft |
Source:  Canopy MLS as distributed by MLS GRID #4398015 Report a problem Canopy MLS as distributed by MLS GRID #4398015 Report a problem | ||
| 5/14/2026 | Price change | $389,900-1.3%$133/sqft |
Source: Canopy MLS as distributed by MLS GRID #4374535 Report a problem | ||
| 5/1/2026 | Listed for sale | $394,900+4.2%$134/sqft |
Source: Canopy MLS as distributed by MLS GRID #4374535 Report a problem | ||
| 4/19/2024 | Sold | $379,000-2.3%$129/sqft |
Source: Canopy MLS as distributed by MLS GRID #4095279 Report a problem | ||
| 2/24/2024 | Pending sale | $388,090+2.4%$132/sqft |
Source: Canopy MLS as distributed by MLS GRID #4095279 Report a problem | ||
| 2/23/2024 | Price change | $379,000-2.3%$129/sqft |
Source:  DR Horton Report a problem DR Horton Report a problem | ||
| 12/19/2023 | Listed for sale | $388,090$132/sqft |
Source: Canopy MLS as distributed by MLS GRID #4095279 Report a problem | ||
Public tax history
| Year | Property taxes | Tax assessment |
|---|---|---|
| 2025 | $3,520 +476.4% | $339,970 +466.6% |
| 2024 | $611 | $60,000 |
| 2023 | $611 | $60,000 |
Find assessor info on the county website
Monthly payment
Est. payment
Payment breakdown
Explore the cost of this home by adjusting the details. Changes won't be saved.Climate risks
Neighborhood: 28677
Nearby schools
Schools provided by the listing agent
- Middle: Troutman
- High: South Iredell
Source: Canopy MLS as distributed by MLS GRID. This data may not be complete. We recommend contacting the local school district to confirm school assignments for this home.
Similar homes
- $379,9004 bd3 ba2.9k sqft170 Giant Oak Ave, Statesville, NC 28677For Sale

 MLS ID #4401965, Bruce Juengst, Keller Williams Unified. Canopy MLS as distributed by MLS GRID
 - $375,0004 bd3 ba2.9k sqft108 Giant Oak Ave, Statesville, NC 28677For Sale
 MLS ID #4412187, Amber Eaton, Call It Closed International Inc. Canopy MLS as distributed by MLS GRID
 - $360,0005 bd3 ba2.4k sqft136 Sycamore Springs Dr, Statesville, NC 28677For Sale
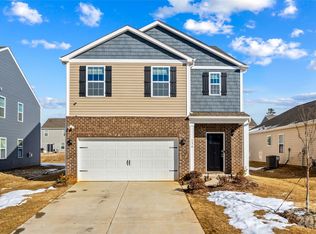 MLS ID #4344983, Jill Galliher, Keller Williams Unified. Canopy MLS as distributed by MLS GRID
 - $379,0004 bd3 ba2.3k sqft106 Planters Dr, Statesville, NC 28677For Sale
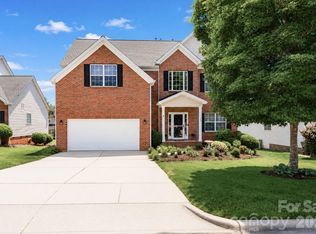 MLS ID #4383906, Mary Palmes, Howard Hanna Allen Tate Statesville. Canopy MLS as distributed by MLS GRID
 - $375,0003 bd3 ba1.9k sqft170 Batten Ridge Dr, Statesville, NC 28677For SaleMLS ID #4407458, Michael Henson, Helen Adams Realty. Canopy MLS as distributed by MLS GRID
- $359,9003 bd2 ba1.7k sqft140 Wylie Trl, Statesville, NC 28677For SaleMLS ID #4415683, April Tyner, RE/MAX Legendary. Canopy MLS as distributed by MLS GRID
- $325,0003 bd3 ba2.1k sqft134 Clove Hitch Dr, Statesville, NC 28677For SaleMLS ID #4393006, Hannah Anderson, Howard Hanna Allen Tate Mooresville/LKN. Canopy MLS as distributed by MLS GRID
- $450,0004 bd4 ba2.1k sqft219 Canada Dr, Statesville, NC 28677For SaleMLS ID #4396116, Carlos Garcia, Coldwell Banker Realty. Canopy MLS as distributed by MLS GRID
- $400,0004 bd3 ba2.4k sqft193 Adams Tree Way, Troutman, NC 28166For SaleMLS ID #4405517, Mary Lovekamp, RE/MAX Executive. Canopy MLS as distributed by MLS GRID
- $395,0005 bd3 ba2.3k sqft148 Tanner Loop, Troutman, NC 28166For SaleMLS ID #4401637, Ginny Barker, Keller Williams Unified. Canopy MLS as distributed by MLS GRID
- $285,0003 bd3 ba1.7k sqft111 Buoy Ln, Statesville, NC 28677For SaleMLS ID #4386442, Samantha Carpenter, Keller Williams Unified. Canopy MLS as distributed by MLS GRID
- $450,0004 bd3 ba2.7k sqft149 Rooster Tail Ln, Troutman, NC 28166For SaleMLS ID #4393649, Andrew Cardwell, DASH Carolina. Canopy MLS as distributed by MLS GRID
- $450,0004 bd3 ba2.7k sqft192 Tackle Box Dr, Troutman, NC 28166For SaleMLS ID #4408216, Allyson Burns, Howard Hanna Allen Tate Mooresville/LKN. Canopy MLS as distributed by MLS GRID
- $435,0004 bd4 ba2.9k sqft111 Slip Shot Ln, Troutman, NC 28166For SaleMLS ID #4409277, Josee Cherrier, Howard Hanna Allen Tate Mooresville/LKN. Canopy MLS as distributed by MLS GRID
- $414,9004 bd3 ba2.5k sqft177 Sari St, Troutman, NC 28166For SaleMLS ID #4407234, Craig Tribus, Beycome Brokerage Realty LLC. Canopy MLS as distributed by MLS GRID
- $419,0004 bd3 ba2.3k sqft3830 Lake Breeze Dr, Sherrills Ford, NC 28673For SaleMLS ID #4406708, Dwayne Ogles, Horizon Realty Carolinas. Canopy MLS as distributed by MLS GRID
- $315,5004 bd3 ba2k sqft112B Davenport Dr, Statesville, NC 28677For SaleMLS ID #4385961, Paul Clendenning, Coldwell Banker Realty. Canopy MLS as distributed by MLS GRID
- $300,0004 bd3 ba1.9k sqft104 Blackstone Ct, Statesville, NC 28677For SaleMLS ID #4398841, Devon Stamey, Lake Norman Realty, Inc.. Canopy MLS as distributed by MLS GRID
- $369,9003 bd3 ba2.2k sqft107 Spring Hall Dr, Troutman, NC 28166For SaleMLS ID #4363335, Pete Dorninger, Redfin Corporation. Canopy MLS as distributed by MLS GRID
