Well-maintained 3-bedroom, 2.5-bath home located in the desirable Hidden Lakes community. Conveniently situated near downtown Statesville, Troutman, and Lake Norman, with easy access to I-77 and I-40. The open main-level floor plan features a spacious kitchen with upgraded cabinetry, quartz countertops, tile backsplash, and stainless-steel appliances. The second-floor primary suite offers a large walk-in closet and a bright, inviting bathroom with easy access shower. A second-floor laundry room adds everyday convenience. Spacious backyard with concrete patio allows for easy entertaining. This move-in-ready home is waiting to welcome its new owner. 100% financing with no downpayment is possible on this property.
Under contract-show
$295,000
120 Slalom St, Statesville, NC 28677
3beds
1,726sqft
:
Get pre-qualified$1,797/mo
Single Family Residence
Built in 2023
0.17 Acres Lot
$293,700 Zestimate®
$171/sqft
$31/mo HOA
What's special
Easy access showerSpacious kitchenOpen main-level floor planSecond-floor laundry roomTile backsplashStainless-steel appliancesLarge walk-in closet
- 205 days |
- 71 |
- 0 |
Zillow last checked:
Listing updated:
Listed by:
Mike Todd mike.todd@allentate.com,
Howard Hanna Allen Tate Royal Properties
Source: Canopy MLS as distributed by MLS GRID,MLS#: 4333565
Facts & features
Interior
Bedrooms & bathrooms
- Bedrooms: 3
- Bathrooms: 3
- Full bathrooms: 2
- 1/2 bathrooms: 1
Primary bedroom
- Level: Upper
Bedroom s
- Level: Upper
Bathroom full
- Level: Upper
Bathroom full
- Level: Upper
Bathroom half
- Level: Main
Dining area
- Level: Main
Kitchen
- Level: Main
Living room
- Level: Main
Heating
- Heat Pump
Cooling
- Ceiling Fan(s), Central Air
Appliances
- Included: Dishwasher, Disposal, Electric Oven, Exhaust Fan, Ice Maker, Microwave, Self Cleaning Oven
- Laundry: Laundry Room, Upper Level
Features
- Flooring: Carpet, Vinyl
- Windows: Insulated Windows
- Has basement: No
Interior area
- Total structure area: 1,726
- Total interior livable area: 1,726 sqft
- Finished area above ground: 1,726
- Finished area below ground: 0
Video & virtual tour
Property
Parking
- Total spaces: 1
- Parking features: Driveway, Garage on Main Level
- Garage spaces: 1
- Has uncovered spaces: Yes
Features
- Levels: Two
- Stories: 2
- Patio & porch: Patio
- Pool features: Community
Lot
- Size: 0.17 Acres
Details
- Parcel number: 4733321956.000
- Zoning: R-10
- Special conditions: Standard
Construction
Type & style
- Home type: SingleFamily
- Property subtype: Single Family Residence
Materials
- Vinyl
- Foundation: Slab
Condition
- New construction: No
- Year built: 2023
Utilities & green energy
- Sewer: Public Sewer
- Water: City
- Utilities for property: Cable Connected, Electricity Connected
Community & HOA
Community
- Subdivision: Hidden Lakes
HOA
- Has HOA: Yes
- HOA fee: $94 quarterly
Location
- Region: Statesville
Financial & listing details
- Price per square foot: $171/sqft
- Tax assessed value: $273,530
- Annual tax amount: $2,843
- Date on market: 1/6/2026
- Cumulative days on market: 205 days
- Listing terms: Cash,Conventional,FHA,VA Loan
- Electric utility on property: Yes
- Road surface type: Concrete, Paved
Estimated market value
$293,700
$279,000 - $308,000
$1,896/mo
Price history
| Date | Event | Price |
|---|---|---|
| 4/20/2026 | Price change | $295,000-0.7%$171/sqft |
Source:  Canopy MLS as distributed by MLS GRID #4333565 Report a problem Canopy MLS as distributed by MLS GRID #4333565 Report a problem | ||
| 3/6/2026 | Price change | $297,000-1%$172/sqft |
Source: Canopy MLS as distributed by MLS GRID #4333565 Report a problem | ||
| 1/6/2026 | Listed for sale | $300,000+3.1%$174/sqft |
Source: Canopy MLS as distributed by MLS GRID #4333565 Report a problem | ||
| 9/26/2023 | Sold | $291,000$169/sqft |
Source: Public Record Report a problem | ||
Public tax history
| Year | Property taxes | Tax assessment |
|---|---|---|
| 2025 | $2,843 | $273,530 |
| 2024 | $2,843 +9213.6% | $273,530 +447.1% |
| 2023 | $31 | $50,000 |
Find assessor info on the county website
Monthly payment
Est. payment
Payment breakdown
Explore the cost of this home by adjusting the details. Changes won't be saved.Climate risks
Neighborhood: 28677
Nearby schools
GreatSchools rating
- 6/10Troutman Elementary SchoolGrades: PK-5Distance: 3.7 mi
- 2/10Troutman Middle SchoolGrades: 6-8Distance: 3.8 mi
- 5/10South Iredell High SchoolGrades: 9-12Distance: 2.2 mi
- $350,0004 bd3 ba2.1k sqft122 Slalom St, Statesville, NC 28677For Sale

- $304,0004 bd2 ba2k sqft118 Slalom St, Statesville, NC 28677Sold
- $390,5004 bd2 ba2.9k sqft124 Slalom St, Statesville, NC 28677Sold
- $325,9004 bd2 ba2k sqft116 Slalom St, Statesville, NC 28677Off Market
- $329,9003 bd2 ba2k sqft129 Mooring Dr, Statesville, NC 28677Off Market
- $331,3003 bd2 ba2.1k sqft125 Mooring Dr, Statesville, NC 28677Off Market
- $331,3004 bd2 ba2k sqft114 Slalom St, Statesville, NC 28677Off Market
- $357,6004 bd2 ba2.4k sqft123 Mooring Dr, Statesville, NC 28677Off Market
A local agent can set up tours, give advice and negotiate with sellers.
Similar homes
- $285,0003 bd3 ba1.7k sqft111 Buoy Ln, Statesville, NC 28677For Sale

 MLS ID #4386442, Samantha Carpenter, Keller Williams Unified. Canopy MLS as distributed by MLS GRID
 - $325,0003 bd3 ba2.1k sqft134 Clove Hitch Dr, Statesville, NC 28677For Sale
 MLS ID #4393006, Hannah Anderson, Howard Hanna Allen Tate Mooresville/LKN. Canopy MLS as distributed by MLS GRID
 - $325,0003 bd2 ba1.7k sqft104 Sandtrap Dr, Statesville, NC 28677For Sale
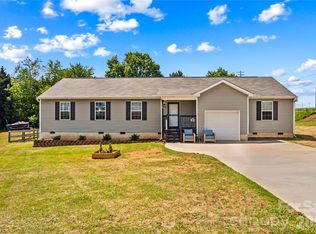 MLS ID #4377839, Jill Galliher, Keller Williams Unified. Canopy MLS as distributed by MLS GRID
 - $340,0004 bd2 ba1.7k sqft145 Old Home Rd, Statesville, NC 28677For Sale
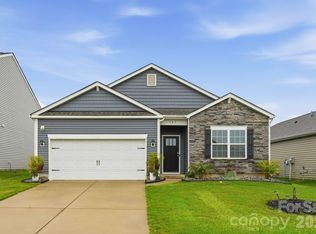 MLS ID #4407472, Naomi Abel, Naomi Abel Realty, LLC. Canopy MLS as distributed by MLS GRID
 - $350,0004 bd3 ba2.1k sqft122 Slalom St, Statesville, NC 28677For SaleMLS ID #4370135, Carlie Seeley, Keller Williams Lake Norman. Canopy MLS as distributed by MLS GRID
- $363,4004 bd3 ba2.4k sqft143 Batten Ridge Dr, Statesville, NC 28677For SaleMLS ID #4396255, Carlos Garcia, Coldwell Banker Realty. Canopy MLS as distributed by MLS GRID
- $289,0003 bd3 ba1.9k sqft106 Brookshire Ln #C, Statesville, NC 28677For SaleMLS ID #4406391, Susan Jakubowski, Ivester Jackson Christie's. Canopy MLS as distributed by MLS GRID
- $375,0003 bd3 ba2.5k sqft119 Mooring Dr, Statesville, NC 28677For SaleMLS ID #4372646, Jake Reed, NextHome World Class. Canopy MLS as distributed by MLS GRID
- $263,0003 bd3 ba1.3k sqft609 N Mulberry St, Statesville, NC 28677For SaleMLS ID #4336410, Steven Custer, EXP Realty LLC Mooresville. Canopy MLS as distributed by MLS GRID
- $315,0003 bd3 ba1.7k sqft189 Mary Locke Way, Statesville, NC 28677New ConstructionCanopy MLS as distributed by MLS GRID
- $380,0003 bd2 ba1.5k sqft184 Watering Trough Rd, Statesville, NC 28677For Sale
 MLS ID #1222029, Chanika Graham. Triad MLS
 - $--4 bd3 ba1.7k sqft140 Tanner Loop, Troutman, NC 28166AuctionAuction.com 2
- $355,0005 bd3 ba2.3k sqft110 Meadow View Dr, Statesville, NC 28677For SaleMLS ID #4401619, Caroline Montgomery, EXP Realty LLC. Canopy MLS as distributed by MLS GRID
- $300,0004 bd3 ba1.9k sqft104 Blackstone Ct, Statesville, NC 28677For SaleMLS ID #4398841, Devon Stamey, Lake Norman Realty, Inc.. Canopy MLS as distributed by MLS GRID
- $369,9003 bd3 ba1.9k sqft117 Heathrow Ln, Statesville, NC 28677For SaleMLS ID #4389541, Liana Matheney, Berkshire Hathaway HomeServices Carolinas Realty. Canopy MLS as distributed by MLS GRID
- $315,5004 bd3 ba2k sqft112B Davenport Dr, Statesville, NC 28677For SaleMLS ID #4385961, Paul Clendenning, Coldwell Banker Realty. Canopy MLS as distributed by MLS GRID
- $389,9003 bd2 ba1.9k sqft117 Canada Dr, Statesville, NC 28677For SaleMLS ID #4375519, Roxanna LeVan, Howard Hanna Allen Tate Statesville. Canopy MLS as distributed by MLS GRID
- $365,0004 bd3 ba2.4k sqft113 Buoy Ln, Statesville, NC 28677For SaleMLS ID #4353653, Michael Marra, Mark Spain Real Estate. Canopy MLS as distributed by MLS GRID
- $360,0005 bd3 ba2.4k sqft136 Sycamore Springs Dr, Statesville, NC 28677For SaleMLS ID #4344983, Jill Galliher, Keller Williams Unified. Canopy MLS as distributed by MLS GRID
- $270,0003 bd3 ba2k sqft211 Wolf Creek Ln, Statesville, NC 28625For SaleMLS ID #4387990, Jennifer Alcantara, Keller Williams Unified. Canopy MLS as distributed by MLS GRID
