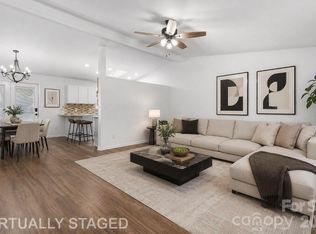
Don't miss your chance to own this beautiful 3-bedroom, 2-bath home featuring an open floor plan and a versatile bonus flex room.
Inside, you'll find spacious living areas that are perfect for entertaining family and friends. The flexible bonus room can easily serve as a home office, gym, playroom, or guest space to fit your lifestyle.
The kitchen features recessed lighting, matching stainless steel appliances, and a pantry for added storage and functionality.
The inviting primary suite offers a relaxing retreat with recessed lighting over the shower, a walk-in closet, and three large windows that fill the room with natural light.
Step outside to the fenced backyard, complete with a fire pit—an ideal space to relax, entertain, or enjoy summer evenings outdoors.
Conveniently located near I-77, I-40, shopping, dining, and everyday amenities, this home offers the perfect combination of comfort, convenience, and value.
Ask about lender leasing options available through Stephanie Gates with Top Elite Home Loans.
Under contract-show
Price cut: $13K (7/20)
$325,000
104 Sandtrap Dr, Statesville, NC 28677
3beds
1,715sqft
Single Family Residence
Built in 2021
0.61 Acres Lot
$-- Zestimate®
$190/sqft
$-- HOA
What's special
Flexible bonus roomVersatile bonus flex roomOpen floor planFenced backyardKitchen features recessed lightingMatching stainless steel appliancesWalk-in closet
- 108 days |
- 385 |
- 16 |
Zillow last checked:
Listing updated:
Listed by:
Jill Galliher 304-356-0858,
Keller Williams Unified,
Samantha Ortiz,
Keller Williams Unified
Source: Canopy MLS as distributed by MLS GRID,MLS#: 4377839
Facts & features
Interior
Bedrooms & bathrooms
- Bedrooms: 3
- Bathrooms: 2
- Full bathrooms: 2
- Main level bedrooms: 3
Primary bedroom
- Level: Main
Bedroom s
- Level: Main
Bathroom full
- Level: Main
Dining area
- Level: Main
Flex space
- Level: Main
Kitchen
- Level: Main
Laundry
- Level: Main
Living room
- Level: Main
Heating
- Heat Pump
Cooling
- Heat Pump
Appliances
- Included: Dishwasher, Electric Range, Electric Water Heater, Microwave
- Laundry: Laundry Room, Main Level
Features
- Open Floorplan, Walk-In Closet(s)
- Has basement: No
Interior area
- Total structure area: 1,715
- Total interior livable area: 1,715 sqft
- Finished area above ground: 1,715
- Finished area below ground: 0
Property
Parking
- Total spaces: 1
- Parking features: Driveway, Attached Garage, Garage on Main Level
- Attached garage spaces: 1
- Has uncovered spaces: Yes
Features
- Levels: One
- Stories: 1
- Patio & porch: Covered, Front Porch, Rear Porch
- Exterior features: Fire Pit
- Fencing: Back Yard
Lot
- Size: 0.61 Acres
- Features: Other - See Remarks
Details
- Parcel number: 4723375786.000
- Zoning: R20
- Special conditions: Standard
Construction
Type & style
- Home type: SingleFamily
- Property subtype: Single Family Residence
Materials
- Vinyl
- Foundation: Crawl Space
Condition
- New construction: No
- Year built: 2021
Utilities & green energy
- Sewer: Septic Installed
- Water: Public
Community & HOA
Community
- Subdivision: None
Location
- Region: Statesville
Financial & listing details
- Price per square foot: $190/sqft
- Tax assessed value: $236,010
- Annual tax amount: $1,452
- Date on market: 5/4/2026
- Cumulative days on market: 108 days
- Road surface type: Concrete, Paved
Estimated market value
Not available
Estimated sales range
Not available
Not available
Price history
| Date | Event | Price |
|---|---|---|
| 7/20/2026 | Price change | $325,000-3.8%$190/sqft |
Source:  Canopy MLS as distributed by MLS GRID #4377839 Report a problem Canopy MLS as distributed by MLS GRID #4377839 Report a problem | ||
| 7/6/2026 | Price change | $338,000-2.6%$197/sqft |
Source: Canopy MLS as distributed by MLS GRID #4377839 Report a problem | ||
| 6/11/2026 | Price change | $347,000-1.4%$202/sqft |
Source: Canopy MLS as distributed by MLS GRID #4377839 Report a problem | ||
| 5/18/2026 | Price change | $352,000-2.2%$205/sqft |
Source: Canopy MLS as distributed by MLS GRID #4377839 Report a problem | ||
| 5/4/2026 | Listed for sale | $360,000+2017.6%$210/sqft |
Source: Canopy MLS as distributed by MLS GRID #4377839 Report a problem | ||
| 11/2/2020 | Sold | $17,000+88.9%$10/sqft |
Source: Public Record Report a problem | ||
| 10/5/2017 | Sold | $9,000+157.1%$5/sqft |
Source: Public Record Report a problem | ||
| 11/15/2000 | Sold | $3,500$2/sqft |
Source: Public Record Report a problem | ||
Public tax history
| Year | Property taxes | Tax assessment |
|---|---|---|
| 2025 | $1,452 | $236,010 |
| 2024 | $1,452 | $236,010 |
| 2023 | $1,452 +27.4% | $236,010 +37.2% |
| 2022 | $1,140 +931.9% | $172,060 +877.6% |
| 2021 | $110 | $17,600 |
| 2020 | $110 +1.6% | $17,600 |
| 2019 | $109 +26.3% | $17,600 +22.2% |
| 2018 | $86 | $14,400 |
| 2017 | $86 | $14,400 |
| 2016 | $86 | $14,400 |
| 2015 | $86 +21.1% | $14,400 +12.5% |
| 2014 | $71 | $12,800 |
| 2013 | -- | $12,800 |
| 2012 | -- | $12,800 |
| 2011 | -- | $12,800 +77.8% |
| 2010 | -- | $7,200 |
| 2009 | -- | $7,200 |
| 2008 | -- | $7,200 |
| 2007 | -- | $7,200 |
| 2006 | -- | $7,200 |
| 2005 | -- | $7,200 |
| 2004 | -- | $7,200 |
| 2003 | -- | $7,200 |
| 2002 | -- | $7,200 |
| 2001 | -- | $7,200 |
| 2000 | -- | $7,200 |
Find assessor info on the county website
Monthly payment
Est. payment
Payment breakdown
Explore the cost of this home by adjusting the details. Changes won't be saved.Climate risks
Neighborhood: 28677
Nearby schools
GreatSchools rating
- 5/10Celeste Henkel Elementary SchoolGrades: PK-5Distance: 1.9 mi
- 3/10West Iredell Middle SchoolGrades: 6-8Distance: 2.9 mi
- 2/10West Iredell High SchoolGrades: 9-12Distance: 3.5 mi
- $24,0401.59 acres127 Airport Rd, Statesville, NC 28677Off Market
- $154,77016.97 acres127 Airport Rd, Statesville, NC 28677Off Market
- $--0.59 acresLOT 31 Sandtrap Dr, Statesville, NC 28677Off Market

- $360,0003 bd2 ba1.6k sqft317 Old Airport Rd #33, Statesville, NC 28677New Construction

- $22,000-- bd-- ba-- sqft113 Sandtrap Dr, Statesville, NC 28677Off Market
- $387,3003 bd2 ba2.6k sqft107 Sandtrap Dr, Statesville, NC 28677Off Market
- $35,9100.86 acres349 Airport Rd, Statesville, NC 28677Off Market
- $274,0003 bd2 ba1.6k sqft295 Old Airport Rd, Statesville, NC 28677Off Market
A local agent can set up tours, give advice and negotiate with sellers.
Similar homes
- $318,9003 bd2 ba1.3k sqft402 Shiloh Rd, Statesville, NC 28677For Sale

 MLS ID #4298200, Shevaun Trifaro, NextHome World Class. Canopy MLS as distributed by MLS GRID
 - $282,5002 bd2 ba1.2k sqft119 Nevermore Ln, Statesville, NC 28677For Sale
 MLS ID #4383283, Jennifer Martin, Weichert, Realtors - Team Metro. Canopy MLS as distributed by MLS GRID
 - $285,0003 bd3 ba1.7k sqft111 Buoy Ln, Statesville, NC 28677For Sale
 MLS ID #4386442, Samantha Carpenter, Keller Williams Unified. Canopy MLS as distributed by MLS GRID
 - $385,0003 bd2 ba1.7k sqft104 Parkers Grove Ln, Statesville, NC 28677For Sale
 MLS ID #4400945, Jill Galliher, Keller Williams Unified. Canopy MLS as distributed by MLS GRID
 - $348,0003 bd2 ba1.3k sqft105 Lake Top Ln, Statesville, NC 28677For SaleMLS ID #4391427, Mary Dulin, Howard Hanna Allen Tate Statesville. Canopy MLS as distributed by MLS GRID
- $315,0003 bd3 ba2k sqft1135 Valley St, Statesville, NC 28677For SaleMLS ID #4242508, Mary Palmes, Howard Hanna Allen Tate Statesville. Canopy MLS as distributed by MLS GRID
- $339,9003 bd2 ba1.4k sqft105 Dundee Ct, Statesville, NC 28625For SaleMLS ID #4368291, Kristine Nelson, Girl With The Dog Realty LLC. Canopy MLS as distributed by MLS GRID
- $299,9003 bd2 ba1.3k sqft156 Doe Trail Ln, Statesville, NC 28625For SaleMLS ID #4401230, Kristi Toler, Keller Williams Unified. Canopy MLS as distributed by MLS GRID
- $315,0003 bd2 ba1.6k sqft156 Ridge Run Dr, Statesville, NC 28625For SaleMLS ID #4350464, Jill Galliher, Keller Williams Unified. Canopy MLS as distributed by MLS GRID
- $320,0003 bd2 ba1.2k sqft8658 Dog Leg Rd, Sherrills Ford, NC 28673For SaleMLS ID #4407816, Emily Herlocker, RE/MAX Executive. Canopy MLS as distributed by MLS GRID
- $323,9003 bd2 ba1.8k sqft447 Lookout Dam Rd, Statesville, NC 28625New ConstructionMLS ID #4401475, Jill Galliher, Keller Williams Unified. Canopy MLS as distributed by MLS GRID
- $329,5003 bd2 ba1.4k sqft107 Barndale Dr, Troutman, NC 28166For SaleMLS ID #4340490, Laura Eanes, NorthGroup Real Estate LLC. Canopy MLS as distributed by MLS GRID
- $360,0005 bd3 ba2.4k sqft136 Sycamore Springs Dr, Statesville, NC 28677For SaleMLS ID #4344983, Jill Galliher, Keller Williams Unified. Canopy MLS as distributed by MLS GRID
- $315,5004 bd3 ba2k sqft112B Davenport Dr, Statesville, NC 28677For SaleMLS ID #4385961, Paul Clendenning, Coldwell Banker Realty. Canopy MLS as distributed by MLS GRID
- $224,9002 bd1 ba868 sqft151 Bent Twig Dr, Statesville, NC 28677For SaleMLS ID #4369166, Jill Galliher, Keller Williams Unified. Canopy MLS as distributed by MLS GRID
- $289,0003 bd2 ba1.1k sqft777 Midway Rd, Statesville, NC 28625For SaleMLS ID #4390809, Ann Scott, Lake Norman Realty, Inc.. Canopy MLS as distributed by MLS GRID
- $284,9003 bd2 ba1.3k sqft369 Cooper Farm Rd, Statesville, NC 28625For SaleMLS ID #4411459, Ariyaun Robinson, Costello Real Estate and Investments LLC. Canopy MLS as distributed by MLS GRID
- $285,0003 bd2 ba1.9k sqft501 Old Farm Rd, Statesville, NC 28625For SaleMLS ID #4378540, Michelle McKoy, Keller Williams Ballantyne Area. Canopy MLS as distributed by MLS GRID
- $355,0003 bd2 ba1.3k sqft124 N Sina St, Troutman, NC 28166For SaleMLS ID #4383028, Holly McDonnell, DM Properties & Associates. Canopy MLS as distributed by MLS GRID
- $315,0004 bd3 ba2.2k sqft2026 Edenderry Dr, Statesville, NC 28625For SaleMLS ID #4405689, Bruce Hurley, Mark Spain Real Estate. Canopy MLS as distributed by MLS GRID
