Welcome to this inviting 3 bedroom, 2 bath home offering the perfect blend of comfort, functionality, and room to grow. The bright, open layout is designed for both everyday living and effortless entertaining.
The spacious living room with vaulted ceiling is centered around a cozy fireplace, creating a warm and inviting place to relax. The kitchen offers ample cabinets for storage, along with a dedicated dining area and sunny breakfast nook that make everyday meals and entertaining a breeze.
The primary suite features a private full bath and walk-in closet, while two additional bedrooms provide flexible space for guests, a home office, or hobbies. A conveniently located main-level laundry closet with included washer and dryer adds everyday convenience.
One of the home's most impressive features is the huge screened porch, thoughtfully designed to extend your living space outdoors. Showcasing a stunning vaulted wood ceiling and ceiling fan, this inviting retreat is perfect for enjoying your morning coffee, hosting gatherings, dining outdoors, or simply unwinding while taking in the peaceful surroundings. Just beyond, the spacious deck offers even more room for grilling and entertaining, while the welcoming covered front porch adds timeless curb appeal.
Adding even more versatility, the unfinished full basement offers outstanding potential to customize the space to fit your needs. Whether you envision a home gym, recreation room, additional storage, or future expansion, this flexible area provides endless possibilities. A large workshop makes it ideal for woodworking, DIY projects, or hobbies. Both interior and exterior access add convenience and functionality.
Located just minutes from shopping, dining, and major highways while still offering a peaceful neighborhood setting, this home combines the charm of country living with easy access to modern conveniences. If you've been searching for a move-in-ready home with exceptional outdoor living spaces and unlimited basement potential, this is one you won't want to miss. Schedule your showing today!
Under contract-show
Price cut: $14K (8/6)
$385,000
104 Parkers Grove Ln, Statesville, NC 28677
3beds
1,775sqft
Single Family Residence
Built in 2001
0.89 Acres Lot
$-- Zestimate®
$217/sqft
$-- HOA
What's special
Cozy fireplaceWelcoming covered front porchSunny breakfast nookHuge screened porchBright open layoutDedicated dining areaExceptional outdoor living spaces
- 58 days
- 586
- 32
Zillow last checked:
Listing updated:
Listed by:
Jill Galliher jillgalliher@gmail.com,
Keller Williams Unified
Source: Canopy MLS as distributed by MLS GRID,MLS#: 4400945
Facts & features
Interior
Bedrooms & bathrooms
- Bedrooms: 3
- Bathrooms: 2
- Full bathrooms: 2
- Main level bedrooms: 3
Primary bedroom
- Level: Main
Bedroom s
- Level: Main
Bathroom full
- Level: Main
Breakfast
- Level: Main
Dining area
- Level: Main
Kitchen
- Level: Main
Living room
- Level: Main
Heating
- Electric, Heat Pump, Propane
Cooling
- Ceiling Fan(s), Central Air, Electric
Appliances
- Included: Dishwasher, Dryer, Electric Range, Electric Water Heater, Microwave, Refrigerator, Washer
- Laundry: Laundry Closet, Main Level
Features
- Walk-In Closet(s)
- Basement: Basement Shop,Exterior Entry,French Drain,Full,Interior Entry,Sump Pump,Unfinished,Walk-Out Access,Walk-Up Access
- Fireplace features: Gas Log, Living Room
Interior area
- Total structure area: 1,775
- Total interior livable area: 1,775 sqft
- Finished area above ground: 1,775
- Finished area below ground: 0
Property
Parking
- Total spaces: 2
- Parking features: Attached Garage, Garage on Main Level
- Attached garage spaces: 2
Features
- Levels: One
- Stories: 1
- Patio & porch: Covered, Deck, Front Porch, Screened
Lot
- Size: 0.89 Acres
Details
- Parcel number: 4703832727.000
- Zoning: RA
- Special conditions: Estate
Construction
Type & style
- Home type: SingleFamily
- Property subtype: Single Family Residence
Materials
- Vinyl
Condition
- New construction: No
- Year built: 2001
Utilities & green energy
- Sewer: Septic Installed
- Water: County Water
Community & HOA
Community
- Subdivision: Three Oaks
Location
- Region: Statesville
Financial & listing details
- Price per square foot: $217/sqft
- Tax assessed value: $303,080
- Annual tax amount: $1,848
- Date on market: 7/6/2026
- Cumulative days on market: 59 days
- Road surface type: Concrete, Paved
Estimated market value
Not available
Estimated sales range
Not available
Not available
Price history
| Date | Event | Price |
|---|---|---|
| 8/6/2026 | Price change | $385,000-3.5%$217/sqft |
Source:  Canopy MLS as distributed by MLS GRID #4400945 Report a problem Canopy MLS as distributed by MLS GRID #4400945 Report a problem | ||
| 7/6/2026 | Listed for sale | $399,000+135.1%$225/sqft |
Source: Canopy MLS as distributed by MLS GRID #4400945 Report a problem | ||
| 5/1/2001 | Sold | $169,684$96/sqft |
Source: Public Record Report a problem | ||
Public tax history
| Year | Property taxes | Tax assessment |
|---|---|---|
| 2025 | $1,848 | $303,080 |
| 2024 | $1,848 | $303,080 |
| 2023 | $1,848 +33.1% | $303,080 +43.2% |
| 2022 | $1,388 +0.3% | $211,690 |
| 2021 | $1,384 | $211,690 |
| 2020 | $1,384 +1.6% | $211,690 |
| 2019 | $1,363 +24.8% | $211,690 +21.6% |
| 2018 | $1,092 | $174,080 |
| 2017 | $1,092 | $174,080 |
| 2016 | $1,092 | $174,080 |
| 2015 | $1,092 +6.7% | $174,080 -0.6% |
| 2014 | $1,024 | $175,100 |
| 2013 | -- | $175,100 |
| 2012 | -- | $175,100 |
| 2011 | -- | $175,100 -6.8% |
| 2010 | -- | $187,940 |
| 2009 | -- | $187,940 |
| 2008 | -- | $187,940 |
| 2007 | -- | $187,940 +8.1% |
| 2006 | -- | $173,850 |
| 2005 | -- | $173,850 |
| 2004 | -- | $173,850 |
| 2003 | -- | $173,850 +12.9% |
| 2002 | -- | $154,010 +1084.7% |
| 2001 | -- | $13,000 |
| 2000 | -- | $13,000 |
Find assessor info on the county website
Monthly payment
Est. payment
Payment breakdown
Explore the cost of this home by adjusting the details. Changes won't be saved.Climate risks
Neighborhood: 28677
- $379,3003 bd2 ba1.6k sqft101 Parkers Grove Ln, Statesville, NC 28677Off Market
- $346,1004 bd3 ba2.1k sqft112 Parkers Grove Ln, Statesville, NC 28677Off Market
- $382,1003 bd2 ba1.6k sqft105 Parkers Grove Ln, Statesville, NC 28677Off Market
- $351,1003 bd2 ba1.9k sqft154 Grace Lynn Dr, Statesville, NC 28677Off Market
Similar homes
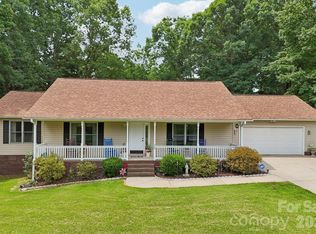
- $360,0003 bd2 ba1.6k sqft250 Rumple Hill Dr, Statesville, NC 28677For Sale
 MLS ID #4394560, Marin Tomlin, Howard Hanna Allen Tate Statesville. Canopy MLS as distributed by MLS GRID
 - $348,0003 bd2 ba1.3k sqft105 Lake Top Ln, Statesville, NC 28677For Sale
 MLS ID #4391427, Mary Dulin, Howard Hanna Allen Tate Statesville. Canopy MLS as distributed by MLS GRID
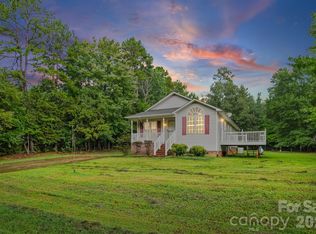
 - $329,9003 bd2 ba1k sqft147 Island Terrace Rd, Statesville, NC 28677For Sale
 MLS ID #4416211, Tyler Antrican, EXP Realty LLC Mooresville. Canopy MLS as distributed by MLS GRID
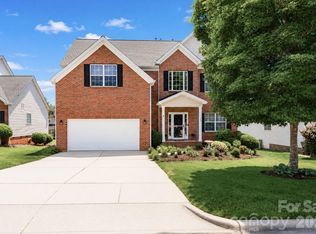
 - $379,0004 bd3 ba2.3k sqft106 Planters Dr, Statesville, NC 28677For Sale
 MLS ID #4383906, Mary Palmes, Howard Hanna Allen Tate Statesville. Canopy MLS as distributed by MLS GRID
 - $399,0003 bd2 ba1.7k sqft137 Proust Rd, Statesville, NC 28625For SaleMLS ID #4344197, Luke Reid, Guardian Real Estate Group LLC. Canopy MLS as distributed by MLS GRID
- $415,0003 bd3 ba1.9k sqft1915 Lynmore Dr, Sherrills Ford, NC 28673For SaleMLS ID #4397837, Crystal McIntosh, EXP Realty LLC Mooresville. Canopy MLS as distributed by MLS GRID
- $390,0003 bd2 ba1.1k sqft138 Valley Glen Dr, Troutman, NC 28166For SaleMLS ID #4406093, Kay Casey, Casey Real Estate, Inc.. Canopy MLS as distributed by MLS GRID
- $369,9003 bd2 ba1.6k sqft2923 Dogwood Dr, Claremont, NC 28610For SaleMLS ID #4418731, Teresa Hensley, Realty Executives of Hickory. Canopy MLS as distributed by MLS GRID
- $489,9003 bd3 ba2.4k sqft122 W Tattersall Dr, Statesville, NC 28677For SaleMLS ID #4402896, Tracy Wanner, Yancey Realty, LLC. Canopy MLS as distributed by MLS GRID
- $310,0003 bd2 ba1.6k sqft821 Woods Dr, Statesville, NC 28677For SaleMLS ID #4365645, Lori Boger, Lake Norman Realty, Inc.. Canopy MLS as distributed by MLS GRID
- $399,0003 bd3 ba1.6k sqft7107 Rolling Hills Dr, Sherrills Ford, NC 28673For SaleMLS ID #4396922, Thomas Elrod, Keller Williams Ballantyne Area. Canopy MLS as distributed by MLS GRID
- $374,9003 bd2 ba2k sqft118 Sundance Cir, Statesville, NC 28625For SaleMLS ID #4351957, Tyler Antrican, EXP Realty LLC Mooresville. Canopy MLS as distributed by MLS GRID
- $400,0003 bd3 ba2.1k sqft996 Cornelius Rd, Mooresville, NC 28117For SaleMLS ID #4313994, Kristen Bernard, Keller Williams South Park. Canopy MLS as distributed by MLS GRID
- $440,0003 bd2 ba1.6k sqft1316 Drumstand Rd, Stony Point, NC 28678For SaleMLS ID #4395565, Jennifer Hazlett, Howard Hanna Allen Tate Lake Norman. Canopy MLS as distributed by MLS GRID
- $315,0003 bd2 ba1.5k sqft175 Riverfield Dr, Statesville, NC 28625For SaleMLS ID #4412782, Becca Brouillard, RE/MAX Properties Plus, Inc.. Canopy MLS as distributed by MLS GRID
- $349,9003 bd2 ba1.3k sqft2843 Hopewell Church Rd, Sherrills Ford, NC 28673For SaleMLS ID #4387405, Sanchez Fair, MartinGroup Properties Inc. Canopy MLS as distributed by MLS GRID
- $379,0003 bd2 ba1.6k sqft311 Winthrow Creek Rd, Mooresville, NC 28115For SaleMLS ID #4395620, Nathan Seamone, Keller Williams Unified. Canopy MLS as distributed by MLS GRID
- $415,0003 bd2 ba1.8k sqft296 Stillwater Rd, Troutman, NC 28166For SaleMLS ID #4364244, Lisa Lyerly, Lake Norman Realty, Inc.. Canopy MLS as distributed by MLS GRID
- $399,9003 bd2 ba1.5k sqft2918 24th Street Dr NE, Hickory, NC 28601For SaleMLS ID #4414782, Denise Wilcox, Sellstate Choice Realty. Canopy MLS as distributed by MLS GRID
- $425,0003 bd2 ba1.4k sqft7172 Rolling Hills Dr, Sherrills Ford, NC 28673For SaleMLS ID #4371781, Catherine Webb, EXP Realty LLC Mooresville. Canopy MLS as distributed by MLS GRID
