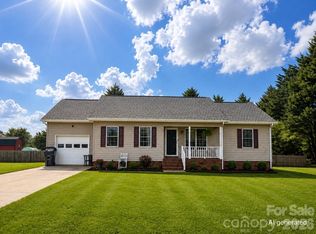
Nestled on a serene 3.94 wooded acres, this inviting home combines modern living with the tranquility of nature. With three bedrooms and two bathrooms, this property is perfect for families seeking comfort and space. The open-concept design allows for seamless flow between the living, dining, and kitchen areas, making it ideal for entertaining and family gatherings. The well-equipped kitchen features contemporary appliances, ample cabinetry, and a convenient island, making meal prep a delight. Step outside to enjoy the expansive wooded surroundings, perfect for hiking, wildlife watching, or simply relaxing in nature. A spacious 28' x 40' detached garage offers approximately 1,120 square feet of versatile space, ideal for vehicle storage, a workshop, recreational equipment, or additional storage. The large yard offers endless possibilities for gardening, outdoor activities, or future expansion. Located in a quiet area, this home provides a sense of seclusion while still being within easy reach of local amenities and attractions. Don’t miss the opportunity to make this beautiful property your own!
Active
$315,000
175 Riverfield Dr, Statesville, NC 28625
3beds
1,568sqft
Modular
Built in 2005
3.94 Acres Lot
$311,400 Zestimate®
$201/sqft
$-- HOA
What's special
Contemporary appliancesWell-equipped kitchenConvenient islandInviting homeTwo bathroomsLarge yardExpansive wooded surroundings
- 18 days |
- 1,159 |
- 93 |
Likely to sell faster than
Zillow last checked:
Listing updated:
Listed by:
Becca Brouillard becca@beccabrouillard.com,
RE/MAX Properties Plus, Inc.
Source: Canopy MLS as distributed by MLS GRID,MLS#: 4412782
Facts & features
Interior
Bedrooms & bathrooms
- Bedrooms: 3
- Bathrooms: 2
- Full bathrooms: 2
- Main level bedrooms: 3
Primary bedroom
- Level: Main
Bedroom s
- Level: Main
Bedroom s
- Level: Main
Bathroom full
- Features: Garden Tub
- Level: Main
Bathroom full
- Level: Main
Dining area
- Level: Main
Family room
- Level: Main
Kitchen
- Level: Main
Living room
- Level: Main
Heating
- Forced Air
Cooling
- Central Air
Appliances
- Included: Electric Range, Refrigerator with Ice Maker
- Laundry: Laundry Room
Features
- Has basement: No
Interior area
- Total structure area: 1,568
- Total interior livable area: 1,568 sqft
- Finished area above ground: 1,568
- Finished area below ground: 0
Property
Parking
- Total spaces: 2
- Parking features: Detached Garage, Garage on Main Level
- Garage spaces: 2
Features
- Levels: One
- Stories: 1
- Entry location: Main
Lot
- Size: 3.94 Acres
- Features: Cleared, Wooded
Details
- Parcel number: 4728815088
- Zoning: RA
- Special conditions: Standard
Construction
Type & style
- Home type: SingleFamily
- Property subtype: Modular
Materials
- Vinyl
- Foundation: Crawl Space
Condition
- New construction: No
- Year built: 2005
Utilities & green energy
- Sewer: Private Sewer
- Water: County Water
Community & HOA
Community
- Subdivision: Ridgecrest
Location
- Region: Statesville
Financial & listing details
- Price per square foot: $201/sqft
- Tax assessed value: $204,960
- Annual tax amount: $1,269
- Date on market: 8/8/2026
- Cumulative days on market: 11 days
- Listing terms: Cash,Conventional
- Road surface type: Gravel
Estimated market value
$311,400
$296,000 - $327,000
$1,988/mo
Price history
| Date | Event | Price |
|---|---|---|
| 8/23/2026 | Listed for sale | $315,000$201/sqft |
Source:  Canopy MLS as distributed by MLS GRID #4412782 Report a problem Canopy MLS as distributed by MLS GRID #4412782 Report a problem | ||
| 8/17/2026 | Pending sale | $315,000$201/sqft |
Source: Canopy MLS as distributed by MLS GRID #4412782 Report a problem | ||
| 8/8/2026 | Listed for sale | $315,000+173.9%$201/sqft |
Source: Canopy MLS as distributed by MLS GRID #4412782 Report a problem | ||
| 11/20/2007 | Sold | $115,000+0.2%$73/sqft |
Source: Public Record Report a problem | ||
| 1/8/2007 | Sold | $114,750$73/sqft |
Source: Public Record Report a problem | ||
Public tax history
| Year | Property taxes | Tax assessment |
|---|---|---|
| 2025 | $1,269 | $204,960 |
| 2024 | $1,269 | $204,960 |
| 2023 | $1,269 +17.3% | $204,960 +25.9% |
| 2022 | $1,082 +0.4% | $162,810 |
| 2021 | $1,078 | $162,810 |
| 2020 | $1,078 +1.5% | $162,810 |
| 2019 | $1,061 +15.8% | $162,810 +12.5% |
| 2018 | $917 | $144,740 |
| 2017 | $917 | $144,740 |
| 2016 | $917 | $144,740 |
| 2015 | $917 +20.6% | $144,740 -6.4% |
| 2014 | $760 | $154,610 |
| 2013 | -- | $154,610 |
| 2012 | -- | $154,610 |
| 2011 | -- | $154,610 -0.6% |
| 2010 | -- | $155,490 |
| 2009 | -- | $155,490 |
| 2008 | -- | $155,490 |
| 2007 | -- | $155,490 +6.9% |
| 2006 | -- | $145,470 |
| 2005 | -- | $145,470 +327.9% |
| 2004 | -- | $34,000 |
Find assessor info on the county website
Monthly payment
Est. payment
Payment breakdown
Explore the cost of this home by adjusting the details. Changes won't be saved.Climate risks
Neighborhood: 28625
Getting around
0 / 100
Car-DependentNearby schools
GreatSchools rating
- 5/10Central Elementary SchoolGrades: PK-5Distance: 3.7 mi
- 3/10North Iredell Middle SchoolGrades: 6-8Distance: 6.7 mi
- 6/10North Iredell High SchoolGrades: 9-12Distance: 4.8 mi
Schools provided by the listing agent
- Elementary: Central
- Middle: North Iredell
- High: North Iredell
Source: Canopy MLS as distributed by MLS GRID. This data may not be complete. We recommend contacting the local school district to confirm school assignments for this home.
- $218,9003 bd2 ba1.4k sqft183 Riverfield Dr, Statesville, NC 28625Off Market

- $261,5003 bd2 ba1.5k sqft155 Riverfield Dr, Statesville, NC 28625Off Market
- $198,5003 bd2 ba1.6k sqft164 Riverfield Dr, Statesville, NC 28625Off Market
- $205,0003 bd2 ba1.2k sqft149 Riverfield Dr, Statesville, NC 28625Off Market
- $259,8004 bd2 ba1.8k sqft172 Riverfield Dr, Statesville, NC 28625Off Market
- $176,2003 bd2 ba1.2k sqft178 Riverfield Dr, Statesville, NC 28625Off Market
- $259,9003 bd2 ba1.8k sqft152 Riverfield Dr, Statesville, NC 28625Off Market
- $13,6000.55 acres143 Riverfield Dr, Statesville, NC 28625Off Market
A local agent can set up tours, give advice and negotiate with sellers.
Similar homes
- $300,0003 bd2 ba1.9k sqft2819 Randolph Rd, Statesville, NC 28625For Sale

 MLS ID #4418046, Elvis Pham, NorthGroup Real Estate LLC. Canopy MLS as distributed by MLS GRID
 - $299,9003 bd2 ba1.3k sqft156 Doe Trail Ln, Statesville, NC 28625For Sale
 MLS ID #4401230, Kristi Toler, Keller Williams Unified. Canopy MLS as distributed by MLS GRID
 - $315,0002 bd2 ba1.4k sqft4110 Wilkesboro Hwy, Statesville, NC 28625For Sale
 MLS ID #4326046, Kris Gallagher, Southern Homes of the Carolinas, Inc. Canopy MLS as distributed by MLS GRID
 - $284,9003 bd2 ba1.3k sqft369 Cooper Farm Rd, Statesville, NC 28625For Sale
 MLS ID #4411459, Ariyaun Robinson, Costello Real Estate and Investments LLC. Canopy MLS as distributed by MLS GRID
 - $315,0003 bd2 ba1.6k sqft156 Ridge Run Dr, Statesville, NC 28625For SaleMLS ID #4350464, Jill Galliher, Keller Williams Unified. Canopy MLS as distributed by MLS GRID
- $299,0003 bd2 ba1.6k sqft249 Shumaker Dr, Statesville, NC 28625For SaleMLS ID #4349822, Craig Tribus, Beycome Brokerage Realty LLC. Canopy MLS as distributed by MLS GRID
- $279,0003 bd2 ba1.1k sqft777 Midway Rd, Statesville, NC 28625For SaleMLS ID #4390809, Ann Scott, Lake Norman Realty, Inc.. Canopy MLS as distributed by MLS GRID
- $275,0003 bd2 ba1.2k sqft112 Summers Farm Rd, Statesville, NC 28625For SaleMLS ID #4401726, Jennifer Stafford, EXP Realty LLC Mooresville. Canopy MLS as distributed by MLS GRID
- $369,5003 bd2 ba1.7k sqft167 Dunlap Loop, Statesville, NC 28625For SaleMLS ID #4402563, Elizabeth Davis, Keller Williams Unified. Canopy MLS as distributed by MLS GRID
- $315,0003 bd2 ba1.7k sqft2457 Marthas Ridge Dr, Statesville, NC 28625For SaleMLS ID #4350515, Roxanna LeVan, Howard Hanna Allen Tate Statesville. Canopy MLS as distributed by MLS GRID
- $374,9003 bd2 ba2k sqft118 Sundance Cir, Statesville, NC 28625For SaleMLS ID #4351957, Tyler Antrican, EXP Realty LLC Mooresville. Canopy MLS as distributed by MLS GRID
- $237,0003 bd2 ba1.4k sqft599 Scotts Creek Rd, Statesville, NC 28625For SaleMLS ID #4414968, Crystal Fry, The Carolina Property Group. Canopy MLS as distributed by MLS GRID
- $299,0004 bd3 ba2.2k sqft2026 Edenderry Dr, Statesville, NC 28625For SaleMLS ID #4405689, Bruce Hurley, Mark Spain Real Estate. Canopy MLS as distributed by MLS GRID
- $245,0003 bd2 ba1k sqft170 Hemingway Ln, Statesville, NC 28625For SaleMLS ID #4372875, Matthew Madison, Madison & Company Realty. Canopy MLS as distributed by MLS GRID
- $309,9003 bd2 ba1.1k sqft213 Winding Cedar Dr, Statesville, NC 28677For SaleMLS ID #4412797, Steve Metarelis, OfferPad Brokerage LLC. Canopy MLS as distributed by MLS GRID
- $249,9003 bd2 ba1.4k sqft151 Monte Vista Rd, Statesville, NC 28625For SaleMLS ID #4330546, Bill Long, Carolina Landmark Realty. Canopy MLS as distributed by MLS GRID
- $325,0003 bd2 ba1.5k sqft184 Watering Trough Rd, Statesville, NC 28677For Sale
 MLS ID #1222029, Chanika Graham. Triad MLS
 - $300,0003 bd2 ba1.5k sqft514 Lakeside Dr, Statesville, NC 28677For SaleMLS ID #4398384, Roxanna LeVan, Howard Hanna Allen Tate Statesville. Canopy MLS as distributed by MLS GRID
- $285,0003 bd2 ba1.9k sqft501 Old Farm Rd, Statesville, NC 28625For SaleMLS ID #4378540, Michelle McKoy, Keller Williams Ballantyne Area. Canopy MLS as distributed by MLS GRID
- $360,0003 bd2 ba1.6k sqft250 Rumple Hill Dr, Statesville, NC 28677For SaleMLS ID #4394560, Marin Tomlin, Howard Hanna Allen Tate Statesville. Canopy MLS as distributed by MLS GRID
