Welcome to Deer Crossing, where larger homesites, mature surroundings, and a quieter pace create the feeling of country living while still being just minutes from I-77, shopping, dining, and everyday conveniences in Statesville. Situated on approximately .71 acres, this well-maintained 3-bedroom, 2-bath home offers over 2,000 square feet of living space, including a versatile bonus room that provides additional flexibility for a home office, hobby space, media room, or whatever best fits your needs.
The functional floor plan offers the convenience of primarily one-level living, while the spacious homesite provides room to relax, entertain, garden, or simply enjoy the outdoors. Whether you're spending time inside or enjoying the backyard, this property offers the space and flexibility that can be difficult to find.
If you've been looking for a home that offers a peaceful setting without giving up convenient access to everything Statesville has to offer, this one is well worth a closer look.
Under contract-show
Price cut: $10K (7/7)
$374,900
118 Sundance Cir, Statesville, NC 28625
3beds
2,015sqft
Single Family Residence
Built in 2005
0.71 Acres Lot
$370,200 Zestimate®
$186/sqft
$6/mo HOA
What's special
Primarily one-level livingSpacious homesiteVersatile bonus roomLarger homesitesMature surroundingsFunctional floor plan
- 168 days |
- 1,221 |
- 49 |
Zillow last checked:
Listing updated:
Listed by:
Tyler Antrican tyler@antricanandco.com,
EXP Realty LLC Mooresville
Source: Canopy MLS as distributed by MLS GRID,MLS#: 4351957
Facts & features
Interior
Bedrooms & bathrooms
- Bedrooms: 3
- Bathrooms: 2
- Full bathrooms: 2
- Main level bedrooms: 3
Primary bedroom
- Level: Main
Bedroom s
- Level: Main
Bedroom s
- Level: Main
Bathroom full
- Level: Main
Bathroom full
- Level: Main
Bonus room
- Level: Upper
Breakfast
- Level: Main
Dining room
- Level: Main
Kitchen
- Level: Main
Laundry
- Level: Main
Living room
- Level: Main
Heating
- Ductless, Heat Pump
Cooling
- Central Air, Heat Pump
Appliances
- Included: Dryer, Electric Oven, Electric Range, Exhaust Fan, Ice Maker, Microwave, Oven, Refrigerator with Ice Maker, Self Cleaning Oven, Washer, Washer/Dryer
- Laundry: Laundry Room
Features
- Doors: Insulated Door(s)
- Windows: Insulated Windows
- Has basement: No
Interior area
- Total structure area: 2,015
- Total interior livable area: 2,015 sqft
- Finished area above ground: 2,015
- Finished area below ground: 0
Property
Parking
- Total spaces: 2
- Parking features: Driveway, Attached Garage, Garage on Main Level
- Attached garage spaces: 2
- Has uncovered spaces: Yes
Features
- Levels: 1 Story/F.R.O.G.
- Patio & porch: Deck, Front Porch
Lot
- Size: 0.71 Acres
Details
- Parcel number: 4747392992.000
- Zoning: RA
- Special conditions: Standard
Construction
Type & style
- Home type: SingleFamily
- Property subtype: Single Family Residence
Materials
- Stone, Vinyl
- Foundation: Crawl Space
Condition
- New construction: No
- Year built: 2005
Utilities & green energy
- Sewer: Septic Installed
- Water: County Water
Community & HOA
Community
- Features: Street Lights
- Subdivision: Deer Crossing
HOA
- Has HOA: Yes
- HOA fee: $75 annually
- HOA name: Dixieland HOA
Location
- Region: Statesville
Financial & listing details
- Price per square foot: $186/sqft
- Tax assessed value: $306,940
- Annual tax amount: $1,871
- Date on market: 3/2/2026
- Cumulative days on market: 168 days
- Listing terms: Cash,Conventional,FHA,USDA Loan,VA Loan
- Road surface type: Concrete, Paved
Estimated market value
$370,200
$352,000 - $389,000
$1,872/mo
Price history
| Date | Event | Price |
|---|---|---|
| 8/12/2026 | Contingent | $374,900$186/sqft |
Source: eXp Realty #4351957 Report a problem | ||
| 7/7/2026 | Price change | $374,900-2.6%$186/sqft |
Source:  Canopy MLS as distributed by MLS GRID #4351957 Report a problem Canopy MLS as distributed by MLS GRID #4351957 Report a problem | ||
| 5/31/2026 | Price change | $384,900-3.8%$191/sqft |
Source: Canopy MLS as distributed by MLS GRID #4351957 Report a problem | ||
| 4/27/2026 | Price change | $399,900-2.4%$198/sqft |
Source: Canopy MLS as distributed by MLS GRID #4351957 Report a problem | ||
| 3/2/2026 | Listed for sale | $409,900+17.8%$203/sqft |
Source: Canopy MLS as distributed by MLS GRID #4351957 Report a problem | ||
| 9/20/2022 | Sold | $348,000-0.5%$173/sqft |
Source: Canopy MLS as distributed by MLS GRID #3894100 Report a problem | ||
| 8/25/2022 | Contingent | $349,900$174/sqft |
Source: Canopy MLS as distributed by MLS GRID #3894100 Report a problem | ||
| 8/17/2022 | Listed for sale | $349,900+100.3%$174/sqft |
Source: Canopy MLS as distributed by MLS GRID #3894100 Report a problem | ||
| 5/17/2006 | Sold | $174,650$87/sqft |
Source: Public Record Report a problem | ||
Public tax history
| Year | Property taxes | Tax assessment |
|---|---|---|
| 2025 | $1,871 | $306,940 |
| 2024 | $1,871 | $306,940 |
| 2023 | $1,871 +61.2% | $306,940 +75% |
| 2022 | $1,160 +0.3% | $175,350 |
| 2021 | $1,156 | $175,350 |
| 2020 | $1,156 +1.5% | $175,350 |
| 2019 | $1,139 +10.3% | $175,350 +6.8% |
| 2018 | $1,033 | $164,120 |
| 2017 | $1,033 | $164,120 |
| 2016 | $1,033 | $164,120 |
| 2015 | $1,033 +3.4% | $164,120 -3.7% |
| 2014 | $998 | $170,510 |
| 2013 | -- | $170,510 |
| 2012 | -- | $170,510 |
| 2011 | -- | $170,510 -2.2% |
| 2010 | -- | $174,310 +2.1% |
| 2009 | -- | $170,750 |
| 2008 | -- | $170,750 |
| 2007 | -- | $170,750 |
Find assessor info on the county website
Monthly payment
Est. payment
Payment breakdown
Explore the cost of this home by adjusting the details. Changes won't be saved.Climate risks
Neighborhood: 28625
Getting around
0 / 100
Car-DependentNearby schools
GreatSchools rating
- 3/10Cloverleaf Elementary SchoolGrades: PK-5Distance: 3.9 mi
- 3/10North Iredell Middle SchoolGrades: 6-8Distance: 6.2 mi
- 6/10North Iredell High SchoolGrades: 9-12Distance: 3.6 mi
Schools provided by the listing agent
- Elementary: Cloverleaf
- Middle: North Iredell
- High: North Iredell
Source: Canopy MLS as distributed by MLS GRID. This data may not be complete. We recommend contacting the local school district to confirm school assignments for this home.
- $353,6003 bd2 ba1.9k sqft112 Sundance Cir, Statesville, NC 28625Off Market

- $362,8003 bd2 ba1.9k sqft126 Sundance Cir, Statesville, NC 28625Off Market

- $328,4003 bd3 ba1.7k sqft137 Deer Haven Dr, Statesville, NC 28625Off Market

- $285,0003 bd2 ba1.2k sqft131 Deer Haven Dr, Statesville, NC 28625Off Market

- $308,6003 bd2 ba1.6k sqft143 Deer Haven Dr, Statesville, NC 28625Off Market
- $421,4003 bd3 ba3k sqft121 Sundance Cir, Statesville, NC 28625Off Market
- $430,6004 bd2 ba2.7k sqft125 Sundance Cir, Statesville, NC 28625Off Market
- $292,9003 bd3 ba1.2k sqft117 Sundance Cir, Statesville, NC 28625Off Market
A local agent can set up tours, give advice and negotiate with sellers.
Similar homes
- $--4 bd3 ba2.8k sqft152 Vermillion Loop, Statesville, NC 28625AuctionAuction.com 2
- $299,0003 bd2 ba1.6k sqft249 Shumaker Dr, Statesville, NC 28625For Sale

 MLS ID #4349822, Craig Tribus, Beycome Brokerage Realty LLC. Canopy MLS as distributed by MLS GRID
 - $365,0004 bd3 ba2.4k sqft182 Wedge View Way, Statesville, NC 28625For Sale
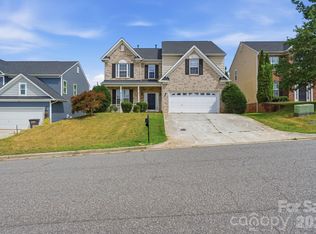 MLS ID #4403962, Doug Smith, Mainstay Brokerage LLC. Canopy MLS as distributed by MLS GRID
 - $315,0003 bd2 ba1.6k sqft156 Ridge Run Dr, Statesville, NC 28625For Sale
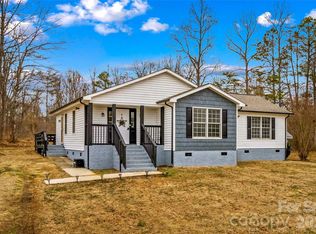 MLS ID #4350464, Jill Galliher, Keller Williams Unified. Canopy MLS as distributed by MLS GRID
 - $285,0003 bd2 ba1.2k sqft112 Summers Farm Rd, Statesville, NC 28625For SaleMLS ID #4401726, Jennifer Stafford, EXP Realty LLC Mooresville. Canopy MLS as distributed by MLS GRID
- $315,0003 bd2 ba1.7k sqft2457 Marthas Ridge Dr, Statesville, NC 28625For SaleMLS ID #4350515, Roxanna LeVan, Howard Hanna Allen Tate Statesville. Canopy MLS as distributed by MLS GRID
- $299,9003 bd2 ba1.3k sqft156 Doe Trail Ln, Statesville, NC 28625For SaleMLS ID #4401230, Kristi Toler, Keller Williams Unified. Canopy MLS as distributed by MLS GRID
- $370,0003 bd2 ba1.6k sqft250 Rumple Hill Dr, Statesville, NC 28677For SaleMLS ID #4394560, Marin Tomlin, Howard Hanna Allen Tate Statesville. Canopy MLS as distributed by MLS GRID
- $385,0003 bd2 ba1.7k sqft104 Parkers Grove Ln, Statesville, NC 28677For SaleMLS ID #4400945, Jill Galliher, Keller Williams Unified. Canopy MLS as distributed by MLS GRID
- $339,9003 bd2 ba1.4k sqft135 Byers Rd, Troutman, NC 28166For SaleMLS ID #4413720, Doug Smith, Mainstay Brokerage LLC. Canopy MLS as distributed by MLS GRID
- $344,9003 bd3 ba1.7k sqft413-24 Dogwood Ln, Statesville, NC 28625New ConstructionMLS ID #4387695, Ben Humphrey, Magnolia Real Estate. Canopy MLS as distributed by MLS GRID
- $370,0003 bd3 ba1.7k sqftLOT 612 Two Central Dr, Statesville, NC 28677New ConstructionMLS ID #4412088, Ben Humphrey, Magnolia Real Estate. Canopy MLS as distributed by MLS GRID
- $370,0003 bd3 ba1.7k sqftLOT 618 One Central Dr, Statesville, NC 28677New ConstructionMLS ID #4412093, Ben Humphrey, Magnolia Real Estate. Canopy MLS as distributed by MLS GRID
- $270,0003 bd3 ba2k sqft211 Wolf Creek Ln, Statesville, NC 28625For SaleMLS ID #4387990, Jennifer Alcantara, Keller Williams Unified. Canopy MLS as distributed by MLS GRID
- $284,9003 bd3 ba1.9k sqft630 Colonial Dr, Statesville, NC 28625For SaleMLS ID #4406178, Robert Salmons, Entera Realty LLC. Canopy MLS as distributed by MLS GRID
- $315,0002 bd2 ba1.4k sqft4110 Wilkesboro Hwy, Statesville, NC 28625For SaleMLS ID #4326046, Kris Gallagher, Southern Homes of the Carolinas, Inc. Canopy MLS as distributed by MLS GRID
- $285,0003 bd2 ba1.9k sqft501 Old Farm Rd, Statesville, NC 28625For SaleMLS ID #4378540, Michelle McKoy, Keller Williams Ballantyne Area. Canopy MLS as distributed by MLS GRID
- $379,0004 bd3 ba2.3k sqft106 Planters Dr, Statesville, NC 28677For SaleMLS ID #4383906, Mary Palmes, Howard Hanna Allen Tate Statesville. Canopy MLS as distributed by MLS GRID
- $269,5003 bd2 ba1.2k sqft112 Robinette Ln, Statesville, NC 28625For SaleMLS ID #4412009, David Jones, Carolina Landmark Realty. Canopy MLS as distributed by MLS GRID
- $542,9003 bd2 ba2.2k sqft129 Verna Dr, Statesville, NC 28625For SaleMLS ID #4402171, Julia Savage, Redfin Corporation. Canopy MLS as distributed by MLS GRID
