Rare Resort-Style Living! Move-in ready full brick ranch with a private pool, detached 2nd garage/workshop, large fenced .66-acre lot, and highly desirable NO HOA.
Not just a home, it’s a lifestyle. Escape to a perfect blend of comfort, privacy, and outdoor living; this exceptional 3-bedroom, 2-bath, one-level home is a rare find.
Step inside to approximately 2,200 square feet of inviting living space featuring warm hardwood floors, an open floor plan, a cozy fireplace, spacious living and dining areas, and a bright sunroom overlooking your backyard oasis. The generous primary suite offers a relaxing retreat with a whirlpool tub, separate shower, dual vanity, and walk-in closet.
Outside, you'll discover your own private resort featuring a sparkling in-ground swimming pool, expansive patio, gazebo, lush landscaping, and plenty of room for entertaining family and friends. Whether enjoying morning coffee, summer cookouts, or peaceful evenings under the stars, this backyard was designed to be enjoyed year-round.
Need extra space? You'll love the attached garage plus a second detached garage/workshop with AC, perfect for car enthusiasts, hobbies, home businesses, storage, or a climate-controlled workshop.
Buy with confidence knowing many of the major systems have already been updated, including a new HVAC system and water heater (2019) and a new architectural roof (2021)—providing peace of mind for years to come.
Even better, this highly desirable property has NO HOA, giving you the freedom to enjoy your home without restrictive association rules or dues and space for RV, Boat, or other toys.
Conveniently located just minutes from shopping, restaurants, medical facilities, I-40, and I-77, this move-in-ready home offers the perfect combination of privacy, convenience, and lifestyle.
Homes designed for effortless outdoor entertaining in your private backyard retreat: pool, workshop, sunroom, major system updates, and NO HOA rarely become available. Schedule your private tour today before this exceptional property is gone.
Active
$550,000
129 Verna Dr, Statesville, NC 28625
3beds
2,200sqft
:
Get pre-qualified$3,219/mo
Single Family Residence
Built in 2000
0.66 Acres Lot
$528,700 Zestimate®
$250/sqft
$-- HOA
What's special
Private poolCozy fireplaceLush landscapingWarm hardwood floorsFull brick ranchSeparate showerExpansive patio
- 21 days |
- 1,343 |
- 73 |
Likely to sell faster than
Zillow last checked:
Listing updated:
Listed by:
Julia Savage julia.savage@redfin.com,
Redfin Corporation
Source: Canopy MLS as distributed by MLS GRID,MLS#: 4402171
Facts & features
Interior
Bedrooms & bathrooms
- Bedrooms: 3
- Bathrooms: 2
- Full bathrooms: 2
- Main level bedrooms: 3
Primary bedroom
- Level: Main
Sunroom
- Level: Main
Heating
- ENERGY STAR Qualified Equipment
Cooling
- Ceiling Fan(s), ENERGY STAR Qualified Equipment
Appliances
- Included: Dishwasher, Disposal, Dryer, Electric Oven, Electric Range, Electric Water Heater, Exhaust Fan, Microwave, Plumbed For Ice Maker, Refrigerator, Washer
- Laundry: Laundry Room
Features
- Soaking Tub, Pantry, Walk-In Closet(s), Whirlpool
- Flooring: Carpet, Tile, Wood
- Has basement: No
- Attic: Pull Down Stairs
- Fireplace features: Propane
Interior area
- Total structure area: 2,200
- Total interior livable area: 2,200 sqft
- Finished area above ground: 2,200
- Finished area below ground: 0
Property
Parking
- Total spaces: 3
- Parking features: Attached Garage, Detached Garage, Garage Door Opener, Garage Faces Side, Parking Space(s), Garage on Main Level
- Attached garage spaces: 3
- Details: Second detached garage, outbuilding, workshop with AC.
Features
- Levels: One
- Stories: 1
- Patio & porch: Front Porch, Patio
- Pool features: In Ground
- Fencing: Fenced
Lot
- Size: 0.66 Acres
- Dimensions: 223 x 218 x 132 x 127
- Features: Cleared
Details
- Additional structures: Gazebo, Outbuilding, Workshop
- Parcel number: 4775111032.000
- Zoning: R
- Special conditions: Standard
- Other equipment: Surround Sound
Construction
Type & style
- Home type: SingleFamily
- Architectural style: Ranch
- Property subtype: Single Family Residence
Materials
- Brick Full, Vinyl
- Foundation: Crawl Space
Condition
- New construction: No
- Year built: 2000
Utilities & green energy
- Sewer: Septic Installed
- Water: City
- Utilities for property: Cable Available
Community & HOA
Community
- Security: Carbon Monoxide Detector(s), Security System
- Subdivision: Campbell Glen
Location
- Region: Statesville
Financial & listing details
- Price per square foot: $250/sqft
- Tax assessed value: $344,050
- Annual tax amount: $2,090
- Date on market: 7/16/2026
- Cumulative days on market: 21 days
- Listing terms: Cash,Conventional,FHA,VA Loan
- Road surface type: Concrete, Paved
Estimated market value
$528,700
$502,000 - $555,000
$2,020/mo
Price history
| Date | Event | Price |
|---|---|---|
| 7/16/2026 | Listed for sale | $550,000+112.4%$250/sqft |
Source:  Canopy MLS as distributed by MLS GRID #4402171 Report a problem Canopy MLS as distributed by MLS GRID #4402171 Report a problem | ||
| 10/14/2016 | Sold | $259,000+21%$118/sqft |
Source: Canopy MLS as distributed by MLS GRID #3210467 Report a problem | ||
| 2/24/2012 | Sold | $214,000-6.6%$97/sqft |
Source: Canopy MLS as distributed by MLS GRID #2057607 Report a problem | ||
| 12/31/2011 | Listed for sale | $229,000-4%$104/sqft |
Source: Prudential Carolinas Realty #2057607 Report a problem | ||
| 8/1/2005 | Sold | $238,500$108/sqft |
Source: Public Record Report a problem | ||
Public tax history
| Year | Property taxes | Tax assessment |
|---|---|---|
| 2025 | $2,090 | $344,050 |
| 2024 | $2,090 | $344,050 |
| 2023 | $2,090 +19.6% | $344,050 +28% |
| 2022 | $1,747 +2.1% | $268,830 +2% |
| 2021 | $1,711 | $263,670 |
| 2020 | $1,711 +3.5% | $263,670 +2% |
| 2019 | $1,652 +8% | $258,510 +4.5% |
| 2018 | $1,530 | $247,340 |
| 2017 | $1,530 +3.6% | $247,340 +3.7% |
| 2016 | $1,477 | $238,550 |
| 2015 | $1,477 +12.1% | $238,550 +4.6% |
| 2014 | $1,318 | $228,030 |
| 2013 | -- | $228,030 |
| 2012 | -- | $228,030 |
| 2011 | -- | $228,030 -4.4% |
| 2010 | -- | $238,640 |
| 2009 | -- | $238,640 |
| 2008 | -- | $238,640 |
| 2007 | -- | $238,640 +24.6% |
| 2006 | -- | $191,500 |
| 2005 | -- | $191,500 |
| 2004 | -- | $191,500 |
| 2003 | -- | $191,500 +10.8% |
| 2002 | -- | $172,850 |
| 2001 | -- | $172,850 +1052.3% |
| 2000 | -- | $15,000 |
Find assessor info on the county website
Monthly payment
Est. payment
Payment breakdown
Explore the cost of this home by adjusting the details. Changes won't be saved.Climate risks
Neighborhood: 28625
Nearby schools
GreatSchools rating
- 6/10Cool Spring Elementary SchoolGrades: PK-5Distance: 4.3 mi
- 1/10East Middle SchoolGrades: 6-8Distance: 2.5 mi
- 6/10North Iredell High SchoolGrades: 9-12Distance: 10.1 mi
Schools provided by the listing agent
- Elementary: Cool Spring
- Middle: East Middle
- High: North Iredell
Source: Canopy MLS as distributed by MLS GRID. This data may not be complete. We recommend contacting the local school district to confirm school assignments for this home.
- $25,000-- bd-- ba-- sqft135 Verna Dr, Statesville, NC 28625Off Market
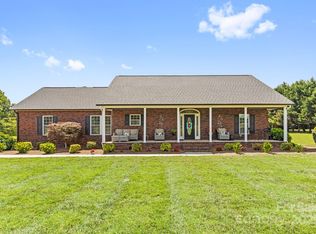
- $440,0003 bd2 ba2.3k sqft123 Verna Dr, Statesville, NC 28625Off Market
- $555,5003 bd2 ba1.9k sqft234 New Salem Rd, Statesville, NC 28625Sold
- $25,000-- bd-- ba-- sqft139 Verna Dr, Statesville, NC 28625Off Market
- $418,2003 bd2 ba2k sqft242 New Salem Rd, Statesville, NC 28625Off Market
- $358,5004 bd2 ba2k sqft126 Verna Dr, Statesville, NC 28625Off Market
- $277,2303 bd2 ba1.6k sqft234 New Salem Rd, Statesville, NC 28625Off Market
- $555,5003 bd2 ba1.6k sqft234 New Salem Rd, Statesville, NC 28625Sold
A local agent can set up tours, give advice and negotiate with sellers.
Similar homes
- $379,0005 bd4 ba2.8k sqft140 Eastwood Dr, Statesville, NC 28625For Sale

 MLS ID #4407898, Grace Cunningham, RE/MAX Properties Plus, Inc.. Canopy MLS as distributed by MLS GRID
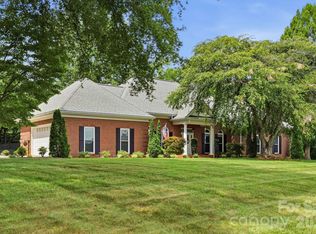
 - $749,0004 bd4 ba3.2k sqft145 Baymount Dr, Statesville, NC 28625For Sale
 MLS ID #4403501, Boston Reid, COMPASS. Canopy MLS as distributed by MLS GRID
 - $419,0002 bd2 ba1.9k sqft423 Moose Club Rd, Statesville, NC 28677For Sale
 MLS ID #4409836, Grace Cunningham, RE/MAX Properties Plus, Inc.. Canopy MLS as distributed by MLS GRID
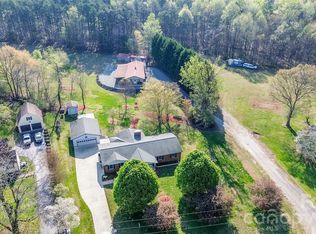
 - $549,5003 bd2 ba1.8k sqft167 Southwood Dr, Statesville, NC 28677For Sale
 MLS ID #4367771, Brent Mason, Tarheel Realty II. Canopy MLS as distributed by MLS GRID
 - $787,5004 bd4 ba2.6k sqft137 Natures Trl, Statesville, NC 28625For SaleMLS ID #4382561, David Traugott, Real Broker, LLC. Canopy MLS as distributed by MLS GRID
- $285,0003 bd2 ba1.9k sqft501 Old Farm Rd, Statesville, NC 28625For SaleMLS ID #4378540, Michelle McKoy, Keller Williams Ballantyne Area. Canopy MLS as distributed by MLS GRID
- $300,0003 bd2 ba1.5k sqft514 Lakeside Dr, Statesville, NC 28677For SaleMLS ID #4398384, Roxanna LeVan, Howard Hanna Allen Tate Statesville. Canopy MLS as distributed by MLS GRID
- $555,0004 bd3 ba2.6k sqft144 Quail Haven Dr, Troutman, NC 28166For SaleMLS ID #4401635, Ginny Barker, Keller Williams Unified. Canopy MLS as distributed by MLS GRID
- $749,9003 bd4 ba3k sqft162 Twin Lakes Dr, Statesville, NC 28625For SaleMLS ID #4391300, Melissa Sanchez, Coldwell Banker Realty. Canopy MLS as distributed by MLS GRID
- $699,0004 bd4 ba3k sqft540 New Salem Rd #10-11, Statesville, NC 28625For SaleMLS ID #4365815, Sara Harwell, Tarheel Realty II. Canopy MLS as distributed by MLS GRID
- $374,9003 bd2 ba2k sqft118 Sundance Cir, Statesville, NC 28625For SaleMLS ID #4351957, Tyler Antrican, EXP Realty LLC Mooresville. Canopy MLS as distributed by MLS GRID
- $650,0004 bd3 ba2.8k sqft142 Talley Ridge Dr, Troutman, NC 28166For SaleMLS ID #4407328, Brenda Priddy, Lake Norman Realty, Inc.. Canopy MLS as distributed by MLS GRID
- $450,0003 bd3 ba2.6k sqft2860 Needmore Rd, Woodleaf, NC 27054For SaleMLS ID #4393767, Rebekah Sosa, Mooresville Realty LLC. Canopy MLS as distributed by MLS GRID
- $299,9003 bd2 ba1.3k sqft156 Doe Trail Ln, Statesville, NC 28625For SaleMLS ID #4401230, Kristi Toler, Keller Williams Unified. Canopy MLS as distributed by MLS GRID
- $399,0003 bd2 ba1.7k sqft137 Proust Rd, Statesville, NC 28625For SaleMLS ID #4344197, Luke Reid, Guardian Real Estate Group LLC. Canopy MLS as distributed by MLS GRID
- $675,0003 bd2 ba2.8k sqft314 W Glenview Dr, Salisbury, NC 28147For SaleMLS ID #4411797, Debbie Tuck, Southern Homes of the Carolinas, Inc. Canopy MLS as distributed by MLS GRID
- $489,9003 bd3 ba2.4k sqft122 W Tattersall Dr, Statesville, NC 28677For SaleMLS ID #4402896, Tracy Wanner, Yancey Realty, LLC. Canopy MLS as distributed by MLS GRID
- $625,0003 bd3 ba2.4k sqft136 Summerchase Ln, Mooresville, NC 28117For SaleMLS ID #4406653, Joseph Davis, Staylakenorman LLC. Canopy MLS as distributed by MLS GRID
- $530,0004 bd4 ba2.7k sqft1066 Briarcliff Rd, Mooresville, NC 28115For SaleMLS ID #4381253, Eddie Rodriguez, Real Broker, LLC. Canopy MLS as distributed by MLS GRID
- $480,0003 bd3 ba1.9k sqft137 Purple Finch Ln, Mooresville, NC 28117For SaleMLS ID #4398230, Bekah Emmons, Real Broker, LLC. Canopy MLS as distributed by MLS GRID
