Welcome to this beautifully designed multi-generational home, built in 2024 and situated on almost 2 acres. Thoughtfully crafted to offer both comfort and flexibility, this property is ideal for extended living arrangements while still maintaining privacy for all. The main living area features 3 spacious bedrooms and 2.5 bathrooms, along with a large open-concept living space that seamlessly connects the kitchen, dining, and living areas, which is perfect for everyday living and entertaining. The second living quarters provides a fully independent space, complete with its own full-size kitchen, living room, generously sized bedroom, and full bathroom -- ideal for guests, in-laws, or additional household members. Enjoy the outdoors from the screened-in back deck, which is conveniently accessible from both living areas, creating a perfect shared space to relax and unwind while overlooking the property. With modern construction, versatile living spaces, and room to spread out, this home offers a rare opportunity to enjoy multi-generational living without compromise.
Active
Price cut: $10K (8/17)
$689,000
540 New Salem Rd #10-11, Statesville, NC 28625
4beds
3,011sqft
Single Family Residence
Built in 2024
1.75 Acres Lot
$680,500 Zestimate®
$229/sqft
$-- HOA
What's special
Versatile living spacesScreened-in back deckLarge open-concept living space
- 199 days
- 307
- 18
Zillow last checked:
Listing updated:
Listed by:
Sara Harwell 704-902-8432,
Tarheel Realty II
Source: Canopy MLS as distributed by MLS GRID,MLS#: 4365815
Facts & features
Interior
Bedrooms & bathrooms
- Bedrooms: 4
- Bathrooms: 4
- Full bathrooms: 3
- 1/2 bathrooms: 1
- Main level bedrooms: 4
Primary bedroom
- Level: Main
Bedroom s
- Level: Main
Bedroom s
- Level: Main
Bathroom full
- Level: Main
Bathroom full
- Level: Main
Bathroom half
- Level: Main
Other
- Level: Main
Other
- Level: Main
Dining room
- Level: Main
Kitchen
- Level: Main
Living room
- Level: Main
Heating
- Electric, Heat Pump
Cooling
- Ceiling Fan(s), Central Air, Electric
Appliances
- Included: Dishwasher
- Laundry: Electric Dryer Hookup, Laundry Room, Main Level, Washer Hookup
Features
- Flooring: Vinyl
- Windows: Window Treatments
- Has basement: No
Interior area
- Total structure area: 3,011
- Total interior livable area: 3,011 sqft
- Finished area above ground: 3,011
- Finished area below ground: 0
Property
Parking
- Total spaces: 2
- Parking features: Driveway, Attached Garage, Garage on Main Level
- Attached garage spaces: 2
- Has uncovered spaces: Yes
Features
- Levels: One
- Stories: 1
- Patio & porch: Front Porch, Rear Porch, Screened
Lot
- Size: 1.75 Acres
- Features: Cleared, Level
Living quarters
- Secondary features: Separate Kitchen Facilities,Separate Living Quarters
Details
- Parcel number: 4774241633
- Zoning: R-20
- Special conditions: Standard
Construction
Type & style
- Home type: SingleFamily
- Property subtype: Single Family Residence
Materials
- Brick Full
- Foundation: Crawl Space
Condition
- New construction: No
- Year built: 2024
Utilities & green energy
- Sewer: Septic Installed
- Water: County Water
Community & HOA
Community
- Security: Smoke Detector(s)
- Subdivision: New Salem Estates
Location
- Region: Statesville
Financial & listing details
- Price per square foot: $229/sqft
- Tax assessed value: $584,570
- Date on market: 4/9/2026
- Cumulative days on market: 199 days
- Listing terms: Cash,Conventional,FHA,USDA Loan,VA Loan
- Road surface type: Concrete, Paved
Estimated market value
$680,500
$646,000 - $715,000
$2,777/mo
Price history
| Date | Event | Price |
|---|---|---|
| 8/17/2026 | Price change | $689,000-1.4%$229/sqft |
Source:  Canopy MLS as distributed by MLS GRID #4365815 Report a problem Canopy MLS as distributed by MLS GRID #4365815 Report a problem | ||
| 7/13/2026 | Price change | $699,000-2.2%$232/sqft |
Source: Canopy MLS as distributed by MLS GRID #4365815 Report a problem | ||
| 4/24/2026 | Price change | $715,000-1.4%$237/sqft |
Source: Canopy MLS as distributed by MLS GRID #4365815 Report a problem | ||
| 4/9/2026 | Listed for sale | $725,000$241/sqft |
Source: Canopy MLS as distributed by MLS GRID #4365815 Report a problem | ||
Public tax history
Tax history is unavailable.
Monthly payment
Est. payment
Payment breakdown
Explore the cost of this home by adjusting the details. Changes won't be saved.Climate risks
Neighborhood: 28625
Similar homes
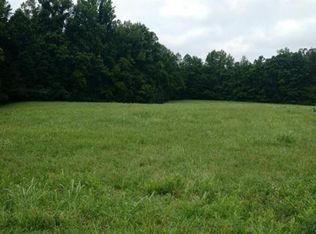
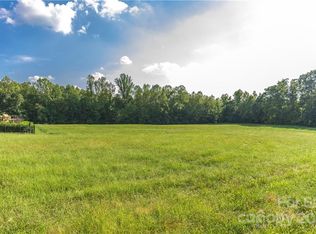
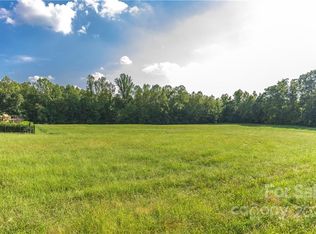
- $635,0003 bd4 ba2.6k sqft181 Meadowlark Ln, Statesville, NC 28625New Construction
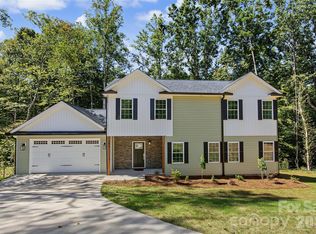
 MLS ID #4426854, Sara Hadden, Tarheel Realty II. Canopy MLS as distributed by MLS GRID
 - $515,0003 bd2 ba2.6k sqft166 Appaloosa Ln, Statesville, NC 28625For Sale
 MLS ID #4434198, Suzanne Osborne, Tarheel Realty II. Canopy MLS as distributed by MLS GRID
 - $499,9004 bd3 ba2.9k sqft150 Saddle Wood Ln, Statesville, NC 28625For Sale
 MLS ID #4434971, Lora Rousseau, Weichert, Realtors - Team Metro. Canopy MLS as distributed by MLS GRID
 - $579,9004 bd2 ba2.8k sqft294 Gilbert Rd, Statesville, NC 28677For Sale
 MLS ID #4426457, David Uibel, Realty One Group Revolution. Canopy MLS as distributed by MLS GRID
 - $459,9994 bd4 ba2.9k sqft2667 Andes Dr, Statesville, NC 28625For SaleMLS ID #4406112, Bruce Juengst, Keller Williams Unified. Canopy MLS as distributed by MLS GRID
- $675,0004 bd3 ba2.8k sqft322 Shinnville Rd, Mooresville, NC 28115For SaleMLS ID #4420300, Stephen Pierce, EXP Realty LLC Mooresville. Canopy MLS as distributed by MLS GRID
- $505,0004 bd3 ba3.2k sqft122 Divot Ln, Statesville, NC 28677For SaleMLS ID #4432412, Angela Sendler, Fathom Realty NC LLC. Canopy MLS as distributed by MLS GRID
- $959,5004 bd4 ba3.6k sqft378 Walnut Tree Rd, Statesville, NC 28625For SaleMLS ID #4412622, Keisha Threatte, eXp Realty, LLC. Canopy MLS as distributed by MLS GRID
- $740,0004 bd5 ba3.2k sqft180 Eagles Landing Ln #14, Mocksville, NC 27028For SaleMLS ID #4422101, Amanda Coleman, Tarheel Realty II. Canopy MLS as distributed by MLS GRID
- $450,0004 bd3 ba2.4k sqft139 Scarlet Tanager Rd, Troutman, NC 28166For SaleMLS ID #4430438, Cherie Burris, RE/MAX Executive. Canopy MLS as distributed by MLS GRID
- $545,0003 bd2 ba1.8k sqft167 Southwood Dr, Statesville, NC 28677For SaleMLS ID #4367771, Brent Mason, Tarheel Realty II. Canopy MLS as distributed by MLS GRID
- $749,9994 bd3 ba3.3k sqft354 Robinson Rd, Mooresville, NC 28117For SaleMLS ID #4414354, Mark Walgren, Lewis And Kirk Realty LLC. Canopy MLS as distributed by MLS GRID
- $685,0003 bd4 ba2.8k sqft402 W Glenview Dr #234-235, Salisbury, NC 28147For SaleMLS ID #4349867, Viridiana Arceo, Mountain Island Lake Realty LLC. Canopy MLS as distributed by MLS GRID
- $697,5004 bd5 ba3.4k sqft113 Heron Cove Loop, Mooresville, NC 28117For SaleMLS ID #4405007, Beth Preston, EXP Realty LLC Mooresville. Canopy MLS as distributed by MLS GRID
- $599,9004 bd3 ba3.5k sqft128 Harvest Wind Ct, Mooresville, NC 28115For SaleMLS ID #4406954, Michelle Horne, ProStead Realty. Canopy MLS as distributed by MLS GRID
- $639,9994 bd4 ba3.6k sqft130 Haddington Pl, Mooresville, NC 28115For SaleMLS ID #4398886, Sue Nichols, Realty One Group Revolution. Canopy MLS as distributed by MLS GRID
- $725,0004 bd4 ba3.9k sqft151 Corona Cir, Mooresville, NC 28117For SaleMLS ID #4402509, Caitlin Barney, NextHome Advantage. Canopy MLS as distributed by MLS GRID
- $699,7004 bd3 ba4.2k sqft166 Stibbs Cross Rd, Mooresville, NC 28115For SaleMLS ID #4380055, Zach Francis, Francis Real Estate Group, Inc. Canopy MLS as distributed by MLS GRID
- $425,0005 bd3 ba2.3k sqft110 Fox Den Cir, Statesville, NC 28677For SaleMLS ID #4430080, Amy Clovis, NorthGroup Real Estate LLC. Canopy MLS as distributed by MLS GRID
- $649,9003 bd2 ba2.3k sqft117 W Vista View Pl, Mooresville, NC 28117For SaleMLS ID #4431255, Tiffany Gray-Napier, Better Homes and Gardens Real Estate Foothills. Canopy MLS as distributed by MLS GRID
