Beautiful full brick home in Seven Springs! Home features 3 bedrooms, 3 full baths! Walking into a spacious living room and hardwoods throughout living, dining & kitchen areas. Dining area next to kitchen that has granite countertops, stainless appliances, breakfast bar & roll out shelving in cabinet. Split floorplan w/bedrooms 2 & 3, and full bath for kids or guests; then the primary suite across the house featuring a large bedroom w/walk in closet, and primary bath that has double vanity, jacuzzi tub & separate shower! There's an office just off of living room as well. The laundry/mud room is a great size just around the corner from garage entrance and has the stairs leading to the upper level where there is a large bonus room, full bath & an additional room w/closet & window. Another great feature is the 24x30 detached garage w/attic storage & shed off of the back. Enjoy the back porch & deck overlooking fenced back yard and 40x16 inground saltwater pool! Your own private oasis! Pool house w/porch for storage & has a half bath. So much to offer here at 204 Seven Springs Loop! Come see today!
Active
Price cut: $20K (10/6)
$599,000
204 Seven Springs Loop, Statesville, NC 28625
3beds
2,468sqft
Single Family Residence
Built in 2007
0.77 Acres Lot
$587,800 Zestimate®
$243/sqft
$-- HOA
What's special
Breakfast barFull brick homeSeparate showerSplit floorplanGranite countertopsStainless appliancesWalk in closet
- 68 days
- 529
- 58
Zillow last checked:
Listing updated:
Listed by:
Brent Mason 704-880-8056,
Tarheel Realty II
Source: Canopy MLS as distributed by MLS GRID,MLS#: 4420827
Facts & features
Interior
Bedrooms & bathrooms
- Bedrooms: 3
- Bathrooms: 3
- Full bathrooms: 3
- Main level bedrooms: 3
Primary bedroom
- Level: Main
Bedroom s
- Level: Main
Bedroom s
- Level: Main
Bonus room
- Level: Upper
Dining area
- Level: Main
Kitchen
- Level: Main
Laundry
- Level: Main
Living room
- Level: Main
Office
- Level: Main
Other
- Level: Upper
Heating
- Central, Heat Pump
Cooling
- Central Air, Heat Pump
Appliances
- Included: Dishwasher, Electric Oven, Electric Range, Microwave, Refrigerator
- Laundry: Mud Room, Main Level
Features
- Breakfast Bar, Soaking Tub, Open Floorplan, Storage, Walk-In Closet(s), Whirlpool, Other - See Remarks
- Flooring: Carpet, Tile, Wood
- Doors: Storm Door(s)
- Windows: Insulated Windows
- Has basement: No
- Attic: Pull Down Stairs
Interior area
- Total structure area: 2,468
- Total interior livable area: 2,468 sqft
- Finished area above ground: 2,468
- Finished area below ground: 0
Property
Parking
- Total spaces: 4
- Parking features: Attached Garage, Detached Garage, Garage on Main Level
- Attached garage spaces: 4
Features
- Levels: One and One Half
- Stories: 1.5
- Patio & porch: Covered, Deck, Front Porch, Rear Porch
- Exterior features: Other - See Remarks
- Pool features: Fenced, In Ground
- Fencing: Back Yard
Lot
- Size: 0.77 Acres
- Dimensions: 150 x 225 x 150 x 225
Details
- Additional structures: Other
- Parcel number: 4766735349.000
- Zoning: RA
- Special conditions: Standard
Construction
Type & style
- Home type: SingleFamily
- Architectural style: Ranch
- Property subtype: Single Family Residence
Materials
- Brick Full, Vinyl
- Foundation: Crawl Space
Condition
- New construction: No
- Year built: 2007
Utilities & green energy
- Sewer: Septic Installed
- Water: County Water
Community & HOA
Community
- Features: None
- Subdivision: Seven Springs
Location
- Region: Statesville
Financial & listing details
- Price per square foot: $243/sqft
- Tax assessed value: $462,970
- Annual tax amount: $2,792
- Date on market: 9/3/2026
- Cumulative days on market: 68 days
- Listing terms: Cash,Conventional,FHA,VA Loan
- Exclusions: Heater in detached garage, built in cabinets
- Road surface type: Concrete, Paved
Estimated market value
$587,800
$558,000 - $617,000
$2,504/mo
Price history
| Date | Event | Price |
|---|---|---|
| 10/6/2026 | Price change | $599,000-3.2%$243/sqft |
Source:  Canopy MLS as distributed by MLS GRID #4420827 Report a problem | ||
| 9/3/2026 | Listed for sale | $619,000+96.5%$251/sqft |
Source: Canopy MLS as distributed by MLS GRID #4420827 Report a problem | ||
| 10/19/2018 | Sold | $315,000-6%$128/sqft |
Source: Public Record Report a problem | ||
| 10/6/2018 | Pending sale | $335,000$136/sqft |
Source: Doug Madison Realty #3432935 Report a problem | ||
| 9/24/2018 | Listed for sale | $335,000+18.2%$136/sqft |
Source: Local MLS #3432935 Report a problem | ||
| 4/18/2013 | Listing removed | $283,500$115/sqft |
Source: Allen Tate Company #2113629 Report a problem | ||
| 10/18/2012 | Listed for sale | $283,500+26%$115/sqft |
Source: Allen Tate Company #2113629 Report a problem | ||
| 7/29/2011 | Sold | $225,000-2.1%$91/sqft |
Source: Public Record Report a problem | ||
| 4/7/2011 | Price change | $229,900-4.2%$93/sqft |
Source: Chris Johnson Realty LLC #977659 Report a problem | ||
| 3/8/2011 | Price change | $239,900-4%$97/sqft |
Source: Chris Johnson Realty LLC #977659 Report a problem | ||
| 10/22/2010 | Price change | $249,900-2%$101/sqft |
Source: Chris Johnson Realty LLC #977659 Report a problem | ||
| 10/8/2010 | Price change | $254,900-1.9%$103/sqft |
Source: Chris Johnson Realty LLC #977659 Report a problem | ||
| 8/11/2010 | Price change | $259,900-1.9%$105/sqft |
Source: Chris Johnson Realty LLC #835581 Report a problem | ||
| 8/6/2010 | Price change | $264,900-1.9%$107/sqft |
Source: Chris Johnson Realty LLC #835581 Report a problem | ||
| 2/25/2010 | Price change | $269,900-1.8%$109/sqft |
Source: Chris Johnson Realty LLC #835581 Report a problem | ||
| 1/23/2010 | Price change | $274,900+1.9%$111/sqft |
Source: Chris Johnson Realty LLC #835581 Report a problem | ||
| 12/19/2009 | Price change | $269,900-3.6%$109/sqft |
Source: Chris Johnson Realty #835581 Report a problem | ||
| 7/19/2009 | Price change | $279,900-1.4%$113/sqft |
Source: Chris Johnson Realty LLC #835581 Report a problem | ||
| 6/12/2009 | Price change | $283,900-0.4%$115/sqft |
Source: Chris Johnson Realty LLC #835581 Report a problem | ||
| 5/16/2009 | Price change | $284,900-1.7%$115/sqft |
Source: Chris Johnson Realty LLC #835581 Report a problem | ||
| 3/1/2009 | Price change | $289,900-3.3%$117/sqft |
Source: Homes & Land #835581 Report a problem | ||
| 2/7/2009 | Listed for sale | $299,900+1263.2%$122/sqft |
Source: iHOUSEWeb Solutions, Inc #696842 Report a problem | ||
| 11/29/2006 | Sold | $22,000$9/sqft |
Source: Public Record Report a problem | ||
Public tax history
| Year | Property taxes | Tax assessment |
|---|---|---|
| 2025 | $2,792 | $462,970 |
| 2024 | $2,792 | $462,970 |
| 2023 | $2,792 +36.7% | $462,970 +46.6% |
| 2022 | $2,042 +0.2% | $315,900 |
| 2021 | $2,038 | $315,900 |
| 2020 | $2,038 +1.6% | $315,900 |
| 2019 | $2,007 +20.2% | $315,900 +16.7% |
| 2018 | $1,669 | $270,590 |
| 2017 | $1,669 | $270,590 |
| 2016 | $1,669 | $270,590 |
| 2015 | $1,669 +3% | $270,590 -4.3% |
| 2014 | $1,621 | $282,680 +11% |
| 2013 | -- | $254,750 +7% |
| 2012 | -- | $238,090 |
| 2011 | -- | $238,090 -3.7% |
| 2010 | -- | $247,360 |
| 2009 | -- | $247,360 |
| 2008 | -- | $247,360 +1136.8% |
| 2007 | -- | $20,000 +5.3% |
| 2006 | -- | $19,000 |
| 2005 | -- | $19,000 |
| 2004 | -- | $19,000 |
| 2003 | -- | $19,000 +26.7% |
| 2002 | -- | $15,000 |
| 2001 | -- | $15,000 |
| 2000 | -- | $15,000 |
Find assessor info on the county website
Monthly payment
Est. payment
Payment breakdown
Explore the cost of this home by adjusting the details. Changes won't be saved.Climate risks
Neighborhood: 28625
Nearby schools
Schools provided by the listing agent
- Elementary: Cool Spring
- Middle: East Iredell
- High: North Iredell
Source: Canopy MLS as distributed by MLS GRID. This data may not be complete. We recommend contacting the local school district to confirm school assignments for this home.
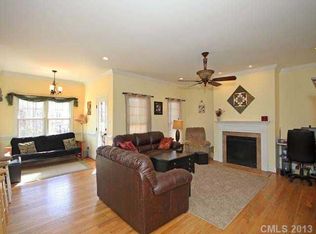
- $349,2003 bd2 ba1.6k sqft198 Seven Springs Loop, Statesville, NC 28625Off Market
- $466,6700.99 acres210 Seven Springs Loop, Statesville, NC 28625Off Market

- $405,2003 bd2 ba1.8k sqft358 Seven Springs Loop, Statesville, NC 28625Off Market
- $446,1003 bd2 ba2.2k sqft352 Seven Springs Loop, Statesville, NC 28625Off Market
Similar homes
- $549,9003 bd3 ba2.6k sqft443 Gleneagles Rd W, Statesville, NC 28625For Sale
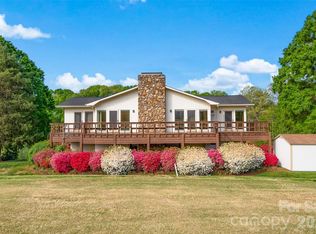
 MLS ID #4370695, Jamie Gentry, Keller Williams Unified. Canopy MLS as distributed by MLS GRID
- $525,0003 bd2 ba2.2k sqft129 Verna Dr, Statesville, NC 28625For Sale
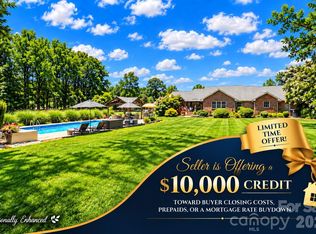 MLS ID #4402171, Julia Savage, Redfin Corporation. Canopy MLS as distributed by MLS GRID
- $489,0003 bd2 ba1.4k sqft138 Westhaven Dr, Statesville, NC 28625For Sale
 MLS ID #4432092, Amy Yang, Century 21 American Homes. Canopy MLS as distributed by MLS GRID
- $499,5003 bd2 ba2.6k sqft166 Appaloosa Ln, Statesville, NC 28625For Sale
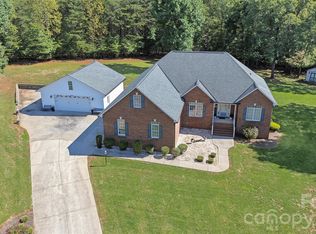 MLS ID #4434198, Suzanne Osborne, Tarheel Realty II. Canopy MLS as distributed by MLS GRID
- $575,0003 bd2 ba2.1k sqft1824 Island Ford Rd, Stony Pt, NC 28625For SaleMLS ID #4438607, Stephannie McKinney, Real Broker, LLC. Canopy MLS as distributed by MLS GRID
- $734,9003 bd4 ba3k sqft162 Twin Lakes Dr, Statesville, NC 28625For SaleMLS ID #4391300, Melissa Sanchez, Coldwell Banker Realty. Canopy MLS as distributed by MLS GRID
- $579,9004 bd2 ba2.8k sqft294 Gilbert Rd, Statesville, NC 28677For SaleMLS ID #4426457, David Uibel, Realty One Group Revolution. Canopy MLS as distributed by MLS GRID
- $689,0004 bd4 ba3k sqft540 New Salem Rd #10-11, Statesville, NC 28625For SaleMLS ID #4365815, Sara Harwell, Tarheel Realty II. Canopy MLS as distributed by MLS GRID
- $609,0004 bd3 ba2.8k sqft172 Honeysuckle Creek Loop, Mooresville, NC 28117For SaleMLS ID #4430805, Sam Zobrest, Revelation Realty Group. Canopy MLS as distributed by MLS GRID
- $675,0003 bd3 ba2.2k sqft915 Ostwalt Amity Rd, Statesville, NC 28677For SaleMLS ID #4399624, Bob Lhuillier, Keller Williams Unified. Canopy MLS as distributed by MLS GRID
- $459,9994 bd4 ba2.9k sqft2667 Andes Dr, Statesville, NC 28625For SaleMLS ID #4406112, Tammi Juengst, Keller Williams Unified. Canopy MLS as distributed by MLS GRID
- $350,0004 bd3 ba1.9k sqft1829 Kenmore Dr, Statesville, NC 28625For SaleMLS ID #4426962, Jon House, Howard Hanna Allen Tate Mooresville/LKN. Canopy MLS as distributed by MLS GRID
- $354,0003 bd2 ba1.5k sqft112 Cypress Acres Ln, Statesville, NC 28625For SaleMLS ID #4436658, Josh Fretz, RE/MAX Executive. Canopy MLS as distributed by MLS GRID
- $564,9004 bd4 ba3.4k sqft607 Saint Johns Dr, Salisbury, NC 28144For SaleMLS ID #4438916, Shane Sapp-Moore, EXP Realty LLC Ballantyne. Canopy MLS as distributed by MLS GRID
- $399,0004 bd3 ba2.5k sqft171 Bevis Ln, Statesville, NC 28677For SaleMLS ID #4420735, Nicholas Chaconas, Mark Spain Real Estate. Canopy MLS as distributed by MLS GRID
- $680,0004 bd4 ba2.7k sqft532 Rash Rd, Olin, NC 28660For SaleMLS ID #4410788, Jill Galliher, Keller Williams Unified. Canopy MLS as distributed by MLS GRID
- $599,9905 bd3 ba3.5k sqft128 Harvest Wind Ct, Mooresville, NC 28115For SaleMLS ID #4406954, Michelle Horne, ProStead Realty. Canopy MLS as distributed by MLS GRID
- $525,0003 bd2 ba1.8k sqft167 Southwood Dr, Statesville, NC 28677For SaleMLS ID #4367771, Brent Mason, Tarheel Realty II. Canopy MLS as distributed by MLS GRID
- $550,0003 bd4 ba3.4k sqft190 Meadow Glen Dr, Troutman, NC 28166For SaleMLS ID #4385306, Pattie Benfield, Century 21 Echelon. Canopy MLS as distributed by MLS GRID
