Four acres. Five garage/shop bays. Room to live, work, create, and unwind.
If you have been waiting for a property that offers more than an ordinary home, 915 Ostwalt Amity Road deserves your attention. Set on approximately 4.05 acres with no HOA, this Cape Cod-style home combines comfortable main-level living with exceptional garage, workshop, and outdoor space.
Inside, you’ll find hardwood floors, a welcoming great room with fireplace, a spacious kitchen, three main-level bedrooms, and two full bathrooms. Upstairs offers a large bonus room, full bathroom, and additional flex space—ideal for recreation, hobbies, a home office, or guests.
Outside is where this property truly separates itself. An oversized detached 2½-car garage includes a finished recreation room above, with the pool table conveying. A separate 1,200-square-foot wired and insulated workshop provides three oversized bays and room for vehicles, equipment, projects, storage, or a small-business workspace.
Enjoy the wraparound front porch, covered rear deck, firepit, and saltwater pool surrounded by a peaceful country setting. Recent improvements include a new roof in 2023, downstairs HVAC replaced in 2024, and a newer pool pump and chlorinator.
Convenient to Troutman, Statesville, and I-77, this is a rare opportunity for anyone who needs room for both everyday living and the things they enjoy doing.
Expand your possibilities! An additional 0.65-acre parcel is available for purchase separately, providing extra space for future enjoyment or flexibility. See attachments for complete details of parcel .
Active
Price cut: $20K (8/22)
$675,000
915 Ostwalt Amity Rd, Statesville, NC 28677
3beds
2,290sqft
Modular
Built in 2005
4.05 Acres Lot
$647,600 Zestimate®
$295/sqft
$-- HOA
What's special
Peaceful country settingWraparound front porchHardwood floorsThree main-level bedroomsSpacious kitchenComfortable main-level livingPool table conveying
- 96 days
- 515
- 47
Zillow last checked:
Listing updated:
Listed by:
Bob Lhuillier bobljr@kw.com,
Keller Williams Unified
Source: Canopy MLS as distributed by MLS GRID,MLS#: 4399624
Facts & features
Interior
Bedrooms & bathrooms
- Bedrooms: 3
- Bathrooms: 3
- Full bathrooms: 3
- Main level bedrooms: 3
Primary bedroom
- Level: Main
Bedroom s
- Level: Main
Bedroom s
- Level: Main
Bathroom full
- Level: Main
Bathroom full
- Level: Main
Bathroom full
- Level: Upper
Bonus room
- Level: Upper
Dining area
- Level: Main
Flex space
- Level: Upper
Kitchen
- Level: Main
Kitchen
- Level: Main
Laundry
- Level: Main
Heating
- Heat Pump
Cooling
- Heat Pump
Appliances
- Included: Refrigerator
- Laundry: Laundry Room
Features
- Flooring: Carpet, Tile, Wood
- Has basement: No
- Fireplace features: Den
Interior area
- Total structure area: 2,290
- Total interior livable area: 2,290 sqft
- Finished area above ground: 2,290
- Finished area below ground: 0
Video & virtual tour
Property
Parking
- Total spaces: 2
- Parking features: Driveway, Detached Garage, Garage Door Opener, Garage Faces Front, Garage Shop, Garage on Main Level
- Garage spaces: 2
- Has uncovered spaces: Yes
- Details: Oversized 2 1/2 car garage, and an additional 1200 sq ft, 3 bay wired shop w/ window a/c unit.
Features
- Levels: Two
- Stories: 2
- Patio & porch: Covered, Deck, Front Porch, Wrap Around
- Exterior features: Fire Pit, Storage
- Pool features: Above Ground, Salt Water
Lot
- Size: 4.05 Acres
Details
- Parcel number: 4761037881.000
- Zoning: RA
- Special conditions: Standard
Construction
Type & style
- Home type: SingleFamily
- Architectural style: Cape Cod,Farmhouse
- Property subtype: Modular
Materials
- Vinyl
- Foundation: Crawl Space
Condition
- New construction: No
- Year built: 2005
Utilities & green energy
- Sewer: Septic Installed
- Water: Well
- Utilities for property: Cable Available, Electricity Connected, Satellite Internet Available, Wired Internet Available
Community & HOA
Community
- Security: Smoke Detector(s)
- Subdivision: None
Location
- Region: Statesville
Financial & listing details
- Price per square foot: $295/sqft
- Tax assessed value: $423,450
- Annual tax amount: $19
- Date on market: 7/2/2026
- Cumulative days on market: 97 days
- Listing terms: Cash,Conventional,FHA,USDA Loan,VA Loan
- Electric utility on property: Yes
- Road surface type: Concrete, Gravel
Estimated market value
$647,600
$615,000 - $680,000
$2,657/mo
Price history
| Date | Event | Price |
|---|---|---|
| 8/22/2026 | Price change | $675,000-2.9%$295/sqft |
Source:  Canopy MLS as distributed by MLS GRID #4399624 Report a problem Canopy MLS as distributed by MLS GRID #4399624 Report a problem | ||
| 7/31/2026 | Price change | $695,000-2.8%$303/sqft |
Source: Canopy MLS as distributed by MLS GRID #4399624 Report a problem | ||
| 7/2/2026 | Listed for sale | $715,000+14200%$312/sqft |
Source: Canopy MLS as distributed by MLS GRID #4399624 Report a problem | ||
| 6/4/2007 | Sold | $5,000$2/sqft |
Source: Public Record Report a problem | ||
Public tax history
| Year | Property taxes | Tax assessment |
|---|---|---|
| 2025 | $19 | $3,160 |
| 2024 | $19 | $3,160 |
| 2023 | $19 +17.4% | $3,160 +24.9% |
| 2022 | $16 | $2,530 |
| 2021 | $16 | $2,530 |
| 2020 | $16 +1.6% | $2,530 |
| 2019 | $16 +3.4% | $2,530 |
| 2018 | $15 | $2,530 |
| 2017 | $15 | $2,530 |
| 2016 | $15 | $2,530 |
| 2015 | $15 +7.7% | $2,530 |
| 2014 | $14 | $2,530 -67.3% |
| 2013 | -- | $7,730 |
| 2012 | -- | $7,730 +14.9% |
| 2010 | -- | $6,730 |
| 2009 | -- | $6,730 |
| 2008 | -- | $6,730 |
| 2007 | -- | $6,730 +13.5% |
| 2006 | -- | $5,930 |
| 2005 | -- | $5,930 |
| 2004 | -- | $5,930 |
| 2003 | -- | $5,930 |
Find assessor info on the county website
Monthly payment
Est. payment
Payment breakdown
Explore the cost of this home by adjusting the details. Changes won't be saved.Climate risks
Neighborhood: 28677
Nearby schools
Schools provided by the listing agent
- Elementary: Third Creek
- Middle: Third Creek
- High: South Iredell
Source: Canopy MLS as distributed by MLS GRID. This data may not be complete. We recommend contacting the local school district to confirm school assignments for this home.
Similar homes
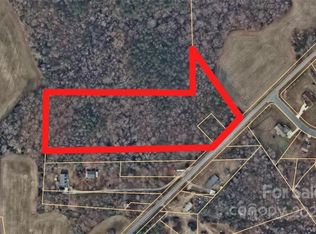
- $695,0003 bd3 ba2.4k sqft128 S Harbor Watch Dr, Statesville, NC 28677For Sale

 MLS ID #4422545, Don Gomez, C-A-RE Realty. Canopy MLS as distributed by MLS GRID
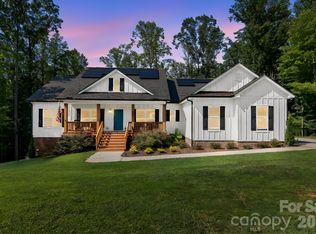
 - $768,5003 bd3 ba2.4k sqft206 N Harbor Watch Dr, Statesville, NC 28677For Sale
 MLS ID #4419610, Robert McCrorey, NorthGroup Real Estate LLC. Canopy MLS as distributed by MLS GRID
 - $750,0003 bd3 ba2.5k sqft116 Harbor Ridge Dr, Statesville, NC 28677For Sale
 MLS ID #4413143, Jennifer Korinchak, EXP Realty LLC Mooresville. Canopy MLS as distributed by MLS GRID
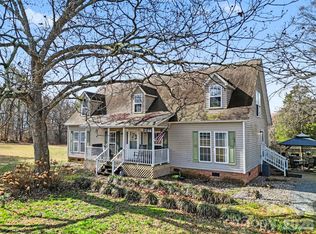
 - $749,0003 bd3 ba2.2k sqft2166 Statesville Hwy, Mooresville, NC 28115For Sale
 MLS ID #4349504, Clarke Crawford, Southern Homes of the Carolinas, Inc. Canopy MLS as distributed by MLS GRID
 - $349,9003 bd2 ba1.4k sqft135 Rumple Hill Dr, Statesville, NC 28677For SaleMLS ID #4431920, Summer Tabor, Ivester Jackson Christie's. Canopy MLS as distributed by MLS GRID
- $675,0003 bd3 ba2.2k sqft8301 Mooresville Rd, Concord, NC 28027For SaleMLS ID #4397469, Drew Maher, DM Properties & Associates. Canopy MLS as distributed by MLS GRID
- $749,9003 bd4 ba3k sqft162 Twin Lakes Dr, Statesville, NC 28625For SaleMLS ID #4391300, Melissa Sanchez, Coldwell Banker Realty. Canopy MLS as distributed by MLS GRID
- $675,0004 bd3 ba3.2k sqft170 Kenway Loop, Mooresville, NC 28117For SaleMLS ID #4355232, Joseph Davis, Staylakenorman LLC. Canopy MLS as distributed by MLS GRID
- $599,0003 bd3 ba2.4k sqft204 Seven Springs Loop, Statesville, NC 28625For SaleMLS ID #4420827, Brent Mason, Tarheel Realty II. Canopy MLS as distributed by MLS GRID
- $669,0004 bd4 ba2.9k sqft570 Morrison Farm Rd, Troutman, NC 28166For SaleMLS ID #4390053, Donna Sintay, Keller Williams Unified. Canopy MLS as distributed by MLS GRID
- $800,0004 bd4 ba3.1k sqft498 Johnson Dairy Rd, Mooresville, NC 28115For SaleMLS ID #4430458, Daniel Rotenberg, Ivester Jackson Christie's. Canopy MLS as distributed by MLS GRID
- $525,0003 bd2 ba2.2k sqft129 Verna Dr, Statesville, NC 28625For SaleMLS ID #4402171, Julia Savage, Redfin Corporation. Canopy MLS as distributed by MLS GRID
- $425,0003 bd2 ba2k sqft132 Gray Cliff Dr, Mooresville, NC 28115For SaleMLS ID #4430883, Kay Fisher, KB Fisher & Co. Canopy MLS as distributed by MLS GRID
- $665,0004 bd3 ba2.9k sqft17442 Glassfield Dr, Huntersville, NC 28078For SaleMLS ID #4422914, Ray Beasley, Keller Williams Lake Norman. Canopy MLS as distributed by MLS GRID
- $720,0004 bd4 ba2.7k sqft131 Lakeshore Hills Dr, Mooresville, NC 28117For SaleMLS ID #4416787, Verria Hairston, Opendoor Brokerage LLC. Canopy MLS as distributed by MLS GRID
- $850,0003 bd3 ba2.6k sqft8137 Rowe St, Catawba, NC 28609For SaleMLS ID #4416052, Rachel Fortune, Charity Realty. Canopy MLS as distributed by MLS GRID
- $399,9994 bd3 ba2.5k sqft921 Argyle Ct, Statesville, NC 28677For SaleMLS ID #4398226, Daphne Dalton, NorthGroup Real Estate LLC. Canopy MLS as distributed by MLS GRID
- $669,0004 bd3 ba3k sqft16006 Lavenham Rd, Huntersville, NC 28078For SaleMLS ID #4424559, Matt Sarver, Keller Williams Lake Norman. Canopy MLS as distributed by MLS GRID
- $750,0004 bd4 ba2.7k sqft532 Rash Rd, Olin, NC 28660For SaleMLS ID #4410788, Jill Galliher, Keller Williams Unified. Canopy MLS as distributed by MLS GRID
- $679,9004 bd3 ba2.4k sqft16215 Hollingbourne Rd, Huntersville, NC 28078For SaleMLS ID #4423813, Erin LoPinto, Keller Williams South Park. Canopy MLS as distributed by MLS GRID
