Prime 3-Acre Development Opportunity Near Downtown Mooresville
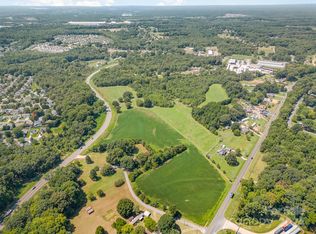
Rare opportunity to acquire approximately 3 acres in a highly strategic location just minutes from downtown Mooresville. The property offers excellent accessibility with frontage and access from both Statesville Highway and Connector Road, making it ideal for a wide range of future uses.
Currently zoned R2 with an existing home on site, this property presents immediate holding value while positioning for significant upside. The Town of Mooresville has indicated the parcel is expected to be concurrently annexed and rezoned to Employment Center, allowing for Hybrid Light Industrial and similar commercial uses.
The owner has already initiated the rezoning process, providing a head start for developers, investors, or end-users seeking to capitalize on Mooresville’s rapid growth and expanding commercial corridor.
With strong visibility, dual access points, and favorable future zoning, this property is well-suited for flex space, light industrial, office/warehouse, or service-based businesses.
Don’t miss this chance to secure a versatile tract in one of the fastest-growing areas in the Lake Norman region.
Under contract-show
$875,000
2166 Statesville Hwy, Mooresville, NC 28115
3beds
2,204sqft
Modular
Built in 1995
2.99 Acres Lot
$834,200 Zestimate®
$397/sqft
$-- HOA
What's special
Strong visibilityDual access pointsExisting home on site
- 194 days
- 227
- 5
Zillow last checked:
Listing updated:
Listed by:
Clarke Crawford clarke@LKN-homes.com,
Southern Homes of the Carolinas, Inc
Source: Canopy MLS as distributed by MLS GRID,MLS#: 4349504
Facts & features
Interior
Bedrooms & bathrooms
- Bedrooms: 3
- Bathrooms: 3
- Full bathrooms: 2
- 1/2 bathrooms: 1
- Main level bedrooms: 1
Primary bedroom
- Level: Main
- Area: 197.69 Square Feet
- Dimensions: 14' 11" X 13' 3"
Bedroom s
- Level: Upper
- Area: 233.8 Square Feet
- Dimensions: 15' 8" X 14' 11"
Bedroom s
- Level: Upper
- Area: 288.08 Square Feet
- Dimensions: 20' 4" X 14' 2"
Living room
- Level: Main
- Area: 514.33 Square Feet
- Dimensions: 26' 10" X 19' 2"
Heating
- Heat Pump
Cooling
- Ceiling Fan(s), Central Air, Heat Pump
Appliances
- Included: Dishwasher, Electric Range, Electric Water Heater, Exhaust Hood, Refrigerator with Ice Maker
- Laundry: Inside, Main Level, Washer Hookup
Features
- Attic Other
- Doors: French Doors, Sliding Doors
- Windows: Insulated Windows
- Has basement: No
- Attic: Other
- Fireplace features: Living Room
Interior area
- Total structure area: 2,204
- Total interior livable area: 2,204 sqft
- Finished area above ground: 2,204
- Finished area below ground: 0
Property
Parking
- Parking features: Driveway
- Has uncovered spaces: Yes
Features
- Levels: Two
- Stories: 2
- Patio & porch: Front Porch
- Waterfront features: None
Lot
- Size: 2.99 Acres
- Features: Cleared, Wooded
Details
- Additional structures: Outbuilding
- Parcel number: 4658833561.000
- Zoning: R2
- Special conditions: Standard
Construction
Type & style
- Home type: SingleFamily
- Property subtype: Modular
Materials
- Vinyl
- Foundation: Crawl Space
Condition
- New construction: No
- Year built: 1995
Utilities & green energy
- Sewer: Septic Installed
- Water: Well
- Utilities for property: Cable Connected, Electricity Connected
Community & HOA
Community
- Subdivision: none
Location
- Region: Mooresville
Financial & listing details
- Price per square foot: $397/sqft
- Tax assessed value: $331,500
- Annual tax amount: $2,016
- Date on market: 2/21/2026
- Cumulative days on market: 194 days
- Listing terms: Cash,Conventional,FHA,VA Loan
- Electric utility on property: Yes
- Road surface type: Gravel, Paved
Estimated market value
$834,200
$792,000 - $876,000
$2,440/mo
Price history
| Date | Event | Price |
|---|---|---|
| 4/9/2026 | Price change | $875,000+30.8%$397/sqft |
Source:  Canopy MLS as distributed by MLS GRID #4349504 Report a problem Canopy MLS as distributed by MLS GRID #4349504 Report a problem | ||
| 2/21/2026 | Listed for sale | $669,000+48.7%$304/sqft |
Source: Canopy MLS as distributed by MLS GRID #4349504 Report a problem | ||
| 9/21/2022 | Sold | $450,000+104.5%$204/sqft |
Source: Public Record Report a problem | ||
| 2/19/2016 | Sold | $220,000-4.3%$100/sqft |
Source: Canopy MLS as distributed by MLS GRID #3081087 Report a problem | ||
| 7/15/2015 | Price change | $230,000-4.2%$104/sqft |
Source: Sellstate Select #3081087 Report a problem | ||
| 4/27/2015 | Listed for sale | $240,000+9.6%$109/sqft |
Source: Sellstate Select #3081087 Report a problem | ||
| 3/29/2012 | Listing removed | $219,000$99/sqft |
Source: Visual Tour #935567 Report a problem | ||
| 3/8/2012 | Listed for sale | $219,000$99/sqft |
Source: Visual Tour #935567 Report a problem | ||
| 9/8/2011 | Listing removed | $219,000$99/sqft |
Source: ERA Knight Realty #935567 Report a problem | ||
| 8/23/2011 | Price change | $219,000-4.4%$99/sqft |
Source: ERA Knight Realty #935567 Report a problem | ||
| 8/14/2011 | Price change | $229,000-2.5%$104/sqft |
Source: ERA Knight Realty #935567 Report a problem | ||
| 7/29/2011 | Price change | $234,900-6%$107/sqft |
Source: ERA Knight Realty #935567 Report a problem | ||
| 3/1/2011 | Price change | $249,900-7.1%$113/sqft |
Source: ERA Knight Realty #935567 Report a problem | ||
| 2/24/2011 | Listed for sale | $269,000+7.6%$122/sqft |
Source: Visual Tour #935567 Report a problem | ||
| 11/4/2010 | Listing removed | $249,900$113/sqft |
Source: ERA Knight Realty #935567 Report a problem | ||
| 9/10/2010 | Price change | $249,900-7.1%$113/sqft |
Source: ERA Knight Realty #935567 Report a problem | ||
| 4/25/2010 | Listed for sale | $269,000+5.5%$122/sqft |
Source: ERA Knight Realty #935567 Report a problem | ||
| 6/29/2007 | Sold | $255,000$116/sqft |
Source: Public Record Report a problem | ||
Public tax history
| Year | Property taxes | Tax assessment |
|---|---|---|
| 2025 | $2,016 | $331,500 |
| 2024 | $2,016 | $331,500 |
| 2023 | $2,016 +38.8% | $331,500 +49.4% |
| 2022 | $1,453 +0.3% | $221,930 |
| 2021 | $1,449 | $221,930 |
| 2020 | $1,449 +4.8% | $221,930 |
| 2019 | $1,382 +8.9% | $221,930 +8.9% |
| 2018 | $1,270 | $203,780 |
| 2017 | $1,270 +12.1% | $203,780 +12.7% |
| 2016 | $1,133 | $180,820 |
Find assessor info on the county website
Monthly payment
Est. payment
Payment breakdown
Explore the cost of this home by adjusting the details. Changes won't be saved.Climate risks
Neighborhood: 28115

Similar homes
- $950,0004 bd3 ba3k sqft132 Monarch Ln, Mooresville, NC 28115For Sale

 MLS ID #4391250, Karen Sheffield, Keller Williams Unified. Canopy MLS as distributed by MLS GRID
 - $795,0004 bd3 ba2.9k sqft153 Folkstone Rd, Mooresville, NC 28117For Sale
 MLS ID #4416757, Marlo Mikeal, Lake Norman Realty, Inc.. Canopy MLS as distributed by MLS GRID
 - $725,0004 bd3 ba2.6k sqft115 S Gibbs Rd, Mooresville, NC 28117For Sale
 MLS ID #4403261, Nikki Ellis, Keller Williams Unified. Canopy MLS as distributed by MLS GRID
 - $849,9004 bd4 ba3.2k sqft141 Culpeze Rd #9, Mooresville, NC 28117For Sale
 MLS ID #4390017, Christy Allen, The Allen Team Inc. Canopy MLS as distributed by MLS GRID
 - $675,0003 bd3 ba2.2k sqft915 Ostwalt Amity Rd, Statesville, NC 28677For SaleMLS ID #4399624, Bob Lhuillier, Keller Williams Unified. Canopy MLS as distributed by MLS GRID
- $849,0003 bd2 ba2.2k sqft116 Stover Rd, Mooresville, NC 28117For SaleMLS ID #4405037, James Drescher, Lake Realty. Canopy MLS as distributed by MLS GRID
- $725,0004 bd4 ba2.7k sqft131 Lakeshore Hills Dr, Mooresville, NC 28117For SaleMLS ID #4416787, Verria Hairston, Opendoor Brokerage LLC. Canopy MLS as distributed by MLS GRID
- $899,0004 bd3 ba2.3k sqft296 Hicks Creek Rd, Troutman, NC 28166For SaleMLS ID #4266143, Ann Scott, Lake Norman Realty, Inc.. Canopy MLS as distributed by MLS GRID
- $485,0005 bd4 ba2.9k sqft134 Lamplighter Ln, Mooresville, NC 28115For SaleMLS ID #4418304, Bruce Juengst, Keller Williams Unified. Canopy MLS as distributed by MLS GRID
- $1,100,0003 bd2 ba1.7k sqft256 Johnson Dairy Rd, Mooresville, NC 28115For SaleMLS ID #4388596, Pilar Carroll, Lake Norman Realty, Inc.. Canopy MLS as distributed by MLS GRID
- $775,0003 bd4 ba2.8k sqft567 Canvasback Rd, Mooresville, NC 28117For SaleMLS ID #4401725, Bryan Saldarini, EXP Realty LLC Mooresville. Canopy MLS as distributed by MLS GRID
- $750,0003 bd3 ba1.7k sqft3433 Grey Rd, Davidson, NC 28036For SaleMLS ID #4404726, Christina Parker, Trelora Realty INC. Canopy MLS as distributed by MLS GRID
- $950,0003 bd2 ba1.3k sqft470 Lakeview Shores Loop, Mooresville, NC 28117For SaleMLS ID #4366242, Tricia Steinmann, NorthGroup Real Estate LLC. Canopy MLS as distributed by MLS GRID
- $685,0004 bd3 ba3.2k sqft170 Kenway Loop, Mooresville, NC 28117For SaleMLS ID #4355232, Joseph Davis, Staylakenorman LLC. Canopy MLS as distributed by MLS GRID
- $479,9003 bd3 ba2.6k sqft209 Kennerly Center Dr, Mooresville, NC 28115For SaleMLS ID #4415133, Chad Hendrix, Hendrix Properties. Canopy MLS as distributed by MLS GRID
- $515,0004 bd4 ba2.7k sqft1066 Briarcliff Rd, Mooresville, NC 28115For SaleMLS ID #4381253, Eddie Rodriguez, Real Broker, LLC. Canopy MLS as distributed by MLS GRID
- $439,5004 bd3 ba2.6k sqft127 Elba Dr #187, Mooresville, NC 28115For SaleMLS ID #4412801, Dee Owens, Real Broker, LLC. Canopy MLS as distributed by MLS GRID
- $639,9003 bd3 ba1.9k sqft6060 Lineberger Rd, Sherrills Ford, NC 28673For SaleMLS ID #4418055, Kristen Sigmon, Stephen Cooley Real Estate. Canopy MLS as distributed by MLS GRID
- $949,0003 bd3 ba2.8k sqft9825 Hagers Rd, Huntersville, NC 28078For SaleMLS ID #4290223, Sean Hill, Southern Homes of the Carolinas, Inc. Canopy MLS as distributed by MLS GRID
- $485,0004 bd3 ba2.5k sqft120 Louden Dr, Mooresville, NC 28115For SaleMLS ID #4389862, Kristi Vernon, Keller Williams Lake Norman. Canopy MLS as distributed by MLS GRID
