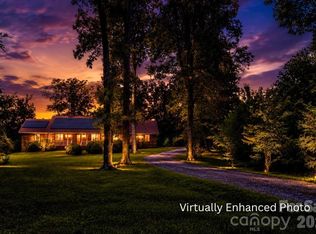
Experience the space and privacy of country living without giving up access to the Lake Norman region and greater Charlotte area. Located on the Iredell County side of Cleveland, this 14.82-acre property offers a peaceful rural setting within reach of Statesville, Mooresville, Lake Norman, Salisbury and Charlotte. A long driveway leads beyond neighboring properties to the one-story basement home, creating a private setting well removed from the main road. The main level offers 3 bedrooms and 2 full baths and was extensively renovated in 2022 with new LVP flooring, an updated kitchen featuring new cabinetry and appliances, and a renovated primary bath. A Florida room completed by Carolina Conversions within the past three years provides additional year-round living space overlooking the property. Downstairs, more than 1,500 square feet of partially finished walkout basement space includes a bonus room and full bath, with additional space for recreation, hobbies, a home gym, workshop or future expansion. Outdoors, a large in-ground pool enclosed by black metal fencing creates an inviting place to relax and entertain. The approximately 45' x 60' barn includes 3 stalls and hay storage, complemented by pasture for horses or other animals. The former pond footprint presents another unique opportunity: restore the pond or reimagine the area as a riding arena, recreational space, private range, or ATV/dirt-bike area. For those seeking acreage and a quieter way of life while remaining connected to the conveniences and destinations of the Lake Norman and Charlotte regions, 1086 Shinnville Road offers a rare combination of privacy, versatility and location.
Active
$1,075,000
1086 Shinnville Rd, Cleveland, NC 27013
3beds
2,229sqft
Single Family Residence
Built in 2004
14.82 Acres Lot
$906,900 Zestimate®
$482/sqft
$-- HOA
What's special
Renovated primary bathPeaceful rural settingOne-story basement homeNew lvp flooring
- 2 days
- 258
- 28
Likely to sell faster than
Zillow last checked:
Listing updated:
Listed by:
Sheena Shaw 910-795-9613,
EXP Realty LLC Mooresville
Source: Canopy MLS as distributed by MLS GRID,MLS#: 4427384
Facts & features
Interior
Bedrooms & bathrooms
- Bedrooms: 3
- Bathrooms: 3
- Full bathrooms: 3
- Main level bedrooms: 3
Primary bedroom
- Level: Main
Bedroom s
- Level: Main
Bedroom s
- Level: Main
Bathroom full
- Level: Main
Bathroom full
- Level: Basement
Other
- Level: Basement
Breakfast
- Level: Main
Dining room
- Level: Main
Flex space
- Level: Basement
Kitchen
- Level: Main
Laundry
- Level: Main
Heating
- Central, Electric
Cooling
- Central Air, Electric
Appliances
- Included: Refrigerator with Ice Maker
- Laundry: Laundry Room, Main Level, Sink
Features
- Attic Other
- Flooring: Tile, Vinyl
- Basement: Basement Garage Door,Exterior Entry,Interior Entry,Partially Finished,Storage Space,Unfinished,Walk-Out Access,Walk-Up Access
- Attic: Other
- Fireplace features: Gas Log, Gas Unvented, Propane
Interior area
- Total structure area: 2,228
- Total interior livable area: 2,229 sqft
- Finished area above ground: 2,228
- Finished area below ground: 1
Property
Parking
- Total spaces: 2
- Parking features: Basement
- Garage spaces: 2
Features
- Levels: One
- Stories: 1
- Patio & porch: Covered, Deck, Enclosed, Front Porch, Porch, Rear Porch, Screened
- Pool features: Fenced, In Ground
- On waterfront: Yes
- Waterfront features: None, Creek, Pond
Lot
- Size: 14.82 Acres
- Features: Pasture, Pond(s), Private, Wooded
Details
- Additional structures: Barn(s)
- Parcel number: 4760911708.000
- Zoning: RA
- Special conditions: Standard
- Horse amenities: Barn, Hay Storage, Pasture, Stable(s)
Construction
Type & style
- Home type: SingleFamily
- Architectural style: Ranch
- Property subtype: Single Family Residence
Materials
- Brick Full
Condition
- New construction: No
- Year built: 2004
Utilities & green energy
- Sewer: Septic Installed
- Water: Well
Community & HOA
Community
- Subdivision: None
Location
- Region: Cleveland
Financial & listing details
- Price per square foot: $482/sqft
- Tax assessed value: $538,700
- Annual tax amount: $3,238
- Date on market: 10/2/2026
- Listing terms: Cash,Conventional
- Road surface type: Gravel, Paved
Estimated market value
$906,900
$816,000 - $1.02M
$2,853/mo
Price history
| Date | Event | Price |
|---|---|---|
| 10/2/2026 | Listed for sale | $1,075,000+855.6%$482/sqft |
Source:  Canopy MLS as distributed by MLS GRID #4427384 Report a problem Canopy MLS as distributed by MLS GRID #4427384 Report a problem | ||
| 3/17/2003 | Sold | $112,500$50/sqft |
Source: Public Record Report a problem | ||
Public tax history
| Year | Property taxes | Tax assessment |
|---|---|---|
| 2025 | $3,238 | $538,700 |
| 2024 | $3,238 | $538,700 |
| 2023 | $3,238 +17.7% | $538,700 +25.6% |
| 2022 | $2,751 +0.1% | $428,810 |
| 2021 | $2,747 | $428,810 |
| 2020 | $2,747 +4.9% | $428,810 |
| 2019 | $2,618 +16% | $428,810 +16.2% |
| 2018 | $2,256 | $368,910 |
| 2017 | $2,256 | $368,910 |
| 2016 | $2,256 | $368,910 |
| 2015 | $2,256 +4.2% | $368,910 -3.1% |
| 2014 | $2,165 | $380,690 |
| 2013 | -- | $380,690 |
| 2012 | -- | $380,690 |
| 2011 | -- | $380,690 +5.5% |
| 2010 | -- | $360,800 |
| 2009 | -- | $360,800 +0.3% |
| 2008 | -- | $359,600 +6.8% |
| 2007 | -- | $336,850 +13.8% |
| 2006 | -- | $295,930 |
| 2005 | -- | $295,930 |
| 2004 | -- | $295,930 |
Find assessor info on the county website
Monthly payment
Est. payment
Payment breakdown
Explore the cost of this home by adjusting the details. Changes won't be saved.Climate risks
Neighborhood: 27013
Nearby schools
Schools provided by the listing agent
- Elementary: Shepherd
- Middle: Lakeshore
- High: South Iredell
Source: Canopy MLS as distributed by MLS GRID. This data may not be complete. We recommend contacting the local school district to confirm school assignments for this home.
Similar homes
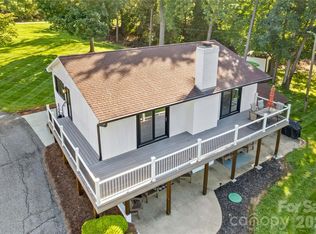
- $1,099,0003 bd2 ba2.4k sqft150 Shady Cove Rd, Troutman, NC 28166For Sale
 MLS ID #4419626, Mark Goodson, #1 Properties of Lake Norman. Canopy MLS as distributed by MLS GRID
 - $1,100,0003 bd2 ba1.7k sqft256 Johnson Dairy Rd, Mooresville, NC 28115For Sale
 MLS ID #4388596, Pilar Carroll, Lake Norman Realty, Inc.. Canopy MLS as distributed by MLS GRID
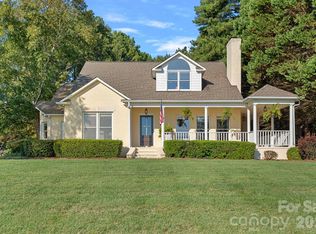
 - $1,150,0004 bd3 ba3.2k sqft8049 Ravenwood Ln, Stanley, NC 28164For Sale
 MLS ID #4426461, Amy Clovis, NorthGroup Real Estate LLC. Canopy MLS as distributed by MLS GRID
 - $1,075,0003 bd3 ba2.2k sqft150 Barber Lyerly Rd, Salisbury, NC 28147For Sale
 MLS ID #4343606, Samantha Carpenter, Keller Williams Unified. Canopy MLS as distributed by MLS GRID
 - $1,150,0003 bd3 ba2.9k sqft165 Little Indian Loop, Mooresville, NC 28117For SaleMLS ID #4386689, Craig LePage, EXP Realty LLC Mooresville. Canopy MLS as distributed by MLS GRID
- $1,190,0003 bd3 ba3.1k sqft931 Cornelius Rd, Mooresville, NC 28117For SaleMLS ID #4378236, Lisa Nguyen, Southern Nest Realty Inc. Canopy MLS as distributed by MLS GRID
- $600,0003 bd2 ba2.1k sqft8636 Sherrills Creek Dr, Terrell, NC 28682For SaleMLS ID #4430465, Kendra Eades, HoneyBee Real Estate. Canopy MLS as distributed by MLS GRID
- $1,100,9002 bd3 ba1.5k sqft139 Windwood Ln, Troutman, NC 28166For SaleMLS ID #4413560, Kay Sigmon, NextHome Blue Skies. Canopy MLS as distributed by MLS GRID
- $1,150,0004 bd3 ba2.8k sqft18806 Boundary Oaks Ct, Davidson, NC 28036For SaleMLS ID #4423712, Doug Bishop, COMPASS. Canopy MLS as distributed by MLS GRID
- $925,0004 bd3 ba3k sqft132 Monarch Ln, Mooresville, NC 28115For SaleMLS ID #4391250, Karen Sheffield, Keller Williams Unified. Canopy MLS as distributed by MLS GRID
- $769,9004 bd3 ba3k sqft150 Belfry Loop, Mooresville, NC 28117For SaleMLS ID #4417496, Lauren Jarus, Keller Williams Unified. Canopy MLS as distributed by MLS GRID
- $985,0003 bd3 ba2.2k sqft1325 Lytton Ln, Catawba, NC 28609For SaleMLS ID #4370992, Sharon Dunaway, NorthGroup Real Estate LLC. Canopy MLS as distributed by MLS GRID
- $569,0004 bd3 ba2.4k sqft3573 Lake Shore Rd S, Denver, NC 28037For SaleMLS ID #4429041, Heather King, Berkshire Hathaway Homeservices Landmark Prop. Canopy MLS as distributed by MLS GRID
- $799,0003 bd4 ba2.9k sqft131 Normandy Rd, Mooresville, NC 28117For SaleMLS ID #4401226, Stephen Pierce, EXP Realty LLC Mooresville. Canopy MLS as distributed by MLS GRID
- $539,9005 bd3 ba2.5k sqft121 Middleton Pl, Mooresville, NC 28117For SaleMLS ID #4427806, Jennifer King, Lake Realty. Canopy MLS as distributed by MLS GRID
- $885,0003 bd4 ba3.1k sqft2290 Northview Harbour Dr, Sherrills Ford, NC 28673For SaleMLS ID #4414469, Tracy Wanner, Yancey Realty, LLC. Canopy MLS as distributed by MLS GRID
- $624,5004 bd3 ba2.4k sqft614 S Magnolia St, Mooresville, NC 28115For SaleMLS ID #4423276, Denise Mannion, Southern Homes of the Carolinas, Inc. Canopy MLS as distributed by MLS GRID
- $749,0004 bd3 ba3.2k sqft155 Culpeze Rd, Mooresville, NC 28117For SaleMLS ID #4424374, Dawn Wilson, Ivester Jackson Christie's. Canopy MLS as distributed by MLS GRID
- $699,0004 bd3 ba2.8k sqft322 Shinnville Rd, Mooresville, NC 28115For SaleMLS ID #4420300, Stephen Pierce, EXP Realty LLC Mooresville. Canopy MLS as distributed by MLS GRID
