Back on the market through no fault of the seller. This is an excellent opportunity for a new buyer to secure this wonderful property-----2.8+ Acres of Privacy, Seclusion & Possibility!
Properties like this are increasingly rare in Davidson — more than 2.8 acres of mature woods and privacy, yet just minutes from downtown, the greenway and Plum Creek Park. Tucked away in a remarkably peaceful setting, this property offers a unique combination of land, location and seclusion that is difficult to replicate.
The 2,556-square-foot home features four bedrooms and three full baths, including three bedrooms — one with an en-suite bath — and a second full bath on the main level. Upstairs, a spacious private bedroom with its own en-suite bath provides flexibility for guests, a home office or a private retreat.
Designed to take advantage of its natural surroundings, the home includes a sunroom overlooking the wooded backyard, front and rear decks, and a wood-burning stone fireplace that creates a natural gathering place. A two-car attached garage and large basement-level workshop provide additional functionality and storage.
The home offers an exceptional opportunity to bring your own vision to a property with an extraordinary foundation. The value here extends well beyond the house itself — the acreage, mature trees, privacy and proximity to downtown Davidson create a setting that is becoming increasingly difficult to find.
A rare opportunity to own acreage, privacy and seclusion without sacrificing the convenience and character of Davidson. The combination of location, land and setting simply cannot be duplicated.
Active
$1,150,000
19317 Davidson Concord Rd, Davidson, NC 28036
4beds
2,556sqft
Single Family Residence
Built in 1978
2.8 Acres Lot
$1,123,600 Zestimate®
$450/sqft
$-- HOA
What's special
Front and rear decksWood-burning stone fireplaceLarge basement-level workshopTwo-car attached garage
- 20 days
- 221
- 7
Zillow last checked:
Listing updated:
Listed by:
Jana Watt jana@tsgresidential.com,
TSG Residential
Source: Canopy MLS as distributed by MLS GRID,MLS#: 4422690
Facts & features
Interior
Bedrooms & bathrooms
- Bedrooms: 4
- Bathrooms: 3
- Full bathrooms: 3
- Main level bedrooms: 3
Primary bedroom
- Features: Ceiling Fan(s), En Suite Bathroom, Walk-In Closet(s)
Primary bedroom
- Features: Ceiling Fan(s), En Suite Bathroom, Walk-In Closet(s)
Bedroom s
- Features: Ceiling Fan(s), Computer Niche
Bedroom s
- Features: Ceiling Fan(s)
Bedroom s
- Features: En Suite Bathroom, Vaulted Ceiling(s), Walk-In Closet(s)
Bathroom full
- Features: Garden Tub
Great room
- Features: Ceiling Fan(s), Vaulted Ceiling(s), See Remarks
Kitchen
- Features: Breakfast Bar
Laundry
- Features: Built-in Features
Heating
- Central, Electric
Cooling
- Central Air
Appliances
- Included: Dishwasher, Disposal, Dryer, Electric Cooktop, Electric Oven, Electric Range, Electric Water Heater, Exhaust Fan, Refrigerator, Washer
- Laundry: Laundry Room, Main Level
Features
- Soaking Tub, Walk-In Closet(s)
- Flooring: Carpet, Wood
- Doors: Mirrored Closet Door(s)
- Windows: Skylight(s)
- Basement: Basement Shop,Exterior Entry,Storage Space
- Attic: Pull Down Stairs
- Fireplace features: Great Room, Wood Burning, Wood Burning Stove
Interior area
- Total structure area: 2,556
- Total interior livable area: 2,556 sqft
- Finished area above ground: 2,556
- Finished area below ground: 0
Property
Parking
- Total spaces: 2
- Parking features: Attached Garage, Garage Door Opener, Garage Faces Front, Garage on Main Level
- Attached garage spaces: 2
Features
- Levels: Two
- Stories: 2
- Patio & porch: Deck, Front Porch
Lot
- Size: 2.8 Acres
- Features: Private, Wooded
Details
- Additional structures: Shed(s)
- Parcel number: 00728107
- Zoning: R
- Special conditions: Standard
Construction
Type & style
- Home type: SingleFamily
- Property subtype: Single Family Residence
Materials
- Cedar Shake
- Foundation: Crawl Space
Condition
- New construction: No
- Year built: 1978
Utilities & green energy
- Sewer: Septic Installed
- Water: Well
- Utilities for property: Cable Available
Community & HOA
Community
- Subdivision: none
Location
- Region: Davidson
Financial & listing details
- Price per square foot: $450/sqft
- Tax assessed value: $776,000
- Date on market: 9/11/2026
- Cumulative days on market: 20 days
- Listing terms: Cash,Conventional
- Road surface type: Gravel
Estimated market value
$1,123,600
$1.07M - $1.18M
$3,854/mo
Price history
| Date | Event | Price |
|---|---|---|
| 10/20/2026 | Listed for sale | $1,150,000$450/sqft |
Source:  Canopy MLS as distributed by MLS GRID #4422690 Report a problem Canopy MLS as distributed by MLS GRID #4422690 Report a problem | ||
| 9/25/2026 | Pending sale | $1,150,000$450/sqft |
Source: Canopy MLS as distributed by MLS GRID #4422690 Report a problem | ||
| 9/11/2026 | Listed for sale | $1,150,000+900%$450/sqft |
Source: Canopy MLS as distributed by MLS GRID #4422690 Report a problem | ||
| 1/4/1985 | Sold | $115,000$45/sqft |
Source: Agent Provided Report a problem | ||
Public tax history
| Year | Property taxes | Tax assessment |
|---|---|---|
| 2025 | -- | $776,000 +0.5% |
| 2024 | -- | $772,200 |
| 2023 | -- | $772,200 +75.8% |
| 2022 | -- | $439,300 |
| 2021 | -- | $439,300 |
| 2020 | -- | $439,300 |
| 2019 | $3,658 +20.8% | $439,300 +64.3% |
| 2018 | $3,029 +4% | $267,300 |
| 2017 | $2,913 | $267,300 |
| 2016 | $2,913 | $267,300 |
| 2015 | $2,913 +1.4% | $267,300 |
| 2014 | $2,874 | -- |
| 2013 | -- | $267,300 |
| 2012 | -- | $267,300 |
| 2011 | -- | $267,300 +9.5% |
| 2010 | -- | $244,000 |
| 2009 | -- | $244,000 |
| 2008 | -- | $244,000 |
| 2007 | -- | $244,000 |
| 2006 | -- | $244,000 |
| 2005 | -- | $244,000 +3.6% |
| 2004 | -- | $235,500 |
| 2003 | -- | $235,500 +31.6% |
| 2002 | -- | $178,930 |
| 2001 | -- | $178,930 |
| 2000 | -- | $178,930 |
Find assessor info on the county website
Monthly payment
Est. payment
Payment breakdown
Explore the cost of this home by adjusting the details. Changes won't be saved.Climate risks
Neighborhood: 28036
- $2,883,1006 bd10 ba7.3k sqft19235 Davidson Concord Rd, Davidson, NC 28036Off Market
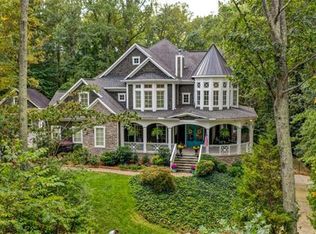
- $1,103,7003 bd2 ba4.8k sqft19201 Davidson Concord Rd, Davidson, NC 28036Off Market
- $2,461,1004 bd6 ba6.2k sqft19213 Davidson Concord Rd, Davidson, NC 28036Off Market
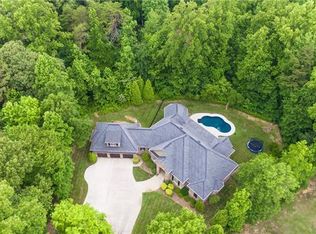
- $273,500-- bd-- ba-- sqft19151 Davidson Concord Rd, Davidson, NC 28036Off Market
Similar homes
- $585,0004 bd3 ba2.6k sqft13326 Pierre Reverdy Dr, Davidson, NC 28036For Sale
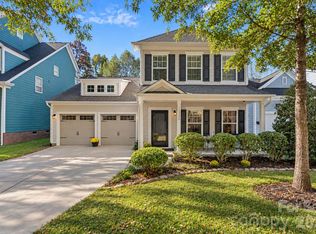
 MLS ID #4435596, Amy Feira, Lake Realty. Canopy MLS as distributed by MLS GRID
 - $1,295,0005 bd2 ba2.7k sqft602 N Main St, Davidson, NC 28036For Sale
 MLS ID #4376651, Rachel Fortune, Charity Realty. Canopy MLS as distributed by MLS GRID
 - $1,550,0004 bd5 ba2.6k sqft315 S Main St, Davidson, NC 28036For Sale
 MLS ID #4428131, Renda Powell, CARTER GROUP REALTORS®. Canopy MLS as distributed by MLS GRID
 - $900,0004 bd3 ba3k sqft132 Monarch Ln, Mooresville, NC 28115For Sale
 MLS ID #4391250, Karen Sheffield, Keller Williams Unified. Canopy MLS as distributed by MLS GRID
 - $995,0003 bd3 ba1.9k sqft11109 Asbury Chapel Rd, Huntersville, NC 28078For SaleMLS ID #4384186, Carolyn Goodrum, L&E Properties. Canopy MLS as distributed by MLS GRID
- $1,200,0004 bd3 ba3.4k sqft195 Azalea Rd, Mooresville, NC 28115For SaleMLS ID #4381056, Maureen Roberge, LKNHomes.com Inc. Canopy MLS as distributed by MLS GRID
- $879,0003 bd2 ba2.1k sqft19428 Zion Ave, Cornelius, NC 28031For SaleMLS ID #4314350, Nikki Robinson, Lake Norman Realty, Inc. Canopy MLS as distributed by MLS GRID
- $997,0003 bd3 ba2.2k sqftNone, Cleveland, NC 27013For SaleMLS ID #4427384, Sheena Shaw, EXP Realty LLC Mooresville. Canopy MLS as distributed by MLS GRID
- $640,0003 bd3 ba2.5k sqft20720 Willow Pond Rd, Cornelius, NC 28031For SaleMLS ID #4434374, Kay Casey, Casey Real Estate, Inc.. Canopy MLS as distributed by MLS GRID
- $679,9004 bd3 ba2.3k sqft19924 Floral Ln, Cornelius, NC 28031For SaleMLS ID #4408674, Costner Merrifield, Yancey Realty, LLC. Canopy MLS as distributed by MLS GRID
- $750,0004 bd3 ba3.2k sqft20011 Chapel Point Ln, Cornelius, NC 28031For SaleMLS ID #4400824, Anita Sabates, Howard Hanna Allen Tate Lake Norman. Canopy MLS as distributed by MLS GRID
- $675,0003 bd3 ba2.2k sqft8301 Mooresville Rd, Concord, NC 28027For SaleMLS ID #4397469, Drew Maher, DM Properties & Associates. Canopy MLS as distributed by MLS GRID
- $995,0004 bd4 ba2.8k sqft5913 Tom Query Rd, Charlotte, NC 28213For SaleMLS ID #4378237, Kelly Rushmann, Redfin Corporation. Canopy MLS as distributed by MLS GRID
- $1,185,0003 bd5 ba3.8k sqft236 Tuskarora Trl, Mooresville, NC 28117For SaleMLS ID #4370396, Jayne Cantello, Southern Homes of the Carolinas, Inc. Canopy MLS as distributed by MLS GRID
- $1,099,0003 bd2 ba2.4k sqft150 Shady Cove Rd, Troutman, NC 28166For SaleMLS ID #4419626, Mark Goodson, #1 Properties of Lake Norman. Canopy MLS as distributed by MLS GRID
- $899,0003 bd4 ba3.2k sqft351 Catalina Dr, Mooresville, NC 28117For SaleMLS ID #4433829, Mary Anne Michael, Lake Norman Realty, Inc.. Canopy MLS as distributed by MLS GRID
- $921,6005 bd4 ba3.4k sqft10204 Vixen Ln, Huntersville, NC 28078For SaleMLS ID #4421870, Sunny Yates, Yates Realty Inc. Canopy MLS as distributed by MLS GRID
- $630,0004 bd3 ba2.7k sqft17625 Harbor Walk Dr, Cornelius, NC 28031For SaleMLS ID #4430136, Susan Johnson, Keller Williams Lake Norman. Canopy MLS as distributed by MLS GRID
- $825,0004 bd4 ba2.9k sqft425 Spring St, Davidson, NC 28036For SaleMLS ID #4392088, Nikki Calden, Howard Hanna Allen Tate Davidson. Canopy MLS as distributed by MLS GRID
- $850,0004 bd4 ba3.3k sqft214 Harbor Landing Dr, Mooresville, NC 28117For SaleMLS ID #4432944, Kristen Bernard, Keller Williams South Park. Canopy MLS as distributed by MLS GRID
