Spacious brick 1.5-story home with 2857 sq ft situated on 5.12 acres, featuring secondary living quarters and almost 1600 sq ft of workshop/outbuilding space. Located in the growing Caldwell / Tom Query corridor with a Charlotte address in Cabarrus County. This 4-bedroom, 4-bath property offers a unique blend of space, functionality, and opportunity. A welcoming front porch leads into a comfortable living room featuring a fireplace. and built-ins. The kitchen includes a stainless steel wall oven, convection microwave, dishwasher and granite countertops. Large second living quarters provide excellent flexibility for multi-generational living or guest space. Most of the acreage has already been cleared, offering endless possibilities for outdoor living, recreation, or future expansion. Property is currently on well and septic, with water and sewer available. Conveniently located near shopping, dining, and commuter routes while still offering privacy and room to spread out. Property being sold “As Is.”
Active
Price cut: $205K (7/22)
$995,000
5913 Tom Query Rd, Charlotte, NC 28213
4beds
2,857sqft
Single Family Residence
Built in 1975
5.12 Acres Lot
$943,000 Zestimate®
$348/sqft
$-- HOA
What's special
Large second living quartersWelcoming front porchGranite countertopsConvection microwaveSecondary living quarters
- 126 days
- 891
- 42
Zillow last checked:
Listing updated:
Listed by:
Kelly Rushmann kelly.rushmann@redfin.com,
Redfin Corporation
Source: Canopy MLS as distributed by MLS GRID,MLS#: 4378237
Facts & features
Interior
Bedrooms & bathrooms
- Bedrooms: 4
- Bathrooms: 4
- Full bathrooms: 4
- Main level bedrooms: 3
Primary bedroom
- Level: Main
Bedroom s
- Level: Main
Bedroom s
- Level: Main
Bedroom s
- Level: Upper
Bathroom full
- Level: Main
Bathroom full
- Level: Main
Bathroom full
- Level: Main
Bathroom full
- Level: Upper
Dining room
- Level: Main
Family room
- Level: Main
Flex space
- Level: Main
Kitchen
- Level: Main
Laundry
- Level: Main
Utility room
- Level: Main
Heating
- Heat Pump
Cooling
- Ceiling Fan(s), Central Air
Appliances
- Included: Dishwasher, Electric Cooktop, Electric Oven, Electric Water Heater, Microwave, Water Softener
- Laundry: Main Level
Features
- Has basement: No
Interior area
- Total structure area: 2,857
- Total interior livable area: 2,857 sqft
- Finished area above ground: 2,857
- Finished area below ground: 0
Property
Parking
- Total spaces: 2
- Parking features: Attached Garage, Detached Garage, Garage Door Opener, Garage on Main Level
- Attached garage spaces: 2
Features
- Levels: One and One Half
- Stories: 1.5
Lot
- Size: 5.12 Acres
Details
- Parcel number: 55060953750000
- Zoning: RE
- Special conditions: Standard
Construction
Type & style
- Home type: SingleFamily
- Property subtype: Single Family Residence
Materials
- Aluminum, Brick Full, Vinyl
- Foundation: Slab
Condition
- New construction: No
- Year built: 1975
Utilities & green energy
- Sewer: County Sewer, Septic Installed, Tap Fee Required
- Water: City, Tap Fee Required, Well
- Utilities for property: Satellite Internet Available
Community & HOA
Community
- Subdivision: none
Location
- Region: Charlotte
Financial & listing details
- Price per square foot: $348/sqft
- Tax assessed value: $529,620
- Annual tax amount: $3,845
- Date on market: 5/14/2026
- Cumulative days on market: 126 days
- Exclusions: Chandelier in the dining room Wood stove
- Road surface type: Gravel, Paved
Estimated market value
$943,000
$896,000 - $990,000
$3,011/mo
Price history
| Date | Event | Price |
|---|---|---|
| 7/22/2026 | Price change | $995,000-17.1%$348/sqft |
Source:  Canopy MLS as distributed by MLS GRID #4378237 Report a problem Canopy MLS as distributed by MLS GRID #4378237 Report a problem | ||
| 5/14/2026 | Listed for sale | $1,200,000+943.5%$420/sqft |
Source: Canopy MLS as distributed by MLS GRID #4378237 Report a problem | ||
| 8/1/1982 | Sold | $115,000$40/sqft |
Source: Agent Provided Report a problem | ||
Public tax history
| Year | Property taxes | Tax assessment |
|---|---|---|
| 2025 | $3,845 | $529,620 |
| 2024 | $3,845 -2.5% | $529,620 +19.5% |
| 2023 | $3,944 | $443,090 |
| 2022 | $3,944 | $443,090 |
| 2021 | $3,944 +29.5% | $443,090 +29.5% |
| 2019 | $3,045 | $342,120 |
| 2018 | -- | $342,120 |
| 2017 | -- | $342,120 +11.1% |
| 2016 | -- | $307,980 |
| 2015 | -- | $307,980 |
| 2014 | $2,499 | $307,980 |
| 2013 | -- | $307,980 |
| 2012 | -- | $307,980 -6.7% |
| 2011 | -- | $330,050 |
| 2010 | -- | $330,050 |
| 2009 | -- | $330,050 +4.6% |
| 2008 | -- | $315,500 +31.3% |
| 2007 | -- | $240,380 |
| 2006 | -- | $240,380 |
| 2005 | -- | $240,380 |
| 2004 | -- | $240,380 +14% |
| 2003 | -- | $210,790 |
| 2002 | -- | $210,790 |
| 2001 | -- | $210,790 |
| 2000 | -- | $210,790 |
Find assessor info on the county website
Monthly payment
Est. payment
Payment breakdown
Explore the cost of this home by adjusting the details. Changes won't be saved.Climate risks
Neighborhood: 28213
Nearby schools
Schools provided by the listing agent
- Elementary: Harrisburg
- Middle: Hickory Ridge
- High: Hickory Ridge
Source: Canopy MLS as distributed by MLS GRID. This data may not be complete. We recommend contacting the local school district to confirm school assignments for this home.
- $578,5005 bd3 ba2.8k sqft8023 Frances Haven Dr, Harrisburg, NC 28075Off Market
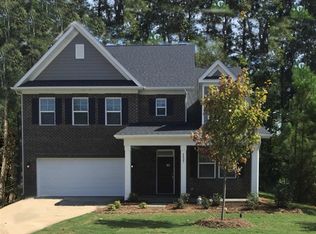
- $499,9004 bd3 ba2.1k sqft8019 Frances Haven Dr, Harrisburg, NC 28075Off Market
- $8,250-- bd-- ba-- sqft8029 Frances Haven Dr, Harrisburg, NC 28075Off Market
- $552,5004 bd3 ba2.4k sqft8015 Frances Haven Dr, Harrisburg, NC 28075Sold
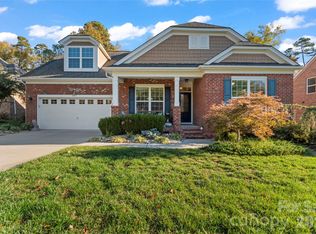
Similar homes
- $1,150,0004 bd3 ba2.8k sqft19317 Davidson Concord Rd, Davidson, NC 28036For Sale

 MLS ID #4422690, Jana Watt, TSG Residential. Canopy MLS as distributed by MLS GRID
 - $1,350,0005 bd4 ba3k sqft8698 Rocky River Rd, Harrisburg, NC 28075For Sale
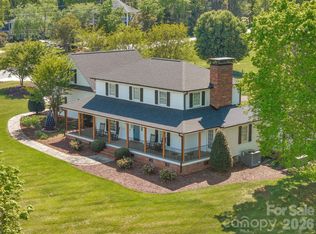 MLS ID #4368690, Bob Smith, Granite Real Estate Investments, LLC. Canopy MLS as distributed by MLS GRID
 - $840,0004 bd4 ba3.4k sqft4122 Amarillo Dr SW, Concord, NC 28027For Sale
 MLS ID #4404191, Judy Robertson, Howard Hanna Allen Tate Lake Norman. Canopy MLS as distributed by MLS GRID
 - $880,0004 bd3 ba2.7k sqft11690 Bain School Rd, Mint Hill, NC 28227For Sale
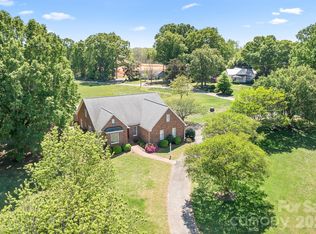 MLS ID #4372063, LeeAnn Miller, Howard Hanna Allen Tate Lake Norman. Canopy MLS as distributed by MLS GRID
 - $545,0004 bd3 ba2.6k sqft405 Hillcrest Dr, Harrisburg, NC 28075For SaleMLS ID #4380571, Richard Haake, Lionheart Real Estate LLC. Canopy MLS as distributed by MLS GRID
- $949,0003 bd3 ba2.8k sqft9825 Hagers Rd, Huntersville, NC 28078For SaleMLS ID #4290223, Sean Hill, Southern Homes of the Carolinas, Inc. Canopy MLS as distributed by MLS GRID
- $955,0005 bd4 ba3.4k sqft10204 Vixen Ln, Huntersville, NC 28078For SaleMLS ID #4421870, Sunisay Yates, Yates Realty Inc. Canopy MLS as distributed by MLS GRID
- $515,0004 bd4 ba2.5k sqft5010 Ardenwoods Dr, Charlotte, NC 28215For SaleMLS ID #4404600, Kewone Harris, Coldwell Banker Realty. Canopy MLS as distributed by MLS GRID
- $635,0403 bd3 ba3k sqft227 Dileen Dr, Concord, NC 28025For SaleMLS ID #4396779, Suzanne Coddington, Dickens Mitchener & Associates Inc. Canopy MLS as distributed by MLS GRID
- $819,9004 bd4 ba4.1k sqft715 Orphanage Rd, Concord, NC 28027For SaleMLS ID #4378948, Heather Littrell, EXP Realty LLC. Canopy MLS as distributed by MLS GRID
- $499,0004 bd3 ba2.2k sqft8513 Middleton Cir, Harrisburg, NC 28075For SaleMLS ID #4386336, Kat Spizzirri, McCoy Real Estate Inc. Canopy MLS as distributed by MLS GRID
- $630,0004 bd3 ba2.2k sqft10211 Meadow Hollow Dr, Mint Hill, NC 28227For SaleMLS ID #4410813, Lacy Huffstetler, Coldwell Banker Realty. Canopy MLS as distributed by MLS GRID
- $899,0003 bd2 ba2.2k sqft8008 W Duncan Rd, Indian Trail, NC 28079For SaleMLS ID #4392070, Paul Piacentino, Costello Real Estate and Investments LLC. Canopy MLS as distributed by MLS GRID
- $615,0003 bd4 ba3.1k sqft4024 Wild Nursery Ct, Charlotte, NC 28215For SaleMLS ID #4400472, Cindy Hope, Howard Hanna Allen Tate SouthPark. Canopy MLS as distributed by MLS GRID
- $720,0003 bd3 ba2.1k sqft8234 Dennis Rd, Mint Hill, NC 28227For SaleMLS ID #4390277, Sharon Jenkins, Lantern Realty & Development. Canopy MLS as distributed by MLS GRID
- $670,0004 bd4 ba3k sqft519 Raintree Dr, Matthews, NC 28104For SaleMLS ID #4407047, John Bolos, Keller Williams South Park. Canopy MLS as distributed by MLS GRID
- $745,0005 bd3 ba3.3k sqft6821 Hollow Oak Dr, Mint Hill, NC 28227For SaleMLS ID #4423362, Robyn Licursi, Robyns Nest Realty. Canopy MLS as distributed by MLS GRID
- $899,9994 bd4 ba3.3k sqft6219 Fair Valley Dr, Charlotte, NC 28226For SaleMLS ID #4400591, Sumer Woods, 5 Points Realty. Canopy MLS as distributed by MLS GRID
- $975,0004 bd4 ba2.5k sqft823-825 Henley Pl, Charlotte, NC 28207For SaleMLS ID #4413203, Bobbi Sherrill, Homes By Bobbi LLC. Canopy MLS as distributed by MLS GRID
- $700,0004 bd3 ba2.1k sqft7030 Pleasant Dr, Charlotte, NC 28211For SaleMLS ID #4419527, Amanda McKinnon, Mark Spain Real Estate. Canopy MLS as distributed by MLS GRID
