Move-in ready home in a convenient Charlotte location near the University Area! Bright, open floor plan with spacious living areas, a functional kitchen, and a private primary suite. Generous secondary bedrooms offer flexibility for guests or a home office. Enjoy a level backyard with room to relax or entertain. Minutes to UNC Charlotte, I-485, I-85, Uptown Charlotte, Concord Mills, shopping, dining, and parks. A great opportunity for a primary residence or investment property with easy access to everything Charlotte has to offer.
Active
Price cut: $13K (7/30)
$517,000
806 Brooke Nicole Pl, Charlotte, NC 28213
4beds
2,997sqft
:
Get pre-qualified$3,062/mo
Single Family Residence
Built in 2010
0.2 Acres Lot
$505,500 Zestimate®
$173/sqft
$58/mo HOA
What's special
Functional kitchenBright open floor planLevel backyardPrivate primary suiteGenerous secondary bedrooms
- 28 days |
- 196 |
- 10 |
Zillow last checked:
Listing updated:
Listed by:
Krystin Simpson krystinsimpson@markspain.com,
Mark Spain Real Estate
Source: Canopy MLS as distributed by MLS GRID,MLS#: 4404624
Facts & features
Interior
Bedrooms & bathrooms
- Bedrooms: 4
- Bathrooms: 4
- Full bathrooms: 3
- 1/2 bathrooms: 1
Primary bedroom
- Level: Upper
Bedroom s
- Level: Upper
Bedroom s
- Level: Upper
Bedroom s
- Level: Upper
Bathroom half
- Level: Main
Bathroom full
- Level: Upper
Bathroom full
- Level: Upper
Bathroom full
- Level: Upper
Bonus room
- Level: Main
Bonus room
- Level: Upper
Breakfast
- Level: Main
Dining area
- Level: Main
Kitchen
- Level: Main
Laundry
- Level: Upper
Living room
- Level: Main
Heating
- Central, Natural Gas
Cooling
- Central Air
Appliances
- Included: Dishwasher, Disposal, Electric Oven, Gas Water Heater, Microwave, Washer
- Laundry: Upper Level
Features
- Has basement: No
Interior area
- Total structure area: 2,997
- Total interior livable area: 2,997 sqft
- Finished area above ground: 2,997
- Finished area below ground: 0
Property
Parking
- Total spaces: 2
- Parking features: Attached Garage, Garage on Main Level
- Attached garage spaces: 2
Features
- Levels: Two
- Stories: 2
Lot
- Size: 0.2 Acres
Details
- Parcel number: 04922281
- Zoning: N1-A
- Special conditions: Standard
Construction
Type & style
- Home type: SingleFamily
- Property subtype: Single Family Residence
Materials
- Aluminum, Vinyl
- Foundation: Slab
Condition
- New construction: No
- Year built: 2010
Utilities & green energy
- Sewer: Public Sewer
- Water: City
Community & HOA
Community
- Subdivision: Crab Orchard
HOA
- Has HOA: Yes
- HOA fee: $350 semi-annually
- HOA name: Cedar Management Group
- HOA phone: 877-252-3327
Location
- Region: Charlotte
Financial & listing details
- Price per square foot: $173/sqft
- Tax assessed value: $416,800
- Annual tax amount: $3,371
- Date on market: 7/17/2026
- Cumulative days on market: 28 days
- Road surface type: Concrete, Paved
Estimated market value
$505,500
$480,000 - $531,000
$3,049/mo
Price history
| Date | Event | Price |
|---|---|---|
| 7/30/2026 | Price change | $517,000-2.5%$173/sqft |
Source:  Canopy MLS as distributed by MLS GRID #4404624 Report a problem Canopy MLS as distributed by MLS GRID #4404624 Report a problem | ||
| 7/17/2026 | Listed for sale | $530,000+34.2%$177/sqft |
Source: Canopy MLS as distributed by MLS GRID #4404624 Report a problem | ||
| 8/3/2021 | Sold | $395,000-1.3%$132/sqft |
Source: Canopy MLS as distributed by MLS GRID #3751140 Report a problem | ||
| 6/29/2021 | Pending sale | $400,000$133/sqft |
Source: Canopy MLS as distributed by MLS GRID #3751140 Report a problem | ||
| 6/25/2021 | Listed for sale | $400,000+103.6%$133/sqft |
Source: Canopy MLS as distributed by MLS GRID #3751140 Report a problem | ||
| 2/23/2011 | Sold | $196,500$66/sqft |
Source: Public Record Report a problem | ||
Public tax history
| Year | Property taxes | Tax assessment |
|---|---|---|
| 2025 | $3,371 +1.9% | $416,800 |
| 2024 | $3,310 +3.5% | $416,800 |
| 2023 | $3,196 +15.7% | $416,800 +52.6% |
| 2022 | $2,762 +0.4% | $273,200 |
| 2021 | $2,751 +0.3% | $273,200 |
| 2020 | $2,744 +0.6% | $273,200 |
| 2019 | $2,728 +5% | $273,200 +42% |
| 2018 | $2,598 +2.1% | $192,400 |
| 2017 | $2,544 | $192,400 |
| 2016 | $2,544 | $192,400 |
| 2015 | $2,544 +0.4% | $192,400 |
| 2014 | $2,533 | $192,400 |
| 2013 | -- | $192,400 +74.6% |
| 2012 | -- | $110,200 |
| 2011 | -- | $110,200 +293.6% |
| 2010 | -- | $28,000 |
| 2009 | -- | $28,000 |
Find assessor info on the county website
Monthly payment
Est. payment
Payment breakdown
Explore the cost of this home by adjusting the details. Changes won't be saved.Climate risks
Neighborhood: College Downs
Nearby schools
GreatSchools rating
- 5/10Newell ElementaryGrades: K-5Distance: 0.3 mi
- 3/10Martin Luther King Jr MiddleGrades: 6-8Distance: 2.5 mi
- 3/10Julius L. Chambers High SchoolGrades: 9-12Distance: 1.4 mi
Schools provided by the listing agent
- Elementary: Newell
- Middle: Martin Luther King Jr
- High: Julius L. Chambers
Source: Canopy MLS as distributed by MLS GRID. This data may not be complete. We recommend contacting the local school district to confirm school assignments for this home.
- $354,6004 bd2 ba1.7k sqft810 Brooke Nicole Pl, Charlotte, NC 28213Off Market
- $345,8003 bd2 ba1.6k sqft7832 Rockland Dr, Charlotte, NC 28213Off Market

- $362,5004 bd2 ba2.2k sqft7841 Rockland Dr, Charlotte, NC 28213Off Market
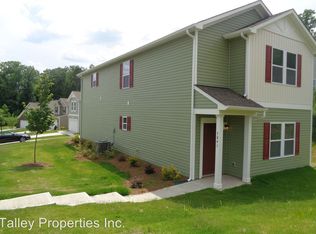
- $337,0003 bd2 ba1.5k sqft814 Brooke Nicole Pl, Charlotte, NC 28213Off Market
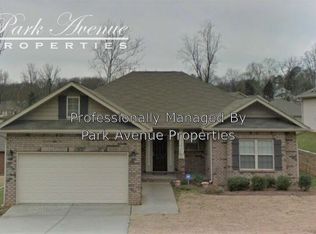
- $328,0003 bd2 ba1.4k sqft7826 Rockland Dr, Charlotte, NC 28213Off Market
- $344,8003 bd2 ba1.4k sqft7826 Rockland Dr UNIT 65, Charlotte, NC 28213Off Market
- $379,3004 bd3 ba1.9k sqft744 Brooke Nicole Pl, Charlotte, NC 28213Off Market
- $364,5004 bd3 ba2.1k sqft807 Brooke Nicole Pl, Charlotte, NC 28213Off Market
A local agent can set up tours, give advice and negotiate with sellers.
Similar homes
- $499,9904 bd3 ba2.1k sqft548 Carolyn Ln, Charlotte, NC 28213New Construction

 MLS ID #4405325, Dion Foulks, NorthGroup Real Estate LLC. Canopy MLS as distributed by MLS GRID
 - $--3 bd2 ba1.7k sqft7248 Leaves Ln, Charlotte, NC 28213Auction
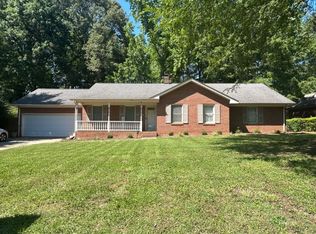 ServiceLink Auction
 - $--4 bd3 ba1.5k sqft7212 Canyon Dr, Charlotte, NC 28262AuctionAuction.com 2
- $450,0003 bd2 ba3k sqft701 Blue Rock Dr, Charlotte, NC 28213For Sale
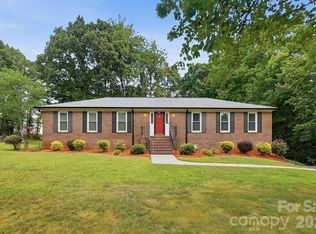 MLS ID #4395254, Shauna Graves, Howard Hanna Allen Tate Center City. Canopy MLS as distributed by MLS GRID
 - $423,0004 bd3 ba2.3k sqft6629 Pattonsburg Dr, Charlotte, NC 28213For SaleMLS ID #4404779, Arica Rucker, CENTURY 21 Rucker Real Estate. Canopy MLS as distributed by MLS GRID
- $440,0004 bd2 ba2.8k sqft1919 Corriente Ct, Charlotte, NC 28213For SaleMLS ID #4391597, Ty Harris, Coldwell Banker Realty. Canopy MLS as distributed by MLS GRID
- $451,9905 bd3 ba2.5k sqftRavenfield, Charlotte, NC 28213New ConstructionMLS ID #4414406, Jerry Smith, Smith Capital Partners LLC. Canopy MLS as distributed by MLS GRID
- $475,0006 bd3 ba3.2k sqft10008 Michael Crossing Dr, Charlotte, NC 28213For SaleMLS ID #4375777, Eric Davis, Langston Realty Group LLC. Canopy MLS as distributed by MLS GRID
- $375,0003 bd2 ba1.6k sqft8223 Knollwood Cres, Charlotte, NC 28213For SaleMLS ID #4406519, Jenna Black, Lantern Realty & Development, LLC. Canopy MLS as distributed by MLS GRID
- $456,9903 bd3 ba2.3k sqftRavenfield, Charlotte, NC 28213New ConstructionMLS ID #4414387, Jerry Smith, Smith Capital Partners LLC. Canopy MLS as distributed by MLS GRID
- $485,0004 bd3 ba2.8k sqft11010 Austin Estates Dr #2, Charlotte, NC 28213For SaleMLS ID #4367645, Raghu Kukunoor, Red Bricks Realty LLC. Canopy MLS as distributed by MLS GRID
- $431,9904 bd3 ba2.1k sqftRavenfield, Charlotte, NC 28213New ConstructionMLS ID #4414401, Jerry Smith, Smith Capital Partners LLC. Canopy MLS as distributed by MLS GRID
- $364,0004 bd3 ba1.9k sqft1132 Wylam Dilly Ct, Charlotte, NC 28213For SaleMLS ID #4399006, Enrique Alzate, NorthGroup Real Estate LLC. Canopy MLS as distributed by MLS GRID
- $378,9004 bd3 ba2k sqft9524 Robert Burns Ct, Charlotte, NC 28213For SaleMLS ID #4411368, Rory Cummins, EXP Realty LLC Ballantyne. Canopy MLS as distributed by MLS GRID
- $350,0004 bd3 ba1.9k sqft9902 Mattie Ct, Charlotte, NC 28213For SaleMLS ID #4412211, Angie Castro, Monarch Group Realty. Canopy MLS as distributed by MLS GRID
- $324,9003 bd2 ba1.5k sqft6233 Donna Dr, Charlotte, NC 28213For SaleMLS ID #4413001, MaShanna Ball, CEDAR REALTY LLC. Canopy MLS as distributed by MLS GRID
- $345,0004 bd3 ba2k sqft9813 Baxter Caldwell Dr, Charlotte, NC 28213For SaleMLS ID #4411650, Daniel Koumou Nete, Keller Williams South Park. Canopy MLS as distributed by MLS GRID
- $390,0004 bd3 ba2.3k sqft6237 Sydney Mae Ln, Charlotte, NC 28262For SaleMLS ID #4413394, Blake Keathley, EveryState Inc. Canopy MLS as distributed by MLS GRID
- $650,0004 bd4 ba2.7k sqft11352 Timber Ridge Rd, Charlotte, NC 28213For SaleMLS ID #4402806, Phil Puma, Puma & Associates Realty, Inc.. Canopy MLS as distributed by MLS GRID
- $395,0003 bd3 ba2k sqft8411 Romana Red Ln, Charlotte, NC 28213For SaleMLS ID #4406606, Kara West, COMPASS. Canopy MLS as distributed by MLS GRID
