Modern Duet Single-Family Living in One of Charlotte’s Most Desirable Areas! This beautifully designed home offers an open-concept layout with generous living spaces, designer finishes, a spacious owner’s suite, gourmet kitchen, and attached garage. Situated on a rare 0.38-acre lot with no HOA, enjoy the privacy of a large backyard while being just minutes from Charlotte’s top dining, shopping, parks, and entertainment. A unique opportunity to own a modern single-family home with the space, comfort, and convenience today’s buyers are looking for.
Active
$499,990
548 Carolyn Ln, Charlotte, NC 28213
4beds
2,183sqft
:
Get pre-qualified$2,943/mo
Single Family Residence
Built in 2026
0.38 Acres Lot
$496,400 Zestimate®
$229/sqft
$-- HOA
What's special
Designer finishesGourmet kitchenGenerous living spacesAttached garageOpen-concept layout
- 14 days |
- 431 |
- 30 |
Likely to sell faster than
Zillow last checked:
Listing updated:
Listed by:
Dion Foulks dioncanhelp@gmail.com,
NorthGroup Real Estate LLC
Source: Canopy MLS as distributed by MLS GRID,MLS#: 4405325
Facts & features
Interior
Bedrooms & bathrooms
- Bedrooms: 4
- Bathrooms: 3
- Full bathrooms: 2
- 1/2 bathrooms: 1
Primary bedroom
- Level: Upper
Bedroom s
- Level: Upper
Bedroom s
- Level: Upper
Bedroom s
- Level: Upper
Dining area
- Level: Main
Flex space
- Level: Main
Great room
- Level: Main
Kitchen
- Level: Main
Laundry
- Level: Upper
Living room
- Level: Main
Other
- Level: Main
Heating
- Central
Cooling
- Central Air
Appliances
- Included: Dryer, Gas Range, Ice Maker, Refrigerator with Ice Maker, Washer
- Laundry: Electric Dryer Hookup, Washer Hookup
Features
- Has basement: No
Interior area
- Total structure area: 2,183
- Total interior livable area: 2,183 sqft
- Finished area above ground: 2,183
- Finished area below ground: 0
Property
Parking
- Total spaces: 2
- Parking features: Attached Garage, Garage on Main Level
- Attached garage spaces: 2
Features
- Levels: Two
- Stories: 2
Lot
- Size: 0.38 Acres
- Features: Cleared, Level
Details
- Parcel number: 04924235
- Zoning: Res
- Special conditions: Standard
Construction
Type & style
- Home type: SingleFamily
- Property subtype: Single Family Residence
Materials
- Wood
- Foundation: Slab
Condition
- New construction: Yes
- Year built: 2026
Utilities & green energy
- Sewer: Public Sewer
- Water: City
Community & HOA
Community
- Subdivision: none
Location
- Region: Charlotte
Financial & listing details
- Price per square foot: $229/sqft
- Tax assessed value: $425,000
- Date on market: 7/18/2026
- Cumulative days on market: 14 days
- Listing terms: Cash,Conventional,FHA,VA Loan
- Road surface type: Concrete, Paved
Estimated market value
$496,400
$472,000 - $521,000
$2,661/mo
Price history
| Date | Event | Price |
|---|---|---|
| 7/19/2026 | Listed for sale | $499,990$229/sqft |
Source:  Canopy MLS as distributed by MLS GRID #4405325 Report a problem Canopy MLS as distributed by MLS GRID #4405325 Report a problem | ||
Public tax history
Tax history is unavailable.
Monthly payment
Est. payment
Payment breakdown
Explore the cost of this home by adjusting the details. Changes won't be saved.Climate risks
Neighborhood: College Downs
Nearby schools
GreatSchools rating
- 5/10Newell ElementaryGrades: K-5Distance: 0.4 mi
- 3/10Martin Luther King Jr MiddleGrades: 6-8Distance: 2.5 mi
- 3/10Julius L. Chambers High SchoolGrades: 9-12Distance: 1.3 mi
Schools provided by the listing agent
- Middle: Martin Luther King Jr
Source: Canopy MLS as distributed by MLS GRID. This data may not be complete. We recommend contacting the local school district to confirm school assignments for this home.
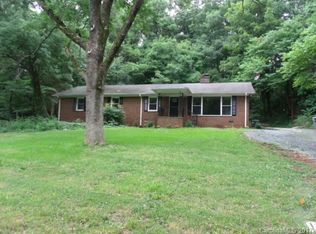
- $370,4004 bd2 ba1.7k sqft540 Carolyn Ln, Charlotte, NC 28213Off Market
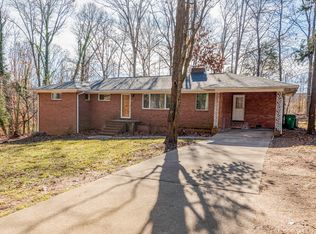
- $420,9004 bd2 ba2k sqft631 Carolyn Ln, Charlotte, NC 28213Off Market
- $414,3004 bd3 ba1.8k sqft601 Carolyn Ln, Charlotte, NC 28213Off Market

- $120,000-- bd-- ba-- sqft516 Carolyn Ln, Charlotte, NC 28213Sold
- $418,9003 bd2 ba1.9k sqft600 Carolyn Ln, Charlotte, NC 28213Off Market
- $362,600-- bd-- ba-- sqftCarolyn Ln, Charlotte, NC 28213Off Market
- $320,3003 bd2 ba1.3k sqft508 Carolyn Ln, Charlotte, NC 28213Off Market
- $328,5003 bd3 ba1.6k sqft616 Carolyn Ln, Charlotte, NC 28213Off Market
A local agent can set up tours, give advice and negotiate with sellers.
Similar homes
- $450,0005 bd3 ba2k sqft9330 Horseshoe Bend Dr, Charlotte, NC 28215New Construction

 MLS ID #4399602, Andrew Balogh, EXP Realty LLC Ballantyne. Canopy MLS as distributed by MLS GRID
 - $450,0004 bd3 ba2k sqft9326 Horseshoe Bend Dr, Charlotte, NC 28215New Construction
 MLS ID #4399590, Andrew Balogh, EXP Realty LLC Ballantyne. Canopy MLS as distributed by MLS GRID
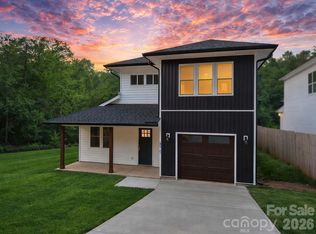
 - $459,9004 bd3 ba1.9k sqft6615 Rockwell Blvd, Charlotte, NC 28269New Construction
 MLS ID #4367291, Giovana Zelada, ERA Live Moore. Canopy MLS as distributed by MLS GRID
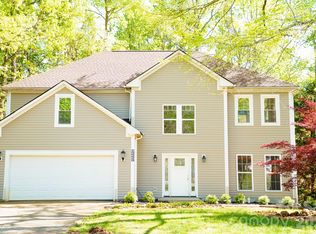
 - $475,0004 bd3 ba2.4k sqft12224 Sutters Hill Ct #5, Charlotte, NC 28269For Sale
 MLS ID #4355752, Nicole Wolfe, Century 21 Echelon. Canopy MLS as distributed by MLS GRID
 - $494,6474 bd3 ba3k sqft6327 Ludell Ln, Charlotte, NC 28215New ConstructionCanopy MLS as distributed by MLS GRID
- $488,9274 bd3 ba3k sqft6411 Ludell Ln, Charlotte, NC 28215New ConstructionCanopy MLS as distributed by MLS GRID
- $484,9003 bd3 ba1.8k sqft2415 Kimway Dr, Matthews, NC 28105For SaleMLS ID #4405073, MV Varikuti, Realty One Group Revolution. Canopy MLS as distributed by MLS GRID
- $530,0004 bd4 ba2.6k sqft2845 Ensemble Ct, Charlotte, NC 28262For SaleMLS ID #4390533, Akilah Walton, ERA Live Moore. Canopy MLS as distributed by MLS GRID
- $484,9904 bd3 ba2.7k sqftKelton, Charlotte, NC 28216New ConstructionMLS ID #4399827, Jerry Smith, Smith Capital Partners LLC. Canopy MLS as distributed by MLS GRID
- $514,4804 bd3 ba2.7k sqftKelton, Charlotte, NC 28216New ConstructionCanopy MLS as distributed by MLS GRID
- $495,5154 bd3 ba2.6k sqft1311 Mossy Glade Rd, Indian Trail, NC 28079New ConstructionCanopy MLS as distributed by MLS GRID
- $479,0004 bd3 ba2.8k sqft6408 Ludell Ln, Charlotte, NC 28215New ConstructionCanopy MLS as distributed by MLS GRID
- $478,0004 bd3 ba2.8k sqft6407 Ludell Ln, Charlotte, NC 28215New ConstructionCanopy MLS as distributed by MLS GRID
- $448,9555 bd3 ba2.1k sqft4017 Juno Dr, Charlotte, NC 28215New ConstructionCanopy MLS as distributed by MLS GRID
- $494,9905 bd4 ba2.7k sqftKelton, Charlotte, NC 28216New ConstructionMLS ID #4399831, Jerry Smith, Smith Capital Partners LLC. Canopy MLS as distributed by MLS GRID
- $469,9004 bd3 ba2.4k sqft3045 Swallowtail Ln, Kannapolis, NC 28083For SaleMLS ID #4410162, Tanisha Griffith, The Next Level Realty Plus LLC. Canopy MLS as distributed by MLS GRID
- $499,0003 bd3 ba2k sqft6220 Barcelona Way, Charlotte, NC 28214For SaleMLS ID #4404198, Justine Brawley, WEICHERT REALTORS-LKN Partners. Canopy MLS as distributed by MLS GRID
- $460,9904 bd4 ba1.9k sqftContext at Oakhurst, Charlotte, NC 28205New ConstructionMLS ID #4408824, Jamie Warner, TRI Pointe Homes INC. Canopy MLS as distributed by MLS GRID
- $509,9902 bd2 ba2k sqft4423 Moxie Way, Charlotte, NC 28215For SaleMLS ID #4397354, Steve Jarrell, EXP Realty LLC Ballantyne. Canopy MLS as distributed by MLS GRID
- $498,8003 bd2 ba1.8k sqft1071 Reba Ln, Kannapolis, NC 28081New ConstructionMLS ID #4400585, Brandon Chase, CEDAR REALTY LLC. Canopy MLS as distributed by MLS GRID
