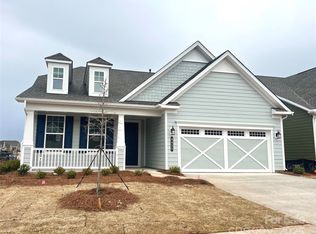
The forever home you've been waiting for. Cresswinds most popular model and corner lot. If you’ve been looking for a spot to retire that doesn't feel like you're living right on top of your neighbors, this is it. This Laurel floor plan sits on a rare, oversized corner lot that’s about 25% larger than most homesites in Cresswind, giving you that extra bit of privacy and "elbow room" that is so hard to find.
Inside, the home is all about easy, comfortable living. The foyer features a nice tray ceiling that opens up into a big, bright living and dining area. The kitchen is really the heart of the home, featuring quartz countertops, a walk-in pantry, and a massive island that’s perfect for laid-back entertaining or when the grandkids come to visit. With two bedrooms plus a private office behind French doors, you have plenty of space for a hobby room or an extra spot for guests. The primary suite is a great place to unwind, complete with a tray ceiling and a big, tiled frameless shower.
The best part of living in Cresswind Charlotte is the lifestyle. It’s an award-winning community where it’s easy to stay active and meet people. You’ve got indoor and outdoor pools, a huge clubhouse, a fitness center, and courts for pickleball, tennis, and bocce. There’s even a full-time lifestyle director on-site to keep the social calendar packed. Plus, the location is unbeatable—you’re just a short drive from shopping and dining in Mint Hill, Matthews, and Uptown Charlotte, so you’re close to the kids and grandkids while still having your own quiet retreat. This is a rare chance to get a nearly-new home on one of the best lots in the neighborhood for a much better price.
The primary suite is a relaxing retreat with a tray ceiling, walk in closet, dual quartz vanities, and a beautifully tiled frameless shower. A secondary bedroom and full guest bath provide a comfortable space for visitors, while the private flex room with French doors is perfect for a home office, hobby space, or additional guest room.
One of the standout features of this home is the oversized corner homesite, offering more space and privacy than many homes in the neighborhood.
Located in the award winning 55+ community of Cresswind Charlotte, residents enjoy an active lifestyle with exceptional amenities including indoor and outdoor pools, a clubhouse, fitness center, pickleball and tennis courts, bocce, billiards, and a full calendar of activities led by the on site lifestyle director.
Conveniently located near Mint Hill, Matthews, Concord, and Uptown Charlotte, you’ll have easy access to shopping, dining, and medical facilities while still enjoying the peace and community of Cresswind living.
Active
Price cut: $10K (7/25)
$509,990
4423 Moxie Way, Charlotte, NC 28215
2beds
2,038sqft
:
Get pre-qualified$3,351/mo
Single Family Residence
Built in 2024
0.19 Acres Lot
$500,700 Zestimate®
$250/sqft
$350/mo HOA
What's special
Corner lotRare oversized corner lotWalk-in pantry
- 31 days |
- 172 |
- 3 |
Zillow last checked:
Listing updated:
Listed by:
Steve Jarrell 704-774-7170,
EXP Realty LLC Ballantyne,
Amanda Jarrell,
EXP Realty LLC Ballantyne
Source: Canopy MLS as distributed by MLS GRID,MLS#: 4397354
Facts & features
Interior
Bedrooms & bathrooms
- Bedrooms: 2
- Bathrooms: 2
- Full bathrooms: 2
- Main level bedrooms: 2
Primary bedroom
- Features: Tray Ceiling(s), Walk-In Closet(s)
- Level: Main
Bedroom s
- Level: Main
Bathroom full
- Level: Main
Bathroom full
- Level: Main
Dining area
- Level: Main
Great room
- Level: Main
Kitchen
- Features: Kitchen Island, Walk-In Pantry
- Level: Main
Office
- Level: Main
Heating
- Central
Cooling
- Ceiling Fan(s), Central Air, Electric
Appliances
- Included: Convection Oven, Dishwasher, Electric Cooktop, Electric Oven, Electric Range, Exhaust Fan, Gas Water Heater, Tankless Water Heater
- Laundry: Electric Dryer Hookup, Laundry Room, Main Level, Washer Hookup
Features
- Kitchen Island, Open Floorplan, Pantry, Walk-In Closet(s)
- Flooring: Carpet, Vinyl
- Windows: Insulated Windows
- Has basement: No
- Attic: Pull Down Stairs
Interior area
- Total structure area: 2,038
- Total interior livable area: 2,038 sqft
- Finished area above ground: 2,038
- Finished area below ground: 0
Property
Parking
- Total spaces: 2
- Parking features: Driveway, Attached Garage, Garage on Main Level
- Attached garage spaces: 2
- Has uncovered spaces: Yes
Features
- Levels: One
- Stories: 1
- Patio & porch: Front Porch, Patio
- Exterior features: Lawn Maintenance
- Pool features: Community
Lot
- Size: 0.19 Acres
- Features: End Unit, Level, Private
Details
- Parcel number: 11122573
- Zoning: MX-1(INNOV)
- Special conditions: Standard
Construction
Type & style
- Home type: SingleFamily
- Architectural style: Modern,Ranch
- Property subtype: Single Family Residence
Materials
- Fiber Cement
- Foundation: Slab
Condition
- New construction: No
- Year built: 2024
Details
- Builder model: Laurel
- Builder name: Kolter Homes
Utilities & green energy
- Sewer: Public Sewer
- Water: City
- Utilities for property: Cable Available, Electricity Connected, Wired Internet Available
Community & HOA
Community
- Features: Fifty Five and Older, Clubhouse, Fitness Center, Game Court, Sidewalks, Street Lights
- Security: Security System, Smoke Detector(s)
- Senior community: Yes
- Subdivision: Cresswind
HOA
- Has HOA: Yes
- HOA fee: $350 monthly
- HOA name: Cresswind Charlotte HOA
- HOA phone: 980-228-9044
Location
- Region: Charlotte
Financial & listing details
- Price per square foot: $250/sqft
- Tax assessed value: $100,000
- Date on market: 6/24/2026
- Cumulative days on market: 301 days
- Electric utility on property: Yes
- Road surface type: Concrete, Paved
Estimated market value
$500,700
$476,000 - $526,000
$2,146/mo
Price history
| Date | Event | Price |
|---|---|---|
| 7/25/2026 | Price change | $509,990-1.9%$250/sqft |
Source:  Canopy MLS as distributed by MLS GRID #4397354 Report a problem Canopy MLS as distributed by MLS GRID #4397354 Report a problem | ||
| 6/24/2026 | Listed for sale | $519,990$255/sqft |
Source: Canopy MLS as distributed by MLS GRID #4397354 Report a problem | ||
| 6/24/2026 | Listing removed | $519,990$255/sqft |
Source: eXp Realty #4306659 Report a problem | ||
| 6/10/2026 | Price change | $519,990-1%$255/sqft |
Source: Canopy MLS as distributed by MLS GRID #4306659 Report a problem | ||
| 5/18/2026 | Price change | $524,990-0.9%$258/sqft |
Source: Canopy MLS as distributed by MLS GRID #4306659 Report a problem | ||
| 3/23/2026 | Price change | $529,990-1.9%$260/sqft |
Source: Canopy MLS as distributed by MLS GRID #4306659 Report a problem | ||
| 1/26/2026 | Price change | $539,990-1.8%$265/sqft |
Source: Canopy MLS as distributed by MLS GRID #4306659 Report a problem | ||
| 12/31/2025 | Price change | $549,990-0.9%$270/sqft |
Source: Canopy MLS as distributed by MLS GRID #4306659 Report a problem | ||
| 11/14/2025 | Price change | $554,990-0.9%$272/sqft |
Source: Canopy MLS as distributed by MLS GRID #4306659 Report a problem | ||
| 9/26/2025 | Listed for sale | $559,990+15.6%$275/sqft |
Source: Canopy MLS as distributed by MLS GRID #4306659 Report a problem | ||
| 7/30/2024 | Sold | $484,500$238/sqft |
Source: Public Record Report a problem | ||
Public tax history
| Year | Property taxes | Tax assessment |
|---|---|---|
| 2025 | -- | $485,300 +385.3% |
| 2024 | -- | $100,000 |
| 2023 | -- | -- |
Find assessor info on the county website
Monthly payment
Est. payment
Payment breakdown
Explore the cost of this home by adjusting the details. Changes won't be saved.Climate risks
Neighborhood: 28215
Nearby schools
GreatSchools rating
- 8/10Clear Creek ElementaryGrades: PK-5Distance: 0.7 mi
- 5/10Northeast MiddleGrades: 6-8Distance: 3.6 mi
- 2/10Rocky River HighGrades: 9-12Distance: 0.9 mi
Schools provided by the listing agent
- Elementary: Clear Creek
- Middle: Northeast
- High: Rocky River
Source: Canopy MLS as distributed by MLS GRID. This data may not be complete. We recommend contacting the local school district to confirm school assignments for this home.
- $535,5002 bd2 ba1.7k sqft4419 Moxie Way, Charlotte, NC 28215Sold
- $495,500-- bd-- ba-- sqft4415 Moxie Way, Charlotte, NC 28215Sold
- $602,2853 bd2 ba2.2k sqft4435 Moxie Way, Charlotte, NC 28215Sold
- $596,0003 bd2 ba1.8k sqft8415 Profit Ln, Charlotte, NC 28215Sold
- $437,9902 bd2 ba1.5k sqft4424 Moxie Way, Charlotte, NC 28215Sold
- $459,9992 bd2 ba1.6k sqft8410 Profit Ln, Charlotte, NC 28215For Sale
- $630,5003 bd3 ba2.3k sqft8419 Profit Ln, Charlotte, NC 28215Sold
- $629,500-- bd-- ba-- sqft4439 Moxie Way, Charlotte, NC 28215Sold
A local agent can set up tours, give advice and negotiate with sellers.
Similar homes
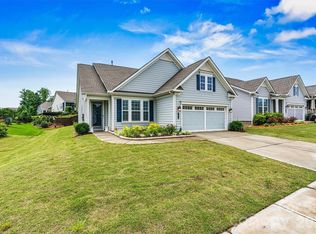
- $585,0003 bd3 ba2.4k sqft7362 Overjoyed Xing, Charlotte, NC 28215For Sale
 MLS ID #4395734, Emilie Davis, EXP Realty LLC Mooresville. Canopy MLS as distributed by MLS GRID
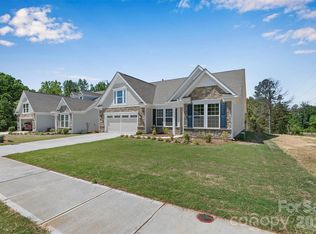
 - $590,0003 bd3 ba2.4k sqft13320 Cozy Ct, Charlotte, NC 28215New Construction
 MLS ID #4372289, Emilie Davis, EXP Realty LLC Mooresville. Canopy MLS as distributed by MLS GRID
 - $595,0003 bd3 ba2.5k sqft13413 Cozy Ct, Charlotte, NC 28215New Construction
 MLS ID #4365177, Emilie Davis, EXP Realty LLC Mooresville. Canopy MLS as distributed by MLS GRID
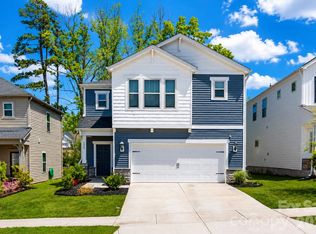
 - $419,0003 bd3 ba2.2k sqft4009 Woodland View Dr, Charlotte, NC 28215For Sale
 MLS ID #4369782, Kirsten Robinson, Ivester Jackson Christie's. Canopy MLS as distributed by MLS GRID
 - $625,0003 bd3 ba2.4k sqft13409 Cozy Ct, Charlotte, NC 28215New ConstructionMLS ID #4366404, Emilie Davis, EXP Realty LLC Mooresville. Canopy MLS as distributed by MLS GRID
- $659,0003 bd4 ba2.6k sqft13417 Cozy Ct, Charlotte, NC 28215New ConstructionMLS ID #4386909, Emilie Davis, EXP Realty LLC Mooresville. Canopy MLS as distributed by MLS GRID
- $408,0003 bd2 ba1.6k sqft10038 Lilac Ct, Charlotte, NC 28215For SaleMLS ID #4396585, Karin Hull, RE/MAX Executive. Canopy MLS as distributed by MLS GRID
- $515,0003 bd3 ba2.4k sqft6024 Hampstead Pond Ln, Matthews, NC 28105For SaleMLS ID #4383770, Christina Peterson, EXP Realty LLC. Canopy MLS as distributed by MLS GRID
- $479,9003 bd3 ba2.2k sqft13115 Foxberry Rd, Charlotte, NC 28213New ConstructionCanopy MLS as distributed by MLS GRID
- $576,9004 bd3 ba2.7k sqft10806 Coble Rd, Mint Hill, NC 28227New ConstructionCanopy MLS as distributed by MLS GRID
- $599,0005 bd4 ba3k sqft5108 Kinsbridge Dr, Mint Hill, NC 28227For SaleMLS ID #4343361, Brian Belcher, RE/MAX Executive. Canopy MLS as distributed by MLS GRID
- $499,0002 bd4 ba1.7k sqft606 W End Dr, Charlotte, NC 28208For SaleMLS ID #4369198, Jordan Steady, Corcoran HM Properties. Canopy MLS as distributed by MLS GRID
- $470,0003 bd3 ba2.5k sqft1049 River Haven Ave #140, Concord, NC 28025For SaleMLS ID #4345937, Steven Mosher, RE/MAX Executive. Canopy MLS as distributed by MLS GRID
- $489,9705 bd3 ba2.9k sqft1041 Red Apple St, Monroe, NC 28110For SaleMLS ID #4400677, Jeremy Welch, NorthGroup Real Estate LLC. Canopy MLS as distributed by MLS GRID
- $450,0005 bd3 ba2.4k sqft4768 Americana Ave, Charlotte, NC 28215New ConstructionMLS ID #4342120, Valerie Yates, NorthGroup Real Estate LLC. Canopy MLS as distributed by MLS GRID
- $569,0004 bd3 ba2.7k sqft1002 Heritage Pointe, Indian Trail, NC 28079For SaleMLS ID #4396829, Jill Moyer, Redfin Corporation. Canopy MLS as distributed by MLS GRID
- $330,0003 bd3 ba1.7k sqft1103 Grays Mill Rd, Charlotte, NC 28215For SaleMLS ID #4392457, Matt Stone, Stone Realty Group. Canopy MLS as distributed by MLS GRID
- $560,0004 bd4 ba2.7k sqft101 Delancy St, Locust, NC 28097New ConstructionMLS ID #4398518, David Luyster, Keller Williams South Park. Canopy MLS as distributed by MLS GRID
- $480,0005 bd3 ba2.7k sqft4435 Allenby Pl, Monroe, NC 28110For SaleMLS ID #4340840, Matthew Moreira, COMPASS. Canopy MLS as distributed by MLS GRID
- $574,9994 bd3 ba2.6k sqft11765 Glenwood Dr, Locust, NC 28097For SaleMLS ID #4373388, Jennifer Ledford, EXP Realty LLC Ballantyne. Canopy MLS as distributed by MLS GRID
