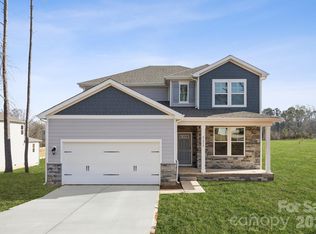
Welcome to your newly constructed custom built sanctuary in the heart of Locust, where the tranquility of small-town charm seamlessly meets modern luxury. Comprised of 2,773 square feet of living space, this 4-bedroom, 3.5-bath showcase home feels remarkably expansive, offering an effortless blend of elevated design and everyday functionality.
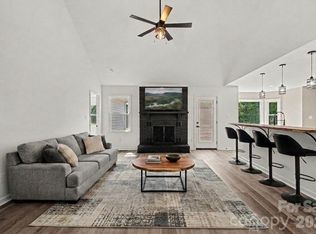
Step through the front door and feel immediately at ease. Off the foyer double doors open into a versatile main-level retreat—ideal for a quiet executive study, sunlit home office, or formal lounge. The focal point of the main level is the island kitchen, designed to be the gathering place for life’s best moments. Accentuated by custom cabinetry, under cabinet lighting, sleek stainless steel appliances, a generous central island and a custom walk-in pantry ready for your grandest culinary gatherings, this space balances style with ultimate utility. You will love the drop zone utility space
Upstairs, every detail is custom tailored for comfort. The primary suite serves as a serene private escape, featuring a majestic tray ceiling, a tailored walk-in closet, and a spa-inspired bath complete with a deep vessel soaking tub, a custom-tiled frameless shower, dual vanities, and premium custom countertops. Three additional oversized bedrooms offer abundant closet space, including a secluded guest suite with its own private en-suite bath—perfect for visiting family or multigenerational living.
Outdoors, your personal canvas to create your curated paradise awaits. Set on a rolling half-acre lot backed by a lush, wooded tree line, the backyard offers a private canvas for your dream outdoor oasis. Complete with an expanded driveway, an oversized two-car garage, low annual HOA dues ($399/yr) with community pool access, and proximity to local dining, festivals, and RedBridge Golf Club, this brand-new home comes complete with a builder warranty. Be the very first to turn these key-turn moments into a lifetime of memories.
Active
Price cut: $20.9K (9/29)
$524,000
101 Delancy St, Locust, NC 28097
4beds
2,773sqft
Single Family Residence
Built in 2026
0.5 Acres Lot
$522,600 Zestimate®
$189/sqft
$33/mo HOA
What's special
Majestic tray ceilingCustom-tiled frameless showerCustom walk-in pantryOversized two-car garageRolling half-acre lotPremium custom countertopsIsland kitchen
- 93 days
- 259
- 16
Zillow last checked:
Listing updated:
Listed by:
David Luyster davidluyster@gmail.com,
Keller Williams South Park,
Mary Guy,
Keller Williams South Park
Source: Canopy MLS as distributed by MLS GRID,MLS#: 4398518
Facts & features
Interior
Bedrooms & bathrooms
- Bedrooms: 4
- Bathrooms: 4
- Full bathrooms: 3
- 1/2 bathrooms: 1
Primary bedroom
- Level: Upper
Bedroom s
- Level: Upper
Bedroom s
- Level: Upper
Bedroom s
- Level: Upper
Bathroom full
- Features: Tray Ceiling(s), Walk-In Closet(s)
- Level: Upper
Bathroom full
- Level: Upper
Bathroom full
- Level: Upper
Bathroom half
- Level: Main
Den
- Level: Main
Dining area
- Level: Main
Great room
- Features: Open Floorplan
- Level: Main
Kitchen
- Features: Built-in Features, Kitchen Island, Walk-In Pantry
- Level: Main
Laundry
- Level: Upper
Heating
- Central, Forced Air
Cooling
- Central Air, Zoned
Appliances
- Included: Dishwasher, Electric Range, Electric Water Heater, Exhaust Hood, Ice Maker
- Laundry: Electric Dryer Hookup, Laundry Room, Upper Level, Washer Hookup
Features
- Built-in Features, Drop Zone, Walk-In Closet(s), Walk-In Pantry
- Flooring: Carpet, Laminate, Tile
- Doors: Insulated Door(s)
- Windows: Insulated Windows
- Has basement: No
- Attic: Pull Down Stairs
Interior area
- Total structure area: 2,773
- Total interior livable area: 2,773 sqft
- Finished area above ground: 2,773
- Finished area below ground: 0
Property
Parking
- Total spaces: 6
- Parking features: Driveway, Attached Garage, Garage Door Opener, Garage Faces Side, Garage on Main Level
- Attached garage spaces: 2
- Uncovered spaces: 4
Features
- Levels: Two
- Stories: 2
- Patio & porch: Covered, Rear Porch
- Pool features: Community
- Waterfront features: None
Lot
- Size: 0.5 Acres
- Dimensions: 95 x 229 x 98 x 224
- Features: Cleared, Level, Wooded
Living quarters
- Secondary features: None
Details
- Additional structures: None
- Parcel number: 557501469227
- Zoning: OPS
- Special conditions: Standard
- Horse amenities: None
Construction
Type & style
- Home type: SingleFamily
- Architectural style: Transitional
- Property subtype: Single Family Residence
Materials
- Fiber Cement
- Foundation: Slab
Condition
- New construction: Yes
- Year built: 2026
Details
- Builder model: Mackenzie
- Builder name: Country Homes LLC
Utilities & green energy
- Sewer: Public Sewer
- Water: City
- Utilities for property: Cable Available, Electricity Connected, Underground Power Lines, Underground Utilities
Community & HOA
Community
- Security: Carbon Monoxide Detector(s), Smoke Detector(s)
- Subdivision: Locust Valley
HOA
- Has HOA: Yes
- HOA fee: $399 annually
- HOA name: Locust Valley HOA
- HOA phone: 704-805-8990
Location
- Region: Locust
Financial & listing details
- Price per square foot: $189/sqft
- Tax assessed value: $65,000
- Annual tax amount: $598
- Date on market: 7/3/2026
- Cumulative days on market: 93 days
- Listing terms: Cash,Conventional,VA Loan
- Electric utility on property: Yes
- Road surface type: Concrete, Paved
Estimated market value
$522,600
$496,000 - $549,000
$2,865/mo
Price history
| Date | Event | Price |
|---|---|---|
| 9/29/2026 | Price change | $524,000-3.8%$189/sqft |
Source:  Canopy MLS as distributed by MLS GRID #4398518 Report a problem Canopy MLS as distributed by MLS GRID #4398518 Report a problem | ||
| 7/28/2026 | Price change | $544,900-2.7%$197/sqft |
Source: Canopy MLS as distributed by MLS GRID #4398518 Report a problem | ||
| 7/3/2026 | Listed for sale | $560,000+525.7%$202/sqft |
Source: Canopy MLS as distributed by MLS GRID #4398518 Report a problem | ||
| 7/12/2025 | Listing removed | $89,500$32/sqft |
Source: Canopy MLS as distributed by MLS GRID #4256794 Report a problem | ||
| 6/3/2025 | Price change | $89,500-5.3%$32/sqft |
Source: Canopy MLS as distributed by MLS GRID #4256794 Report a problem | ||
| 5/8/2025 | Listed for sale | $94,500$34/sqft |
Source: Canopy MLS as distributed by MLS GRID #4256794 Report a problem | ||
Public tax history
| Year | Property taxes | Tax assessment |
|---|---|---|
| 2025 | $598 +56.7% | $65,000 +85.7% |
| 2024 | $382 | $35,000 |
| 2023 | $382 +0.9% | $35,000 |
| 2022 | $378 +0.9% | $35,000 |
| 2021 | $375 +44.1% | $35,000 +52.2% |
| 2020 | $260 | $23,000 |
| 2019 | $260 | $23,000 |
| 2018 | $260 | $23,000 |
| 2017 | $260 +5.9% | $23,000 +7% |
| 2016 | $245 | $21,500 |
| 2015 | $245 +1.4% | $21,500 |
| 2014 | $242 | $21,500 |
Find assessor info on the county website
Monthly payment
Est. payment
Payment breakdown
Explore the cost of this home by adjusting the details. Changes won't be saved.Climate risks
Neighborhood: 28097
Nearby schools
Schools provided by the listing agent
- Elementary: Locust
- Middle: West Stanly
- High: West Stanly
Source: Canopy MLS as distributed by MLS GRID. This data may not be complete. We recommend contacting the local school district to confirm school assignments for this home.
Similar homes
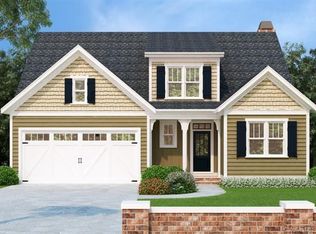
- $399,9994 bd3 ba2.5k sqft251 Kerri Dawn Ln, Locust, NC 28097For Sale
 MLS ID #4400973, Jody Clodfelter, Lantern Realty & Development. Canopy MLS as distributed by MLS GRID
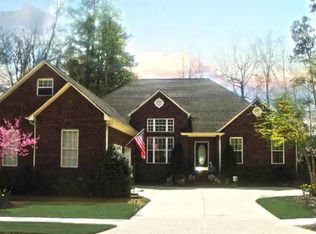
 - $419,9903 bd3 ba2.7k sqft21064 Running Creek Dr, Locust, NC 28097New Construction
 Canopy MLS as distributed by MLS GRID
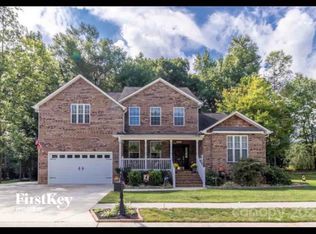
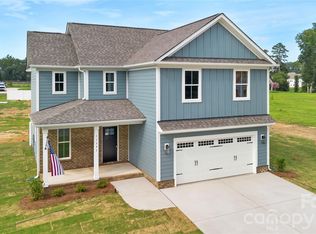
 - $500,0003 bd2 ba1.7k sqft8379 Harvell Rd, Stanfield, NC 28163For Sale
 MLS ID #4410609, Beth Holland, Mark Spain Real Estate. Canopy MLS as distributed by MLS GRID
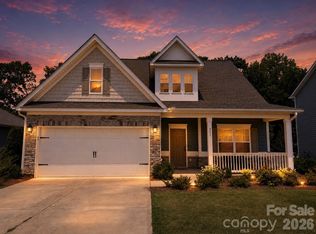
 - $454,9003 bd3 ba2.2k sqft11591 Valley Oaks Ln, Stanfield, NC 28163New Construction
 MLS ID #4414526, Jenna Myers, RE/MAX Executive. Canopy MLS as distributed by MLS GRID
 - $529,9004 bd3 ba2.5k sqft8216 Willhill Rd, Mint Hill, NC 28227New ConstructionMLS ID #4414908, Brandon Chase, CEDAR REALTY LLC. Canopy MLS as distributed by MLS GRID
- $425,0005 bd3 ba2.5k sqft5904 Ellimar Field Ln, Charlotte, NC 28215For SaleMLS ID #4429939, Todd Brower, RE/MAX Executive. Canopy MLS as distributed by MLS GRID
- $499,0004 bd3 ba2.3k sqft8048 Hunley Ridge Rd, Matthews, NC 28104For SaleMLS ID #4395882, Gillian Boatright, RE/MAX Executive. Canopy MLS as distributed by MLS GRID
- $539,9004 bd3 ba2.6k sqft1228 12th Fairway Dr NW, Concord, NC 28027For SaleMLS ID #4414109, Heather Littrell, EXP Realty LLC. Canopy MLS as distributed by MLS GRID
- $365,9903 bd2 ba1.5k sqft404 Rudisil Dr, Locust, NC 28097New ConstructionCanopy MLS as distributed by MLS GRID
- $525,0004 bd4 ba3.2k sqft1800 Carrollton Dr, Indian Trail, NC 28079For SaleMLS ID #4387482, Brian Belcher, RE/MAX Executive. Canopy MLS as distributed by MLS GRID
- $450,0004 bd3 ba2.3k sqft235 Brook Ave SE, Concord, NC 28025For SaleMLS ID #4415282, Adam Woodring, Mainstay Brokerage LLC. Canopy MLS as distributed by MLS GRID
- $599,8006 bd4 ba3.6k sqft4852 Pepper Dr, Harrisburg, NC 28075For SaleMLS ID #4430686, Benoy Peters, Carolinas Realty. Canopy MLS as distributed by MLS GRID
- $499,9003 bd3 ba2.2k sqft1806 Marshville Olive Branch Rd, Marshville, NC 28103For SaleMLS ID #4393804, Scott Yalich, Better Homes and Gardens Real Estate Paracle. Canopy MLS as distributed by MLS GRID
- $480,0004 bd3 ba2.1k sqft8925 Harrisburg Rd, Charlotte, NC 28215For SaleMLS ID #4380579, Julian Barker, Ivester Jackson Christie's. Canopy MLS as distributed by MLS GRID
- $630,0004 bd3 ba2.2k sqft10211 Meadow Hollow Dr, Mint Hill, NC 28227For SaleMLS ID #4410813, Lacy Huffstetler, Coldwell Banker Realty. Canopy MLS as distributed by MLS GRID
- $499,9004 bd3 ba2.3k sqft9604 Newby Ln, Matthews, NC 28105For SaleMLS ID #4395981, Robert Salmons, Entera Realty LLC. Canopy MLS as distributed by MLS GRID
- $415,0003 bd2 ba2k sqft3552 Brickwood Cir, Midland, NC 28107For SaleMLS ID #4410933, Tracee Wilson, Mark Spain Real Estate. Canopy MLS as distributed by MLS GRID
- $615,0003 bd4 ba3.1k sqft4024 Wild Nursery Ct, Charlotte, NC 28215For SaleMLS ID #4400472, Cindy Hope, Howard Hanna Allen Tate SouthPark. Canopy MLS as distributed by MLS GRID
- $619,0004 bd3 ba2.9k sqft5088 Lacewood Ct, Concord, NC 28025New ConstructionMLS ID #4409269, Nicole Redmond, NorthGroup Real Estate LLC. Canopy MLS as distributed by MLS GRID
- $449,9994 bd3 ba2.5k sqft10124 Michael Crossing Dr, Charlotte, NC 28213For SaleMLS ID #4423146, Raina Purvis, Purvis Realty & Associates LLC. Canopy MLS as distributed by MLS GRID
