Welcome to this 4-bedroom, 2.5-bathroom home perfectly situated on a quiet cul-de-sac in the Annecy Map 02 neighborhood.
As you enter, the layout flows effortlessly from a welcoming living room centered around a cozy fireplace straight into the beautifully updated kitchen. The kitchen serves as the functional heart of the home, featuring sleek quartz countertops and stainless-steel appliances. Down the hall, the sleeping quarters include a spacious primary bedroom complete with a large walk-in closet to meet all your storage needs.
Conveniently located close to shopping and dining, this home offers the perfect blend of tranquility and accessibility.
Schedule your private showing today!
One or more photos in this listing have been virtually staged.
Active
Price cut: $10K (10/15)
$489,900
9604 Newby Ln, Matthews, NC 28105
4beds
2,314sqft
Single Family Residence
Built in 1991
0.32 Acres Lot
$-- Zestimate®
$212/sqft
$5/mo HOA
What's special
Sleek quartz countertopsCozy fireplaceBeautifully updated kitchenQuiet cul-de-sacStainless-steel appliancesLarge walk-in closetSpacious primary bedroom
- 111 days
- 477
- 33
Zillow last checked:
Listing updated:
Listed by:
Robert Salmons rsl@enterarealty.com,
Entera Realty LLC
Source: Canopy MLS as distributed by MLS GRID,MLS#: 4395981
Facts & features
Interior
Bedrooms & bathrooms
- Bedrooms: 4
- Bathrooms: 3
- Full bathrooms: 2
- 1/2 bathrooms: 1
Primary bedroom
- Level: Upper
- Area: 168 Square Feet
- Dimensions: 12' 0" X 14' 0"
Bedroom s
- Level: Upper
- Area: 100 Square Feet
- Dimensions: 10' 0" X 10' 0"
Bedroom s
- Level: Upper
- Area: 100 Square Feet
- Dimensions: 10' 0" X 10' 0"
Bedroom s
- Level: Upper
- Area: 100 Square Feet
- Dimensions: 10' 0" X 10' 0"
Living room
- Level: Main
- Area: 182 Square Feet
- Dimensions: 13' 0" X 14' 0"
Heating
- Forced Air, Natural Gas
Cooling
- Ceiling Fan(s), Central Air
Appliances
- Included: Dishwasher, Disposal, Microwave, Plumbed For Ice Maker, Refrigerator
- Laundry: Laundry Closet, Upper Level
Features
- Flooring: Carpet, Hardwood, Vinyl
- Windows: Insulated Windows
- Has basement: No
- Attic: Pull Down Stairs
- Fireplace features: Den, Gas Log
Interior area
- Total structure area: 2,314
- Total interior livable area: 2,314 sqft
- Finished area above ground: 2,314
- Finished area below ground: 0
Property
Parking
- Total spaces: 2
- Parking features: Attached Garage, Garage Door Opener, Parking Space(s), Garage on Main Level
- Attached garage spaces: 2
Features
- Levels: Two
- Stories: 2
- Patio & porch: Deck
- Waterfront features: None
Lot
- Size: 0.32 Acres
- Dimensions: 167.7 x 145 x 144.9 x 57.8
- Features: Cul-De-Sac
Details
- Parcel number: 19339220
- Zoning: R-12
- Special conditions: Standard
Construction
Type & style
- Home type: SingleFamily
- Property subtype: Single Family Residence
Materials
- Hardboard Siding, Vinyl
- Foundation: Slab
- Roof: Composition
Condition
- New construction: No
- Year built: 1991
Utilities & green energy
- Sewer: Public Sewer
- Water: City
- Utilities for property: Underground Utilities
Community & HOA
Community
- Subdivision: Annecy
HOA
- Has HOA: Yes
- HOA fee: $65 annually
Location
- Region: Matthews
Financial & listing details
- Price per square foot: $212/sqft
- Tax assessed value: $393,600
- Date on market: 6/29/2026
- Cumulative days on market: 111 days
- Listing terms: Cash,Conventional,FHA,VA Loan
- Road surface type: Asphalt, Concrete
Estimated market value
Not available
Estimated sales range
Not available
Not available
Price history
| Date | Event | Price |
|---|---|---|
| 10/15/2026 | Price change | $489,900-2%$212/sqft |
Source:  Canopy MLS as distributed by MLS GRID #4395981 Report a problem Canopy MLS as distributed by MLS GRID #4395981 Report a problem | ||
| 9/3/2026 | Price change | $499,900-1%$216/sqft |
Source: Canopy MLS as distributed by MLS GRID #4395981 Report a problem | ||
| 8/13/2026 | Price change | $504,900-1.9%$218/sqft |
Source: Canopy MLS as distributed by MLS GRID #4395981 Report a problem | ||
| 6/29/2026 | Listed for sale | $514,900+24.8%$223/sqft |
Source: Canopy MLS as distributed by MLS GRID #4395981 Report a problem | ||
| 7/23/2024 | Listing removed | -- |
Source: Zillow Rentals Report a problem | ||
| 7/15/2024 | Price change | $2,445+4%$1/sqft |
Source: Zillow Rentals Report a problem | ||
| 7/13/2024 | Listed for rent | $2,350$1/sqft |
Source: Zillow Rentals Report a problem | ||
| 5/31/2023 | Listing removed | -- |
Source: Zillow Rentals Report a problem | ||
| 5/24/2023 | Listed for rent | $2,350+14.6%$1/sqft |
Source: Zillow Rentals Report a problem | ||
| 5/9/2022 | Listing removed | -- |
Source: Zillow Rental Network Premium Report a problem | ||
| 4/28/2022 | Listed for rent | $2,050$1/sqft |
Source: Zillow Rental Network Premium Report a problem | ||
| 2/17/2022 | Sold | $412,699+2.7%$178/sqft |
Source: Agent Provided Report a problem | ||
| 10/19/2021 | Sold | $401,700+118.9%$174/sqft |
Source: Public Record Report a problem | ||
| 4/22/2010 | Sold | $183,500-0.8%$79/sqft |
Source: Public Record Report a problem | ||
| 2/17/2010 | Price change | $184,900-2.6%$80/sqft |
Source: Allen Tate Company #915829 Report a problem | ||
| 2/13/2010 | Listed for sale | $189,900-5%$82/sqft |
Source: Allen Tate Company #915829 Report a problem | ||
| 1/3/2010 | Listing removed | $199,900$86/sqft |
Source: RE/MAX Executive Realty #876765 Report a problem | ||
| 8/16/2009 | Price change | $199,900-3.4%$86/sqft |
Source: RE/MAX Executive Realty #876765 Report a problem | ||
| 8/2/2009 | Price change | $207,000-1.4%$89/sqft |
Source: RE/MAX Executive Realty #876765 Report a problem | ||
| 7/18/2009 | Price change | $210,000-2.3%$91/sqft |
Source: RE/MAX Executive Realty #840042 Report a problem | ||
| 6/6/2009 | Listed for sale | $214,900$93/sqft |
Source: RE/MAX Executive Realty #840042 Report a problem | ||
| 5/3/2009 | Listing removed | $214,900$93/sqft |
Source: Listhub #840042 Report a problem | ||
| 3/24/2009 | Price change | $214,900-2.3%$93/sqft |
Source: Listhub #840042 Report a problem | ||
| 2/25/2009 | Listed for sale | $219,900+7.8%$95/sqft |
Source: Listhub #840042 Report a problem | ||
| 7/17/2006 | Sold | $204,000+21.8%$88/sqft |
Source: Public Record Report a problem | ||
| 6/28/2002 | Sold | $167,500$72/sqft |
Source: Public Record Report a problem | ||
Public tax history
| Year | Property taxes | Tax assessment |
|---|---|---|
| 2025 | -- | $393,600 |
| 2024 | -- | $393,600 |
| 2023 | -- | $393,600 +50.5% |
| 2022 | -- | $261,600 |
| 2021 | $2,425 +1.6% | $261,600 |
| 2020 | $2,386 +0.3% | $261,600 |
| 2019 | $2,380 +12.1% | $261,600 +47.1% |
| 2018 | $2,122 +2.3% | $177,800 |
| 2017 | $2,075 | $177,800 |
| 2016 | $2,075 | $177,800 |
| 2015 | $2,075 +2.2% | $177,800 |
| 2014 | $2,030 | $177,800 |
| 2013 | -- | $177,800 |
| 2012 | -- | $177,800 |
| 2011 | -- | $177,800 +16.1% |
| 2010 | -- | $153,200 |
| 2009 | -- | $153,200 |
| 2008 | -- | $153,200 |
| 2007 | -- | $153,200 |
| 2006 | -- | $153,200 |
| 2005 | -- | $153,200 |
| 2004 | -- | $153,200 |
| 2003 | -- | $153,200 +2.8% |
| 2002 | -- | $148,970 |
| 2001 | -- | $148,970 |
| 2000 | -- | $148,970 |
Find assessor info on the county website
Monthly payment
Est. payment
Payment breakdown
Explore the cost of this home by adjusting the details. Changes won't be saved.Climate risks
Neighborhood: 28105
Nearby schools
Schools provided by the listing agent
- Elementary: Mint Hill
- Middle: Mint Hill
- High: David W Butler
Source: Canopy MLS as distributed by MLS GRID. This data may not be complete. We recommend contacting the local school district to confirm school assignments for this home.
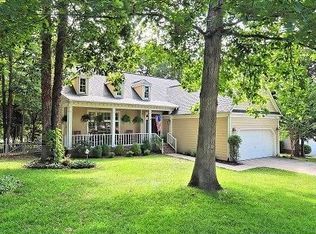
Similar homes
- $557,5004 bd3 ba2.4k sqft1916 Wilrose Pl, Matthews, NC 28105For Sale
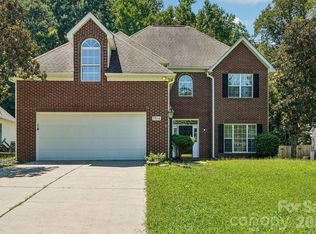
 MLS ID #4417599, Brittany D'Errico, EXP Realty LLC Ballantyne. Canopy MLS as distributed by MLS GRID
 - $499,0004 bd3 ba2.3k sqft8048 Hunley Ridge Rd, Matthews, NC 28104For Sale
 MLS ID #4395882, Gillian Boatright, RE/MAX Executive. Canopy MLS as distributed by MLS GRID
 - $595,0004 bd3 ba2.6k sqft5016 Hickory Lake Ln, Matthews, NC 28105For Sale
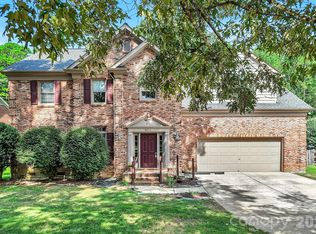 MLS ID #4424293, Tony Smith, Wanda Smith & Associates. Canopy MLS as distributed by MLS GRID
 - $420,0003 bd2 ba1.8k sqft13820 Portpatrick Ln #221, Matthews, NC 28105For Sale
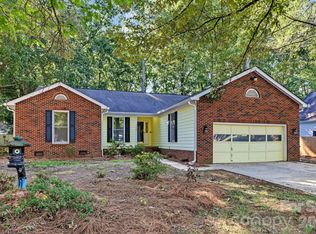 MLS ID #4427507, Josh Smith, Larry McGuire Realty. Canopy MLS as distributed by MLS GRID
 - $539,0003 bd3 ba1.8k sqft3402 Darlington Rd, Matthews, NC 28105For SaleMLS ID #4431042, Jacky Freeman, Howard Hanna Allen Tate SouthPark. Canopy MLS as distributed by MLS GRID
- $459,0003 bd3 ba2.1k sqft3017 Mill Stream Ct, Matthews, NC 28104For SaleMLS ID #4396234, Jesus Alvarez, Coldwell Banker Realty. Canopy MLS as distributed by MLS GRID
- $380,0003 bd3 ba1.6k sqft4509 Doves Nest Ct, Matthews, NC 28105For SaleMLS ID #4423003, Megan Long, COMPASS. Canopy MLS as distributed by MLS GRID
- $495,0004 bd3 ba2.4k sqft229 Edenshire Ct, Indian Trail, NC 28079For SaleMLS ID #4410595, Tammy Reghay, EXP Realty LLC Ballantyne. Canopy MLS as distributed by MLS GRID
- $459,9002 bd2 ba1.7k sqft3225 Abbey Walk Ln, Matthews, NC 28105For SaleMLS ID #4421215, Adam Sellars, Keller Williams Ballantyne Area. Canopy MLS as distributed by MLS GRID
- $334,9003 bd2 ba1.2k sqft3428 Fortis Ln, Matthews, NC 28105For SaleMLS ID #4408244, Robert Salmons, Entera Realty LLC. Canopy MLS as distributed by MLS GRID
- $560,0004 bd3 ba2.5k sqft5000 Cedarforest Dr, Charlotte, NC 28226For SaleMLS ID #4423449, Dana Marchand, Howard Hanna Allen Tate Rock Hill. Canopy MLS as distributed by MLS GRID
- $459,0004 bd3 ba2.5k sqft7731 Beaker Ct, Charlotte, NC 28269For SaleMLS ID #4410357, SheAh Zhu, Honeynest Realty LLC. Canopy MLS as distributed by MLS GRID
- $559,9004 bd3 ba2.2k sqft1312 Bennington Dr NW, Concord, NC 28027For SaleMLS ID #4430583, Jon Zavodny, Beckett Avenue Realty. Canopy MLS as distributed by MLS GRID
- $600,0004 bd3 ba2.2k sqft10211 Meadow Hollow Dr, Mint Hill, NC 28227For SaleMLS ID #4410813, Lacy Huffstetler, Coldwell Banker Realty. Canopy MLS as distributed by MLS GRID
- $409,0004 bd3 ba2k sqft124 Aylesbury Ln, Indian Trail, NC 28079For SaleMLS ID #4416136, Connie Massetti, Howard Hanna Allen Tate Charlotte South. Canopy MLS as distributed by MLS GRID
- $565,0003 bd3 ba2.5k sqft13110 Graymist Dr, Charlotte, NC 28215For SaleMLS ID #4410322, Adamo Riascos, Providence Realty Partners, LLC. Canopy MLS as distributed by MLS GRID
- $399,9003 bd3 ba2k sqft221 Aylesbury Ln, Indian Trail, NC 28079For SaleMLS ID #4392784, Robert Salmons, Entera Realty LLC. Canopy MLS as distributed by MLS GRID
- $375,0004 bd3 ba2.2k sqft9600 Veronica Dr, Charlotte, NC 28215For SaleMLS ID #4428554, Kris Rainey, Mark Spain Real Estate. Canopy MLS as distributed by MLS GRID
- $439,9004 bd3 ba2.2k sqft6102 Tesh Ct, Charlotte, NC 28269For SaleMLS ID #4400291, Michelle Robinson, EXP Realty LLC Ballantyne. Canopy MLS as distributed by MLS GRID
- $449,9994 bd3 ba2.5k sqft10124 Michael Crossing Dr, Charlotte, NC 28213For SaleMLS ID #4423146, Raina Purvis, Purvis Realty & Associates LLC. Canopy MLS as distributed by MLS GRID
