Welcome to 229 Edenshire, where comfort, flexibility, and outdoor living come together on a desirable cul-de-sac lot. This thoughtfully designed home offers the space today's buyers are looking for, including a main-level guest suite with a full bath—perfect for visitors, multigenerational living, or a private home office.The inviting floor plan is ideal for both everyday living and entertaining, with spacious gathering areas and abundant natural light throughout. The kitchen serves as the heart of the home, flowing seamlessly into the living spaces and creating an ideal setting for hosting family and friends.One of the home's standout features is the incredible screened porch, providing a peaceful retreat for morning coffee, outdoor dining, or relaxing evenings while enjoying the privacy of the backyard. The cul-de-sac location offers reduced traffic and a welcoming neighborhood feel.With generous living space, flexible room options, and sought-after features that fit today's lifestyle, 229 Edenshire presents an exceptional opportunity to enjoy comfortable living in a desirable location. Schedule your showing today and discover everything this beautiful home has to offer.
Active
Price cut: $20K (8/24)
$515,000
229 Edenshire Ct, Indian Trail, NC 28079
4beds
2,476sqft
Single Family Residence
Built in 2007
0.19 Acres Lot
$506,900 Zestimate®
$208/sqft
$42/mo HOA
What's special
Abundant natural light throughoutFlexible room optionsDesirable cul-de-sac lotPrivacy of the backyardIncredible screened porchInviting floor planGenerous living space
- 38 days
- 834
- 63
Zillow last checked:
Listing updated:
Listed by:
Tammy Reghay 704-451-4851,
EXP Realty LLC Ballantyne
Source: Canopy MLS as distributed by MLS GRID,MLS#: 4410595
Facts & features
Interior
Bedrooms & bathrooms
- Bedrooms: 4
- Bathrooms: 3
- Full bathrooms: 3
- Main level bedrooms: 1
Primary bedroom
- Level: Upper
Bedroom s
- Level: Main
Bedroom s
- Level: Upper
Bedroom s
- Level: Upper
Bathroom full
- Level: Main
Bathroom full
- Level: Upper
Bathroom full
- Level: Upper
Dining area
- Level: Main
Dining room
- Level: Main
Kitchen
- Features: Kitchen Island
- Level: Main
Living room
- Level: Main
Heating
- Forced Air
Cooling
- Central Air
Appliances
- Included: Dishwasher, Electric Range, Microwave, Refrigerator
- Laundry: Electric Dryer Hookup, Upper Level, Washer Hookup
Features
- Has basement: No
- Fireplace features: Living Room
Interior area
- Total structure area: 2,476
- Total interior livable area: 2,476 sqft
- Finished area above ground: 2,476
- Finished area below ground: 0
Property
Parking
- Total spaces: 2
- Parking features: Attached Garage, Garage on Main Level
- Attached garage spaces: 2
Features
- Levels: Two
- Stories: 2
- Fencing: Back Yard
Lot
- Size: 0.19 Acres
- Features: Cul-De-Sac
Details
- Parcel number: 07117794
- Zoning: AP4
- Special conditions: Standard
Construction
Type & style
- Home type: SingleFamily
- Architectural style: Georgian
- Property subtype: Single Family Residence
Materials
- Brick Full
- Foundation: Crawl Space
Condition
- New construction: No
- Year built: 2007
Utilities & green energy
- Sewer: Public Sewer
- Water: City
Community & HOA
Community
- Subdivision: Satterfield
HOA
- Has HOA: Yes
- HOA fee: $500 annually
- HOA name: Braesael Mgmt
- HOA phone: 704-847-3507
Location
- Region: Indian Trail
Financial & listing details
- Price per square foot: $208/sqft
- Tax assessed value: $508,000
- Annual tax amount: $3,364
- Date on market: 8/3/2026
- Cumulative days on market: 38 days
- Listing terms: Cash,Conventional,FHA,VA Loan
- Road surface type: Concrete, Paved
Estimated market value
$506,900
$482,000 - $532,000
$2,405/mo
Price history
| Date | Event | Price |
|---|---|---|
| 8/24/2026 | Price change | $515,000-3.7%$208/sqft |
Source:  Canopy MLS as distributed by MLS GRID #4410595 Report a problem Canopy MLS as distributed by MLS GRID #4410595 Report a problem | ||
| 8/3/2026 | Listed for sale | $535,000-49.9%$216/sqft |
Source: Canopy MLS as distributed by MLS GRID #4410595 Report a problem | ||
| 7/12/2021 | Sold | $1,068,500+192.7%$432/sqft |
Source: Public Record Report a problem | ||
| 4/14/2021 | Sold | $365,000-2.7%$147/sqft |
Source: Canopy MLS as distributed by MLS GRID #3721107 Report a problem | ||
| 3/24/2021 | Pending sale | $375,000+15.4%$151/sqft |
Source: Canopy MLS as distributed by MLS GRID #3721107 Report a problem | ||
| 5/31/2018 | Listing removed | $325,000$131/sqft |
Source: Keller Williams Realty Ballantyne Area #3342323 Report a problem | ||
| 4/22/2018 | Price change | $325,000-3%$131/sqft |
Source: Keller Williams Realty Ballantyne Area #3342323 Report a problem | ||
| 4/3/2018 | Price change | $334,9000%$135/sqft |
Source: Keller Williams Realty Ballantyne Area #3342323 Report a problem | ||
| 1/7/2018 | Price change | $335,000-1.2%$135/sqft |
Source: Ballantyne Area #3342323 Report a problem | ||
| 12/14/2017 | Price change | $339,000-1.7%$137/sqft |
Source: Ballantyne Area #3342323 Report a problem | ||
| 12/3/2017 | Listed for sale | $344,900+29.2%$139/sqft |
Source: Ballantyne Area #3342323 Report a problem | ||
| 11/25/2013 | Sold | $267,000-1.1%$108/sqft |
Source: Canopy MLS as distributed by MLS GRID #2157405 Report a problem | ||
| 10/31/2013 | Pending sale | $269,900$109/sqft |
Source: Allen Tate Company #2157405 Report a problem | ||
| 9/27/2013 | Listed for sale | $269,900$109/sqft |
Source: Allen Tate Company #2157405 Report a problem | ||
| 9/17/2013 | Pending sale | $269,900$109/sqft |
Source: Allen Tate Company #2157405 Report a problem | ||
| 8/23/2013 | Price change | $269,900-3.6%$109/sqft |
Source: Allen Tate Company #2157405 Report a problem | ||
| 7/9/2013 | Price change | $279,900-3.4%$113/sqft |
Source: Allen Tate Company #2157405 Report a problem | ||
| 6/4/2013 | Listed for sale | $289,900+9.4%$117/sqft |
Source: Allen Tate Company #2157405 Report a problem | ||
| 4/16/2009 | Sold | $265,000$107/sqft |
Source: Public Record Report a problem | ||
Public tax history
| Year | Property taxes | Tax assessment |
|---|---|---|
| 2025 | $3,364 +26.9% | $508,000 +61.6% |
| 2024 | $2,651 +0.7% | $314,300 |
| 2023 | $2,633 | $314,300 |
| 2022 | $2,633 +0.1% | $314,300 |
| 2021 | $2,631 +5.3% | $314,300 +24.8% |
| 2020 | $2,498 +0.5% | $251,900 |
| 2019 | $2,487 +26.4% | $251,900 |
| 2018 | $1,968 | $251,900 |
| 2017 | $1,968 -4.4% | $251,900 |
| 2016 | $2,058 | $251,900 |
| 2015 | $2,058 +4.1% | $251,900 -9.8% |
| 2014 | $1,976 | $279,240 |
| 2013 | -- | $279,240 |
| 2012 | -- | $279,240 |
| 2011 | -- | $279,240 |
| 2010 | -- | $279,240 |
| 2009 | $1,970 | $279,240 |
| 2008 | $1,970 +543.9% | $279,240 +572.9% |
| 2007 | $306 +8.3% | $41,500 |
| 2006 | $283 | $41,500 |
Find assessor info on the county website
Monthly payment
Est. payment
Payment breakdown
Explore the cost of this home by adjusting the details. Changes won't be saved.Climate risks
Neighborhood: 28079
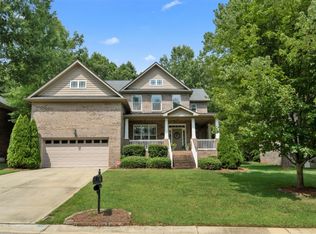
- $515,3004 bd3 ba2.9k sqft225 Edenshire Ct, Indian Trail, NC 28079Off Market
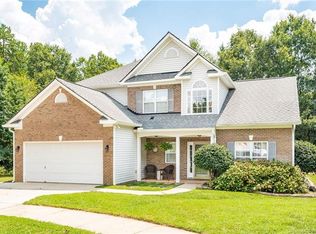
- $462,8004 bd4 ba2.4k sqft1004 Demetrius Ct, Indian Trail, NC 28079Off Market
- $227,0103 bd2 ba2.1k sqft1002 Demetrius Ct, Indian Trail, NC 28079Off Market

- $398,4003 bd2 ba2.1k sqft1002 Demetrius Ct, Indian Trail, NC 28079Off Market
Similar homes
- $450,0003 bd2 ba1.9k sqft207 Edenshire Ct, Indian Trail, NC 28079For Sale

 MLS ID #4405682, Vann Boger, Keller Williams South Park. Canopy MLS as distributed by MLS GRID
 - $425,0004 bd3 ba2.2k sqft1002 Canopy Dr, Indian Trail, NC 28079For Sale
 MLS ID #4413250, Craig Tribus, Beycome Brokerage Realty LLC. Canopy MLS as distributed by MLS GRID
 - $390,0003 bd2 ba1.6k sqft5538 Whispering Wind Ln, Indian Trail, NC 28079For Sale
 MLS ID #4419704, Kavita Rohera, MATHERS REALTY.COM. Canopy MLS as distributed by MLS GRID
 - $520,0004 bd3 ba2.3k sqft2040 Swaim Dr, Matthews, NC 28105For Sale
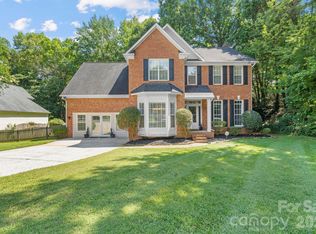 MLS ID #4412314, Sydney Greeson, Mackey Realty LLC. Canopy MLS as distributed by MLS GRID
 - $429,9004 bd3 ba2.6k sqft2006 Cornflower Ln, Indian Trail, NC 28079For SaleMLS ID #4401351, Rick Gooding, Northstar Real Estate, LLC. Canopy MLS as distributed by MLS GRID
- $449,9004 bd3 ba2.2k sqft1255 Hawthorne Dr, Indian Trail, NC 28079For SaleMLS ID #4388139, Robert Salmons, Entera Realty LLC. Canopy MLS as distributed by MLS GRID
- $499,9004 bd3 ba2.3k sqft9604 Newby Ln, Matthews, NC 28105For SaleMLS ID #4395981, Robert Salmons, Entera Realty LLC. Canopy MLS as distributed by MLS GRID
- $575,0004 bd3 ba2.4k sqft1916 Wilrose Pl, Matthews, NC 28105For SaleMLS ID #4417599, Brittany D'Errico, EXP Realty LLC Ballantyne. Canopy MLS as distributed by MLS GRID
- $482,0005 bd3 ba2.5k sqft1521 Hilton Meadow Dr, Monroe, NC 28110For SaleMLS ID #4397573, Megan Votruba, EXP Realty LLC Ballantyne. Canopy MLS as distributed by MLS GRID
- $515,0004 bd4 ba2.5k sqft3016 Connells Point Ave, Waxhaw, NC 28173For SaleMLS ID #4413971, Kimberly Budd, NorthGroup Real Estate LLC. Canopy MLS as distributed by MLS GRID
- $499,0004 bd3 ba2.3k sqft8048 Hunley Ridge Rd, Matthews, NC 28104For SaleMLS ID #4395882, Gillian Boatright, RE/MAX Executive. Canopy MLS as distributed by MLS GRID
- $599,9004 bd3 ba2.7k sqft5305 Ravenglass Ct, Waxhaw, NC 28173For SaleMLS ID #4407860, Anish Shah, Helen Adams Realty. Canopy MLS as distributed by MLS GRID
- $599,9004 bd4 ba3k sqft4018 Waxwood Dr, Monroe, NC 28110For SaleMLS ID #4404959, Ann Cleaver, Carolina REGroup of Union Cty.. Canopy MLS as distributed by MLS GRID
- $485,0002 bd2 ba1.4k sqft3229 Darlington Rd, Matthews, NC 28105For SaleMLS ID #4418773, Rob Wachter, Helen Adams Realty. Canopy MLS as distributed by MLS GRID
- $549,9004 bd4 ba2.7k sqft3105 Linkside Ct, Fort Mill, SC 29715For SaleMLS ID #4409933, Steve Metarelis, OfferPad Brokerage LLC. Canopy MLS as distributed by MLS GRID
- $535,0004 bd3 ba2.6k sqft10345 Scotland Ave, Indian Land, SC 29707For SaleMLS ID #4416567, Dawn Blewett, NorthGroup Real Estate LLC. Canopy MLS as distributed by MLS GRID
- $571,5004 bd3 ba2.4k sqft1006 Brooksland Pl, Waxhaw, NC 28173For SaleMLS ID #4379627, Summer Brady, Mainstay Brokerage LLC. Canopy MLS as distributed by MLS GRID
- $625,0005 bd3 ba3.5k sqft1008 Hawker Rd, Matthews, NC 28104For SaleMLS ID #4396148, Priti Dadhaniya, Mark Spain Real Estate. Canopy MLS as distributed by MLS GRID
- $425,0005 bd3 ba2.6k sqft4010 Lawrence Daniel Dr, Matthews, NC 28104For SaleMLS ID #4410182, Jeffrey Hemme, Cross Keys LLC. Canopy MLS as distributed by MLS GRID
- $492,0004 bd3 ba2.8k sqft1658 Lillywood Ln, Indian Land, SC 29707For SaleMLS ID #4401370, Tycie Jones, Century 21 First Choice. Canopy MLS as distributed by MLS GRID
