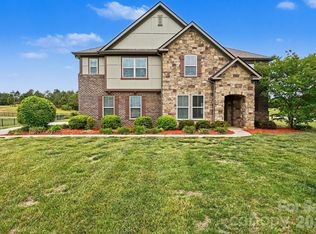
Beautiful home featuring 4 bedrooms, 2.5 bathrooms, and an attached 2-car garage with a spacious and functional layout designed for comfortable everyday living and entertaining. The kitchen offers ample cabinet and counter space along with a convenient kitchen bar that opens to the main living areas, creating a welcoming flow throughout the home. The primary suite includes a private bathroom with double vanity sinks, providing a relaxing retreat. Additional bedrooms offer flexibility for guests, a home office, or hobbies. Step outside to enjoy the back porch and fenced backyard, perfect for relaxing or outdoor gatherings. One or more photo(s) was virtually staged.
Active
Price cut: $5K (6/17)
$574,000
1006 Brooksland Pl, Waxhaw, NC 28173
4beds
2,490sqft
:
Get pre-qualified$3,464/mo
Single Family Residence
Built in 2019
0.36 Acres Lot
$-- Zestimate®
$231/sqft
$63/mo HOA
What's special
Spacious and functional layoutBack porch
- 80 days |
- 155 |
- 7 |
Zillow last checked:
Listing updated:
Listed by:
Summer Brady summer.b@mainstay.io,
Mainstay Brokerage LLC
Source: Canopy MLS as distributed by MLS GRID,MLS#: 4379627
Facts & features
Interior
Bedrooms & bathrooms
- Bedrooms: 4
- Bathrooms: 3
- Full bathrooms: 2
- 1/2 bathrooms: 1
Primary bedroom
- Level: Main
Heating
- Central
Cooling
- Central Air
Appliances
- Included: Dishwasher, Electric Range, Microwave, Refrigerator
- Laundry: Inside
Features
- Has basement: No
Interior area
- Total structure area: 2,490
- Total interior livable area: 2,490 sqft
- Finished area above ground: 2,490
- Finished area below ground: 0
Property
Parking
- Total spaces: 2
- Parking features: Attached Garage, Garage on Main Level
- Attached garage spaces: 2
Features
- Levels: Two
- Stories: 2
Lot
- Size: 0.36 Acres
Details
- Parcel number: 06012127
- Zoning: AF8
- Special conditions: Undisclosed
Construction
Type & style
- Home type: SingleFamily
- Property subtype: Single Family Residence
Materials
- Vinyl
- Foundation: Slab
Condition
- New construction: No
- Year built: 2019
Utilities & green energy
- Sewer: Public Sewer
- Water: Other - See Remarks
Community & HOA
Community
- Subdivision: Greenbrier
HOA
- Has HOA: Yes
- HOA fee: $63 monthly
- HOA name: Braesael Management Company
- HOA phone: 704-847-3507
Location
- Region: Waxhaw
Financial & listing details
- Price per square foot: $231/sqft
- Tax assessed value: $499,700
- Annual tax amount: $2,407
- Date on market: 5/15/2026
- Cumulative days on market: 80 days
- Listing terms: Cash,Conventional,FHA,VA Loan
- Road surface type: Concrete, Paved
Estimated market value
Not available
Estimated sales range
Not available
Not available
Price history
| Date | Event | Price |
|---|---|---|
| 6/17/2026 | Price change | $574,000-0.9%$231/sqft |
Source:  Canopy MLS as distributed by MLS GRID #4379627 Report a problem Canopy MLS as distributed by MLS GRID #4379627 Report a problem | ||
| 5/15/2026 | Listed for sale | $579,000+6.6%$233/sqft |
Source: Canopy MLS as distributed by MLS GRID #4379627 Report a problem | ||
| 5/4/2026 | Listing removed | $2,595$1/sqft |
Source: Zillow Rentals Report a problem | ||
| 4/18/2026 | Price change | $2,595-1.9%$1/sqft |
Source: Zillow Rentals Report a problem | ||
| 4/8/2026 | Price change | $2,645-1.9%$1/sqft |
Source: Zillow Rentals Report a problem | ||
| 2/25/2026 | Listed for rent | $2,695+5.7%$1/sqft |
Source: Zillow Rentals Report a problem | ||
| 4/7/2022 | Listing removed | -- |
Source: Zillow Rental Manager Report a problem | ||
| 3/31/2022 | Listed for rent | $2,550$1/sqft |
Source: Zillow Rental Manager Report a problem | ||
| 3/2/2022 | Sold | $543,000+1.1%$218/sqft |
Source: Public Record Report a problem | ||
| 1/28/2022 | Price change | $536,900-1.1%$216/sqft |
Source: Zillow Offers Report a problem | ||
| 1/14/2022 | Listed for sale | $542,900+3.5%$218/sqft |
Source: Zillow Offers Report a problem | ||
| 11/9/2021 | Sold | $524,500+62.6%$211/sqft |
Source: Public Record Report a problem | ||
| 11/4/2019 | Sold | $322,500$130/sqft |
Source: Public Record Report a problem | ||
Public tax history
| Year | Property taxes | Tax assessment |
|---|---|---|
| 2025 | $2,407 +5% | $499,700 +40.3% |
| 2024 | $2,291 +1.6% | $356,200 +0.2% |
| 2023 | $2,255 | $355,400 |
| 2022 | $2,255 +0.7% | $355,400 |
| 2021 | $2,240 +0.2% | $355,400 +22.6% |
| 2020 | $2,236 +648.4% | $289,900 +662.9% |
| 2019 | $299 | $38,000 |
| 2018 | -- | -- |
Find assessor info on the county website
Monthly payment
Est. payment
Payment breakdown
Explore the cost of this home by adjusting the details. Changes won't be saved.Climate risks
Neighborhood: 28173
Nearby schools
GreatSchools rating
- 6/10Western Union Elementary SchoolGrades: K-5Distance: 3.5 mi
- 4/10Parkwood Middle SchoolGrades: 6-8Distance: 5.2 mi
- 8/10Parkwood High SchoolGrades: 9-12Distance: 5 mi
Schools provided by the listing agent
- Elementary: Rea View
- Middle: Marvin Ridge
- High: Parkwood
Source: Canopy MLS as distributed by MLS GRID. This data may not be complete. We recommend contacting the local school district to confirm school assignments for this home.
- $558,3004 bd2 ba3.1k sqft1010 Brooksland Pl, Waxhaw, NC 28173Off Market
- $529,8004 bd2 ba2.7k sqft1002 Brooksland Pl, Waxhaw, NC 28173Off Market
- $571,6004 bd2 ba3.1k sqft1014 Brooksland Pl, Waxhaw, NC 28173Off Market
- $490,9003 bd3 ba2.4k sqft1003 Brooksland Pl, Waxhaw, NC 28173Off Market
- $524,8004 bd4 ba2.6k sqft1007 Brooksland Pl, Waxhaw, NC 28173Off Market
- $482,9004 bd2 ba2.3k sqft1011 Brooksland Pl, Waxhaw, NC 28173Off Market
- $495,4003 bd3 ba2.4k sqft1018 Brooksland Pl, Waxhaw, NC 28173Off Market
- $438,0003 bd3 ba2.2k sqft1019 Brooksland Pl, Waxhaw, NC 28173Sold
A local agent can set up tours, give advice and negotiate with sellers.
Similar homes
- $445,0003 bd3 ba1.9k sqft1209 Brooksland Pl, Waxhaw, NC 28173For Sale

 MLS ID #4392412, Lisa Belk, Mark Spain Real Estate. Canopy MLS as distributed by MLS GRID
 - $559,0004 bd4 ba2.8k sqft2010 Burton Point Ct, Waxhaw, NC 28173For Sale
 MLS ID #4395731, Elizabeth Shamble, Coldwell Banker Realty. Canopy MLS as distributed by MLS GRID
 - $675,0004 bd3 ba3k sqft502 Alucio Ct, Matthews, NC 28104For Sale
 MLS ID #4378661, Lisa Belk, Mark Spain Real Estate. Canopy MLS as distributed by MLS GRID
 - $649,9004 bd4 ba3k sqft4018 Waxwood Dr, Monroe, NC 28110For Sale
 MLS ID #4404959, Ann Cleaver, Carolina REGroup of Union Cty.. Canopy MLS as distributed by MLS GRID
 - $725,0005 bd3 ba2.8k sqft412 Amersham Ln, Waxhaw, NC 28173For SaleMLS ID #4392451, Matthew Johnson, EXP Realty LLC Ballantyne. Canopy MLS as distributed by MLS GRID
- $465,0004 bd4 ba2.3k sqft239 Sycamore Dr, Lancaster, SC 29720For SaleMLS ID #4406079, Lydia Rowson, Keller Williams Ballantyne Area. Canopy MLS as distributed by MLS GRID
- $514,9904 bd3 ba2.7k sqftWaxhaw Landing, Monroe, NC 28112New ConstructionMLS ID #4400804, Rick Epley, Mattamy Carolina Corporation. Canopy MLS as distributed by MLS GRID
- $549,9905 bd4 ba3.1k sqftWaxhaw Landing, Monroe, NC 28112New ConstructionMLS ID #4400781, Rick Epley, Mattamy Carolina Corporation. Canopy MLS as distributed by MLS GRID
- $420,0004 bd3 ba2.3k sqft1010 Hamstead Ct, Indian Trail, NC 28079For SaleMLS ID #4401658, Nicki Dembek, Cross Keys LLC. Canopy MLS as distributed by MLS GRID
- $587,0006 bd4 ba3.6k sqft4672 Carrington Dr, Lancaster, SC 29720For SaleMLS ID #4389386, Heather Skinner, Keller Williams Ballantyne Area. Canopy MLS as distributed by MLS GRID
- $385,0005 bd3 ba2.6k sqft1503 Forkhorn Dr, Monroe, NC 28110For SaleMLS ID #4409637, Kara Coll, COMPASS. Canopy MLS as distributed by MLS GRID
- $575,0005 bd5 ba3.6k sqft4142 Poplin Grove Dr, Indian Trail, NC 28079For SaleMLS ID #4385224, Josh Burnett, EXP Realty LLC Ballantyne. Canopy MLS as distributed by MLS GRID
- $520,0003 bd3 ba2k sqft4812 Austin Rd, Monroe, NC 28112For SaleMLS ID #4377545, Heather Reagor, Real Broker, LLC. Canopy MLS as distributed by MLS GRID
- $465,0004 bd3 ba2.5k sqft5805 Lindley Crescent Dr, Indian Trail, NC 28079For SaleMLS ID #4367231, Andrew Schwartz, Clockwork Properties LLC. Canopy MLS as distributed by MLS GRID
- $499,0004 bd3 ba2.3k sqft8048 Hunley Ridge Rd, Matthews, NC 28104For SaleMLS ID #4395882, Gillian Boatright, RE/MAX Executive. Canopy MLS as distributed by MLS GRID
- $559,0004 bd3 ba2.5k sqft11012 Sedgemoor Ln, Charlotte, NC 28277For SaleMLS ID #4340731, John Combs, Local Real Estate. Canopy MLS as distributed by MLS GRID
- $429,9004 bd3 ba2.3k sqft4006 Farm Pond Rd, Indian Trail, NC 28079For SaleMLS ID #4409717, Jacqueline Shaffer, OfferPad Brokerage LLC. Canopy MLS as distributed by MLS GRID
- $585,0002 bd2 ba1.8k sqft1620 Red Leaf Dr, Fort Mill, SC 29715For SaleMLS ID #4402773, Amy Merrigan, Helen Adams Realty. Canopy MLS as distributed by MLS GRID
- $534,9005 bd3 ba3.3k sqft1231 Tranquil Falls Ln, Matthews, NC 28104For SaleMLS ID #4390009, Jennifer Ledford, EXP Realty LLC Ballantyne. Canopy MLS as distributed by MLS GRID
- $359,0004 bd3 ba2.4k sqft408 Matfield Ct, Monroe, NC 28110For SaleMLS ID #4398346, Kara Coll, COMPASS. Canopy MLS as distributed by MLS GRID
