Welcome home to this beautiful 3-bedroom, 2.5-bath home in desirable Waxhaw! Featuring a great open floorplan, this home offers a bright and inviting living space with large windows that fill the home with natural light. The spacious rooms provide plenty of room to relax, work, and entertain, while the versatile loft area is perfect for a home office, playroom, media room, or additional living space.
The kitchen opens seamlessly to the main living areas, creating an ideal layout for everyday living and gatherings. Step outside to enjoy the fenced backyard, offering privacy and space for pets, play, or gardening. The large back patio provides endless potential for outdoor entertaining, dining, or creating your own backyard retreat.
Conveniently located near shopping, dining, and local amenities, this home combines comfort, space, and opportunity in one fantastic package. Don't miss your chance to make it yours!
Active
Price cut: $10K (8/11)
$435,000
1209 Brooksland Pl, Waxhaw, NC 28173
3beds
1,932sqft
:
Get pre-qualified$2,578/mo
Single Family Residence
Built in 2019
0.28 Acres Lot
$431,400 Zestimate®
$225/sqft
$-- HOA
What's special
Great open floorplan
- 60 days |
- 255 |
- 20 |
Zillow last checked:
Listing updated:
Listed by:
Lisa Belk lisabelk@markspain.com,
Mark Spain Real Estate
Source: Canopy MLS as distributed by MLS GRID,MLS#: 4392412
Facts & features
Interior
Bedrooms & bathrooms
- Bedrooms: 3
- Bathrooms: 3
- Full bathrooms: 2
- 1/2 bathrooms: 1
Primary bedroom
- Level: Upper
Bedroom s
- Level: Upper
Bedroom s
- Level: Upper
Bathroom half
- Level: Main
Bathroom full
- Level: Upper
Bathroom full
- Level: Upper
Dining area
- Level: Main
Kitchen
- Level: Main
Living room
- Level: Main
Loft
- Level: Upper
Heating
- Forced Air
Cooling
- Central Air
Appliances
- Included: Dishwasher, Gas Range, Microwave
- Laundry: Upper Level
Features
- Has basement: No
Interior area
- Total structure area: 1,932
- Total interior livable area: 1,932 sqft
- Finished area above ground: 1,932
- Finished area below ground: 0
Property
Parking
- Total spaces: 2
- Parking features: Driveway, Attached Garage, Garage on Main Level
- Attached garage spaces: 2
- Has uncovered spaces: Yes
Features
- Levels: Two
- Stories: 2
Lot
- Size: 0.28 Acres
Details
- Parcel number: 06012067
- Zoning: AF8
- Special conditions: Standard
Construction
Type & style
- Home type: SingleFamily
- Property subtype: Single Family Residence
Materials
- Vinyl
- Foundation: Slab
Condition
- New construction: No
- Year built: 2019
Utilities & green energy
- Sewer: Public Sewer
- Water: City
Community & HOA
Community
- Subdivision: Greenbriar
HOA
- Has HOA: Yes
Location
- Region: Waxhaw
Financial & listing details
- Price per square foot: $225/sqft
- Tax assessed value: $409,300
- Annual tax amount: $1,971
- Date on market: 6/12/2026
- Cumulative days on market: 60 days
- Listing terms: Cash,Conventional,VA Loan
- Road surface type: Concrete, Paved
Estimated market value
$431,400
$410,000 - $453,000
$2,476/mo
Price history
| Date | Event | Price |
|---|---|---|
| 8/11/2026 | Price change | $435,000-2.2%$225/sqft |
Source:  Canopy MLS as distributed by MLS GRID #4392412 Report a problem Canopy MLS as distributed by MLS GRID #4392412 Report a problem | ||
| 7/24/2026 | Price change | $445,000-1.1%$230/sqft |
Source: Canopy MLS as distributed by MLS GRID #4392412 Report a problem | ||
| 7/10/2026 | Price change | $450,000-3.2%$233/sqft |
Source: Canopy MLS as distributed by MLS GRID #4392412 Report a problem | ||
| 6/30/2026 | Price change | $465,000-2.1%$241/sqft |
Source: Canopy MLS as distributed by MLS GRID #4392412 Report a problem | ||
| 6/12/2026 | Listed for sale | $475,000+75.9%$246/sqft |
Source: Canopy MLS as distributed by MLS GRID #4392412 Report a problem | ||
| 9/23/2019 | Sold | $270,000+0%$140/sqft |
Source: Public Record Report a problem | ||
| 9/19/2019 | Price change | $269,990-3.6%$140/sqft |
Source: Century Communities North Carolina Report a problem | ||
| 9/14/2019 | Price change | $279,990+3.7%$145/sqft |
Source: Century Communities North Carolina Report a problem | ||
| 8/30/2019 | Price change | $269,990-3.6%$140/sqft |
Source: Century Communities North Carolina Report a problem | ||
| 7/23/2019 | Price change | $279,990-2.3%$145/sqft |
Source: Century Communities North Carolina Report a problem | ||
| 6/25/2019 | Price change | $286,485+0.4%$148/sqft |
Source: Century Communities North Carolina Report a problem | ||
| 5/29/2019 | Listed for sale | $285,485$148/sqft |
Source: Century Communities North Carolina Report a problem | ||
Public tax history
| Year | Property taxes | Tax assessment |
|---|---|---|
| 2025 | $1,971 +1.1% | $409,300 +35% |
| 2024 | $1,950 +1.4% | $303,200 |
| 2023 | $1,924 | $303,200 |
| 2022 | $1,924 +0.7% | $303,200 |
| 2021 | $1,911 +6.2% | $303,200 +29.9% |
| 2020 | $1,800 +502.6% | $233,400 +514.2% |
| 2019 | $299 | $38,000 |
| 2018 | $299 | $38,000 |
| 2017 | $299 | -- |
Find assessor info on the county website
Monthly payment
Est. payment
Payment breakdown
Explore the cost of this home by adjusting the details. Changes won't be saved.Climate risks
Neighborhood: 28173
Nearby schools
GreatSchools rating
- 6/10Western Union Elementary SchoolGrades: K-5Distance: 3.3 mi
- 4/10Parkwood Middle SchoolGrades: 6-8Distance: 5.1 mi
- 8/10Parkwood High SchoolGrades: 9-12Distance: 4.9 mi
- $473,7004 bd2 ba1.7k sqft1213 Brooksland Pl, Waxhaw, NC 28173Off Market

- $635,0003 bd3 ba2.7k sqft1205 Brooksland Pl, Waxhaw, NC 28173For Sale
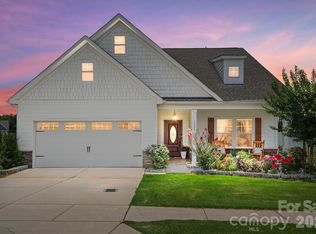
- $531,5004 bd3 ba2.7k sqft1812 Tendril Ave, Waxhaw, NC 28173Off Market
- $536,9003 bd3 ba2.7k sqft1212 Brooksland, Waxhaw, NC 28173Off Market
- $517,6004 bd3 ba2.7k sqft1217 Brooksland Pl, Waxhaw, NC 28173Off Market
- $574,2005 bd3 ba3.2k sqft1806 Tendril Ave, Waxhaw, NC 28173Off Market
- $746,6005 bd4 ba3.3k sqft1206 Brooksland Pl, Waxhaw, NC 28173Off Market
- $600,0004 bd3 ba3.1k sqft1816 Tendril Ave, Waxhaw, NC 28173Off Market
A local agent can set up tours, give advice and negotiate with sellers.
Similar homes
- $519,0003 bd3 ba2.1k sqft2321 Napa Valley Dr, Waxhaw, NC 28173For Sale

 MLS ID #4389145, Laura Graper, RE/MAX Executive. Canopy MLS as distributed by MLS GRID
 - $574,0004 bd3 ba2.4k sqft1006 Brooksland Pl, Waxhaw, NC 28173For Sale
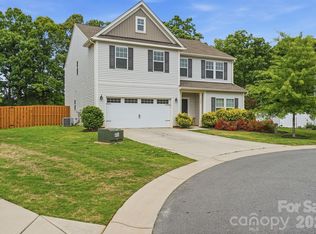 MLS ID #4379627, Summer Brady, Mainstay Brokerage LLC. Canopy MLS as distributed by MLS GRID
 - $435,0005 bd3 ba2.3k sqft2127 Vecchio Dr, Monroe, NC 28110For Sale
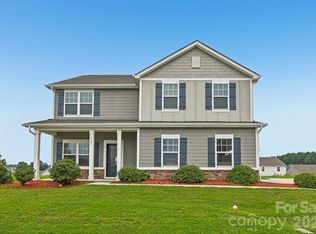 MLS ID #4410906, Brittany D'Errico, EXP Realty LLC Ballantyne. Canopy MLS as distributed by MLS GRID
 - $424,9993 bd2 ba2k sqft104 Pine Lake Dr, Monroe, NC 28110For Sale
 MLS ID #4397267, Christina Parker, Trelora Realty INC. Canopy MLS as distributed by MLS GRID
 - $445,0005 bd3 ba2.8k sqft2334 Waverly Dr, Monroe, NC 28112For SaleMLS ID #4387579, Hope Foster, Capital Center, LLC. Canopy MLS as distributed by MLS GRID
- $414,9003 bd3 ba2k sqft221 Aylesbury Ln, Indian Trail, NC 28079For SaleMLS ID #4392784, Robert Salmons, Entera Realty LLC. Canopy MLS as distributed by MLS GRID
- $549,9005 bd3 ba2.7k sqft3000 Fallondale Rd, Waxhaw, NC 28173For SaleMLS ID #4409793, Nisha Jose, KJ Realty LLC. Canopy MLS as distributed by MLS GRID
- $425,0003 bd3 ba2.1k sqft7720 Sea Turtle Way, Lancaster, SC 29720For SaleMLS ID #4393365, Alla Yaroshevich, Golden Bridge Realty, LLC. Canopy MLS as distributed by MLS GRID
- $550,0004 bd4 ba2.8k sqft2010 Burton Point Ct, Waxhaw, NC 28173For SaleMLS ID #4395731, Elizabeth Shamble, Coldwell Banker Realty. Canopy MLS as distributed by MLS GRID
- $424,9904 bd3 ba2.3k sqft1647 Tillman St, Monroe, NC 28112New ConstructionMLS ID #4368945, Rick Epley, Mattamy Carolina Corporation. Canopy MLS as distributed by MLS GRID
- $465,0004 bd4 ba2.3k sqft239 Sycamore Dr, Lancaster, SC 29720For SaleMLS ID #4406079, Lydia Rowson, Keller Williams Ballantyne Area. Canopy MLS as distributed by MLS GRID
- $425,0004 bd3 ba2.8k sqft1307 Secrest Commons Dr, Monroe, NC 28112For SaleMLS ID #4401070, John Bolos, Keller Williams South Park. Canopy MLS as distributed by MLS GRID
- $429,9004 bd3 ba2.3k sqft4006 Farm Pond Rd, Indian Trail, NC 28079For SaleMLS ID #4409717, Jacqueline Shaffer, OfferPad Brokerage LLC. Canopy MLS as distributed by MLS GRID
- $465,0004 bd3 ba2.5k sqft5805 Lindley Crescent Dr, Indian Trail, NC 28079For SaleMLS ID #4367231, Andrew Schwartz, Clockwork Properties LLC. Canopy MLS as distributed by MLS GRID
- $425,0003 bd2 ba1.8k sqft1205 Gainsborough Dr, Matthews, NC 28104For SaleMLS ID #4392209, Jarod Orrell, Berkshire Hathaway HomeServices Carolinas Realty. Canopy MLS as distributed by MLS GRID
- $389,9004 bd3 ba2.4k sqft3314 Sara Margaret Dr, Monroe, NC 28110For SaleMLS ID #4407485, Robert Salmons, Entera Realty LLC. Canopy MLS as distributed by MLS GRID
- $354,0004 bd3 ba2.4k sqft408 Matfield Ct, Monroe, NC 28110For SaleMLS ID #4398346, Kara Coll, COMPASS. Canopy MLS as distributed by MLS GRID
- $399,9003 bd3 ba1.9k sqft4358 Hornyak Dr, Monroe, NC 28110For SaleMLS ID #4384413, Tammy Reghay, EXP Realty LLC Ballantyne. Canopy MLS as distributed by MLS GRID
- $419,9003 bd3 ba2.1k sqft1220 Afternoon Sun Rd, Matthews, NC 28104For SaleMLS ID #4388789, Tracy Medlin, Keller Williams Select. Canopy MLS as distributed by MLS GRID
- $460,0004 bd4 ba2.3k sqft230 Sycamore Dr, Lancaster, SC 29720For SaleMLS ID #4399490, Heather Skinner, Keller Williams Ballantyne Area. Canopy MLS as distributed by MLS GRID
