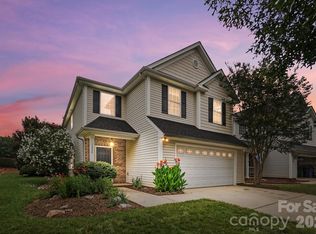
*PRICE REDUCTION!* Charming and move-in ready, this beautifully maintained 1-story home offers the perfect blend of comfort and functionality. Featuring 3 bedrooms and 2 full baths, the home showcases neutral tones throughout, open floorplan, and two car garage.
The spacious kitchen is the heart of the home, offering an open-concept layout with stainless steel appliances, abundant cabinet space, a large center island, and a charming breakfast nook complete with a cozy window seat. The generous primary suite features a tray ceiling and includes a relaxing en suite bath, while two additional bedrooms provide flexibility for guests, family, or a home office.
Step outside to the inviting patio, perfect for entertaining friends and family or simply enjoying a quiet evening outdoors. A detached 2-car garage offers ample space for parking, storage, or hobbies.
HVAC system updated in 2022.
Active
Price cut: $5K (7/30)
$425,000
1205 Gainsborough Dr, Matthews, NC 28104
3beds
1,887sqft
:
Get pre-qualified$2,636/mo
Single Family Residence
Built in 2002
0.11 Acres Lot
$420,900 Zestimate®
$225/sqft
$57/mo HOA
What's special
Tray ceilingTwo car garageSpacious kitchenAbundant cabinet spaceOpen floorplanLarge center islandNeutral tones throughout
- 50 days |
- 1,766 |
- 109 |
Likely to sell faster than
Zillow last checked:
Listing updated:
Listed by:
Jarod Orrell jarod.orrell@bhhscarolinas.com,
Berkshire Hathaway HomeServices Carolinas Realty,
Binny Orrell,
Berkshire Hathaway HomeServices Carolinas Realty
Source: Canopy MLS as distributed by MLS GRID,MLS#: 4392209
Facts & features
Interior
Bedrooms & bathrooms
- Bedrooms: 3
- Bathrooms: 2
- Full bathrooms: 2
- Main level bedrooms: 3
Primary bedroom
- Level: Main
Bedroom s
- Level: Main
Other
- Level: Main
Dining room
- Level: Main
Kitchen
- Level: Main
Laundry
- Level: Main
Living room
- Level: Main
Heating
- Natural Gas
Cooling
- Ceiling Fan(s), Central Air, Electric
Appliances
- Included: Dishwasher, Disposal, Electric Oven, Electric Range, Microwave, Refrigerator, Washer/Dryer
- Laundry: Main Level
Features
- Breakfast Bar, Built-in Features
- Has basement: No
- Attic: Pull Down Stairs
- Fireplace features: Gas, Living Room
Interior area
- Total structure area: 1,887
- Total interior livable area: 1,887 sqft
- Finished area above ground: 1,887
- Finished area below ground: 0
Property
Parking
- Total spaces: 2
- Parking features: Detached Garage, Garage Faces Rear, Garage on Main Level
- Garage spaces: 2
Features
- Levels: One
- Stories: 1
- Fencing: Back Yard
- Waterfront features: None
Lot
- Size: 0.11 Acres
Details
- Parcel number: 07147210
- Zoning: AT1
- Special conditions: Standard
Construction
Type & style
- Home type: SingleFamily
- Architectural style: Transitional
- Property subtype: Single Family Residence
Materials
- Fiber Cement
- Foundation: Slab
Condition
- New construction: No
- Year built: 2002
Utilities & green energy
- Sewer: Public Sewer
- Water: City
Community & HOA
Community
- Subdivision: Chestnut Oaks
HOA
- Has HOA: Yes
- HOA fee: $172 quarterly
- HOA name: Braesel
- HOA phone: 704-847-3507
Location
- Region: Matthews
Financial & listing details
- Price per square foot: $225/sqft
- Tax assessed value: $437,400
- Annual tax amount: $2,995
- Date on market: 6/13/2026
- Cumulative days on market: 50 days
- Listing terms: Cash,FHA
- Road surface type: Concrete, Paved
Estimated market value
$420,900
$400,000 - $442,000
$2,363/mo
Price history
| Date | Event | Price |
|---|---|---|
| 7/30/2026 | Price change | $425,000-1.2%$225/sqft |
Source:  Canopy MLS as distributed by MLS GRID #4392209 Report a problem Canopy MLS as distributed by MLS GRID #4392209 Report a problem | ||
| 7/18/2026 | Price change | $430,000-1.1%$228/sqft |
Source: Canopy MLS as distributed by MLS GRID #4392209 Report a problem | ||
| 6/25/2026 | Price change | $435,000-3.3%$231/sqft |
Source: Canopy MLS as distributed by MLS GRID #4392209 Report a problem | ||
| 6/13/2026 | Listed for sale | $450,000+66.1%$238/sqft |
Source: Canopy MLS as distributed by MLS GRID #4392209 Report a problem | ||
| 7/31/2025 | Listing removed | $2,200$1/sqft |
Source: Zillow Rentals Report a problem | ||
| 7/28/2025 | Listed for rent | $2,200$1/sqft |
Source: Zillow Rentals Report a problem | ||
| 11/21/2019 | Sold | $271,000-2.3%$144/sqft |
Source: Canopy MLS as distributed by MLS GRID #3541974 Report a problem | ||
| 10/16/2019 | Pending sale | $277,400$147/sqft |
Source: Keller Williams Southpark Report a problem | ||
| 10/3/2019 | Price change | $277,400-0.9%$147/sqft |
Source: Keller Williams Southpark Report a problem | ||
| 9/20/2019 | Price change | $279,900-1.4%$148/sqft |
Source: Keller Williams Southpark Report a problem | ||
| 9/13/2019 | Price change | $283,900-0.7%$150/sqft |
Source: Keller Williams Southpark Report a problem | ||
| 9/9/2019 | Price change | $285,900-0.3%$152/sqft |
Source: Keller Williams Southpark Report a problem | ||
| 8/21/2019 | Listed for sale | $286,900+4.3%$152/sqft |
Source: Keller Williams Southpark Report a problem | ||
| 7/16/2019 | Sold | $275,000+41.4%$146/sqft |
Source: Public Record Report a problem | ||
| 11/8/2002 | Sold | $194,500$103/sqft |
Source: Public Record Report a problem | ||
Public tax history
| Year | Property taxes | Tax assessment |
|---|---|---|
| 2025 | $2,995 +16.5% | $437,400 +49.8% |
| 2024 | $2,570 +4.2% | $291,900 |
| 2023 | $2,466 +0.9% | $291,900 |
| 2022 | $2,445 +0.1% | $291,900 |
| 2021 | $2,443 +13% | $291,900 +38.1% |
| 2020 | $2,161 +96.7% | $211,400 |
| 2019 | $1,099 | $211,400 |
| 2018 | $1,099 -4.6% | $211,400 |
| 2017 | $1,152 +1.3% | $211,400 |
| 2016 | $1,137 | $211,400 |
| 2015 | $1,137 +57.3% | $211,400 +3.6% |
| 2014 | $722 | $204,140 |
| 2013 | -- | $204,140 |
| 2012 | -- | $204,140 |
| 2011 | -- | $204,140 +100% |
| 2009 | $720 | $102,070 |
| 2008 | $720 +7.6% | $102,070 +12.5% |
| 2007 | $669 +8.3% | $90,750 |
| 2006 | $618 | $90,750 -50% |
| 2005 | -- | $181,500 |
| 2004 | -- | $181,500 +14.1% |
| 2003 | -- | $159,140 +397.3% |
| 2002 | -- | $32,000 +100% |
| 2001 | -- | $16,000 |
Find assessor info on the county website
Monthly payment
Est. payment
Payment breakdown
Explore the cost of this home by adjusting the details. Changes won't be saved.Climate risks
Neighborhood: 28104
Nearby schools
GreatSchools rating
- 7/10Indian Trail Elementary SchoolGrades: PK-5Distance: 1.5 mi
- 6/10Sun Valley Middle SchoolGrades: 6-8Distance: 3.6 mi
- 5/10Sun Valley High SchoolGrades: 9-12Distance: 3.7 mi
Schools provided by the listing agent
- Elementary: Indian Trail
- Middle: Sun Valley
- High: Sun Valley
Source: Canopy MLS as distributed by MLS GRID. This data may not be complete. We recommend contacting the local school district to confirm school assignments for this home.
- $2,5002 bd2 ba1.6k sqft1209 Gainsborough Dr, Matthews, NC 28104Sold
- $477,7003 bd2 ba2k sqft1121 Gainsborough Dr, Matthews, NC 28104Off Market

- $422,8003 bd2 ba1.9k sqft3001 Ivey Brook Pl, Matthews, NC 28104Off Market
- $482,5003 bd3 ba2.4k sqft4008 Cedar Point Ave, Matthews, NC 28104Off Market

- $466,1004 bd3 ba2.4k sqft4008 Cedar Point Ave, Matthews, NC 28104Off Market
- $465,9003 bd2 ba2.2k sqft1117 Gainsborough Dr, Matthews, NC 28104Off Market
- $497,4004 bd3 ba2.4k sqft1217 Gainsborough Dr, Matthews, NC 28104Off Market
- $---- bd-- ba-- sqft3001 Ivy Brook Pl, Matthews, NC 28104Off Market
A local agent can set up tours, give advice and negotiate with sellers.
Similar homes
- $365,0002 bd2 ba1.2k sqft1017 Curry Way, Matthews, NC 28104For Sale

 MLS ID #4402195, Kristen Shinault, Savvy + Co Real Estate. Canopy MLS as distributed by MLS GRID
 - $419,9003 bd3 ba2.1k sqft1220 Afternoon Sun Rd, Matthews, NC 28104For Sale
 MLS ID #4388789, Tracy Medlin, Keller Williams Select. Canopy MLS as distributed by MLS GRID
 - $385,0003 bd2 ba1.4k sqft308 Braxton Dr, Indian Trail, NC 28079For Sale
 MLS ID #4396593, Carmela Hidalgo, NorthGroup Real Estate LLC. Canopy MLS as distributed by MLS GRID
 - $434,9004 bd3 ba2.6k sqft2006 Cornflower Ln, Indian Trail, NC 28079For Sale
 MLS ID #4401351, Rick Gooding, Northstar Real Estate, LLC. Canopy MLS as distributed by MLS GRID
 - $479,0003 bd3 ba2.5k sqft1034 Canopy Dr, Indian Trail, NC 28079For SaleMLS ID #4399954, Christen Ripoli, Real Broker, LLC. Canopy MLS as distributed by MLS GRID
- $404,9004 bd3 ba2.4k sqft3314 Sara Margaret Dr, Monroe, NC 28110For SaleMLS ID #4407485, Robert Salmons, Entera Realty LLC. Canopy MLS as distributed by MLS GRID
- $575,0003 bd3 ba1.8k sqft3402 Darlington Rd, Matthews, NC 28105For SaleMLS ID #4389416, Rob Wachter, Helen Adams Realty. Canopy MLS as distributed by MLS GRID
- $419,0002 bd2 ba1.7k sqft13313 Canterbury Castle Dr, Charlotte, NC 28273For SaleMLS ID #4408579, Laura Edmonds, Southern Nest Realty Inc. Canopy MLS as distributed by MLS GRID
- $425,0004 bd3 ba1.9k sqft1446 Deer Forest Dr, Fort Mill, SC 29715For SaleMLS ID #4389507, Emperatriz Frazzetto Monasterio, NorthGroup Real Estate LLC. Canopy MLS as distributed by MLS GRID
- $465,0004 bd3 ba2.5k sqft5805 Lindley Crescent Dr, Indian Trail, NC 28079For SaleMLS ID #4367231, Andrew Schwartz, Clockwork Properties LLC. Canopy MLS as distributed by MLS GRID
- $465,0004 bd4 ba2.3k sqft239 Sycamore Dr, Lancaster, SC 29720For SaleMLS ID #4406079, Lydia Rowson, Keller Williams Ballantyne Area. Canopy MLS as distributed by MLS GRID
- $440,0004 bd3 ba2.4k sqft2602 Sierra Chase Dr, Monroe, NC 28112For SaleMLS ID #4390574, Jenn McGee, EXP Realty LLC Ballantyne. Canopy MLS as distributed by MLS GRID
- $399,0003 bd3 ba1.7k sqft8500 Woodhill Manor Ct, Charlotte, NC 28215For SaleMLS ID #4357531, Joseph Amorelli, Better Homes and Garden Real Estate Paracle. Canopy MLS as distributed by MLS GRID
- $410,0003 bd3 ba1.4k sqft5304 Silabert Ave, Charlotte, NC 28205For SaleMLS ID #4398785, Anthony DiGioia, Century 21 DiGioia Realty. Canopy MLS as distributed by MLS GRID
- $500,0003 bd3 ba2.1k sqft1408 Native Diver Ln, Indian Trail, NC 28079For SaleMLS ID #4388995, Raj Patel, My Townhome. Canopy MLS as distributed by MLS GRID
- $419,9003 bd3 ba2.2k sqft9228 Seamill Rd, Charlotte, NC 28278For SaleMLS ID #4404827, Cheryl Kypreos, HomeSmart Expert Realty. Canopy MLS as distributed by MLS GRID
- $399,9993 bd3 ba1.7k sqft11323 Laurel View Dr, Charlotte, NC 28273For SaleMLS ID #4391309, Dezrene Gerald, Lifestyle International Realty. Canopy MLS as distributed by MLS GRID
- $449,0003 bd2 ba1.9k sqft3007 Mercer St #37, Fort Mill, SC 29715For SaleMLS ID #4358709, Elaine Wenger, Realty One Group Revolution. Canopy MLS as distributed by MLS GRID
- $389,9003 bd3 ba2.3k sqft1831 Yaupon Rd, Charlotte, NC 28215For SaleMLS ID #4397847, Akenna Blackmon, EXP Realty LLC Ballantyne. Canopy MLS as distributed by MLS GRID
- $510,0003 bd3 ba1.9k sqft15114 Edindale Dr, Charlotte, NC 28277For SaleMLS ID #4406080, Rachael Bryant, The Agency - Charlotte. Canopy MLS as distributed by MLS GRID
