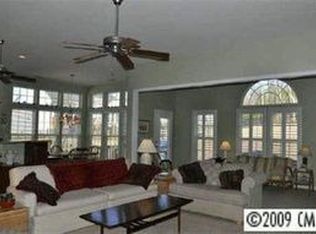
Discover this well-maintained home in the highly sought-after Indian Land community. Freshly painted and featuring a newer roof, HVAC system, and garage door, this residence is move-in ready. Enjoy the serenity of the screened porch and the brightness of the sunroom, perfect for relaxation or entertaining. The property is conveniently located near shopping, restaurants, and healthcare facilities, making daily errands a breeze. Plus, you're just a short drive from the vibrant Ballantyne area, known for its array of amenities. This home is an ideal opportunity for anyone looking for comfort and convenience in a desirable location. Don't miss your chance to make it your own!
Back on the market through no fault of seller.
This property may be eligible for 14 programs and up to $24,145 in down payment help.
Withdrawn to do upgrades
Active
Price cut: $10K (8/7)
$439,000
3007 Mercer St #37, Fort Mill, SC 29715
3beds
1,959sqft
Single Family Residence
Built in 2006
0.19 Acres Lot
$436,300 Zestimate®
$224/sqft
$62/mo HOA
What's special
Newer roofBrightness of the sunroom
- 152 days
- 1,031
- 43
Zillow last checked:
Listing updated:
Listed by:
Elaine Wenger realtorelainewenger@gmail.com,
Realty One Group Revolution
Source: Canopy MLS as distributed by MLS GRID,MLS#: 4358709
Facts & features
Interior
Bedrooms & bathrooms
- Bedrooms: 3
- Bathrooms: 2
- Full bathrooms: 2
- Main level bedrooms: 3
Primary bedroom
- Features: Ceiling Fan(s), En Suite Bathroom, Split BR Plan, Walk-In Closet(s)
- Level: Main
- Area: 210.24 Square Feet
- Dimensions: 14' 5" X 14' 7"
Bedroom s
- Features: Ceiling Fan(s)
- Level: Main
- Area: 131.85 Square Feet
- Dimensions: 13' 1" X 10' 1"
Bedroom s
- Features: Ceiling Fan(s)
- Level: Main
- Area: 179.13 Square Feet
- Dimensions: 14' 4" X 12' 6"
Breakfast
- Level: Main
- Area: 83.67 Square Feet
- Dimensions: 12' 3" X 6' 10"
Dining room
- Level: Main
- Area: 154.96 Square Feet
- Dimensions: 11' 11" X 13' 0"
Kitchen
- Level: Main
- Area: 150.06 Square Feet
- Dimensions: 12' 3" X 12' 3"
Laundry
- Level: Main
- Area: 42 Square Feet
- Dimensions: 7' 0" X 6' 0"
Living room
- Features: Built-in Features, Ceiling Fan(s), Open Floorplan
- Level: Main
- Area: 307.72 Square Feet
- Dimensions: 20' 9" X 14' 10"
Sunroom
- Features: Ceiling Fan(s)
- Level: Main
- Area: 151.32 Square Feet
- Dimensions: 13' 3" X 11' 5"
Heating
- Natural Gas
Cooling
- Ceiling Fan(s), Central Air
Appliances
- Included: Dishwasher, Disposal, Electric Range, Exhaust Fan, Exhaust Hood, Ice Maker
- Laundry: Electric Dryer Hookup, Utility Room
Features
- Open Floorplan, Pantry, Walk-In Closet(s)
- Flooring: Linoleum, Hardwood
- Doors: Storm Door(s)
- Has basement: No
- Attic: Pull Down Stairs
- Fireplace features: Gas, Gas Log, Gas Vented, Living Room
Interior area
- Total structure area: 1,959
- Total interior livable area: 1,959 sqft
- Finished area above ground: 1,959
- Finished area below ground: 0
Property
Parking
- Total spaces: 2
- Parking features: Driveway, Attached Garage, Garage Faces Front, Garage on Main Level
- Attached garage spaces: 2
- Has uncovered spaces: Yes
Features
- Levels: One
- Stories: 1
- Patio & porch: Front Porch, Rear Porch, Screened
- Pool features: Community
- Fencing: Back Yard,Partial
Lot
- Size: 0.19 Acres
- Dimensions: 70 x 120
- Features: Corner Lot
Details
- Parcel number: 0005H0C037.00
- Zoning: UR
- Special conditions: Estate
Construction
Type & style
- Home type: SingleFamily
- Architectural style: Traditional
- Property subtype: Single Family Residence
Materials
- Brick Partial, Vinyl
- Foundation: Crawl Space
Condition
- New construction: No
- Year built: 2006
Details
- Builder model: Chatham
- Builder name: Ryan Homes
Utilities & green energy
- Sewer: County Sewer
- Water: County Water
- Utilities for property: Cable Available, Electricity Connected
Community & HOA
Community
- Features: Sidewalks, Street Lights
- Security: Smoke Detector(s)
- Subdivision: Glen Laurel
HOA
- Has HOA: Yes
- HOA fee: $372 semi-annually
- HOA name: Braesael
- HOA phone: 704-847-3507
Location
- Region: Fort Mill
Financial & listing details
- Price per square foot: $224/sqft
- Tax assessed value: $411,100
- Date on market: 4/1/2026
- Cumulative days on market: 130 days
- Listing terms: Cash,Conventional,FHA
- Electric utility on property: Yes
- Road surface type: Concrete, Paved
Estimated market value
$436,300
$414,000 - $458,000
$2,276/mo
Price history
| Date | Event | Price |
|---|---|---|
| 8/7/2026 | Price change | $439,000-2.2%$224/sqft |
Source:  Canopy MLS as distributed by MLS GRID #4358709 Report a problem Canopy MLS as distributed by MLS GRID #4358709 Report a problem | ||
| 6/12/2026 | Price change | $449,000-1.3%$229/sqft |
Source: Canopy MLS as distributed by MLS GRID #4358709 Report a problem | ||
| 5/22/2026 | Price change | $454,900-0.9%$232/sqft |
Source: Canopy MLS as distributed by MLS GRID #4358709 Report a problem | ||
| 4/20/2026 | Price change | $459,000-2.1%$234/sqft |
Source: Canopy MLS as distributed by MLS GRID #4358709 Report a problem | ||
| 4/1/2026 | Listed for sale | $469,000$239/sqft |
Source: Canopy MLS as distributed by MLS GRID #4358709 Report a problem | ||
Public tax history
Tax history is unavailable.
Monthly payment
Est. payment
Payment breakdown
Explore the cost of this home by adjusting the details. Changes won't be saved.Climate risks
Neighborhood: Indian Land
Nearby schools
Schools provided by the listing agent
- Elementary: Harrisburg
- Middle: Indian Land
- High: Indian Land
Source: Canopy MLS as distributed by MLS GRID. This data may not be complete. We recommend contacting the local school district to confirm school assignments for this home.
Similar homes
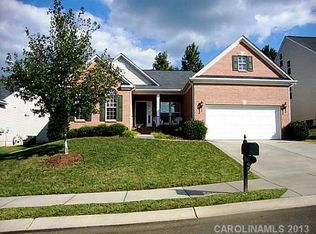
- $379,0003 bd2 ba1.3k sqft21218 W Tern Ct, Indian Land, SC 29707For Sale

 MLS ID #4416726, Reid Baxter, RE/MAX Executive. Canopy MLS as distributed by MLS GRID
 - $499,0003 bd3 ba1.9k sqft15114 Edindale Dr, Charlotte, NC 28277For Sale
 MLS ID #4406080, Rachael Bryant, The Agency - Charlotte. Canopy MLS as distributed by MLS GRID
 - $340,0003 bd3 ba1.3k sqft244 Makayla Ct, Fort Mill, SC 29715For Sale
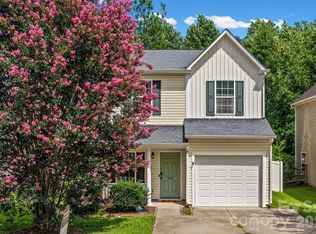 MLS ID #4331066, Rebekah Isenhour, Berkshire Hathaway HomeServices Carolinas Realty. Canopy MLS as distributed by MLS GRID
 - $425,0003 bd3 ba2k sqft10316 Johns Towne Dr, Charlotte, NC 28210For Sale
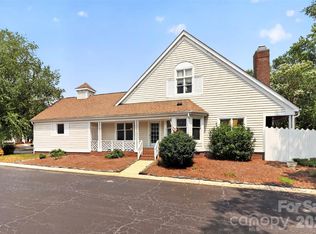 MLS ID #4378149, Keith Stewart, Berkshire Hathaway HomeServices Carolinas Realty. Canopy MLS as distributed by MLS GRID
 - $425,0004 bd3 ba2.1k sqft13316 Emerald Branch Ln, Charlotte, NC 28273For SaleMLS ID #4409494, Wanda Holsclaw, NorthGroup Real Estate LLC. Canopy MLS as distributed by MLS GRID
- $486,9003 bd3 ba1.8k sqft11926 Hawick Valley Ln, Charlotte, NC 28277For SaleMLS ID #4333536, Andrea Ochoa, Collective Realty LLC. Canopy MLS as distributed by MLS GRID
- $369,9003 bd3 ba1.5k sqft1406 Juniper Hills Ln, Indian Land, SC 29707For SaleMLS ID #4413399, Michael Burns, EXP Realty LLC Ballantyne. Canopy MLS as distributed by MLS GRID
- $425,0004 bd3 ba2.2k sqft1002 Canopy Dr, Indian Trail, NC 28079For SaleMLS ID #4413250, Craig Tribus, Beycome Brokerage Realty LLC. Canopy MLS as distributed by MLS GRID
- $415,0004 bd3 ba1.9k sqft2133 Majestic Poplar Dr, Waxhaw, NC 28173For SaleMLS ID #4411286, Daniella Buchanan, ENRG Global Realty LLC. Canopy MLS as distributed by MLS GRID
- $439,9004 bd3 ba2.4k sqft1003 Garden Web Rd, Indian Trail, NC 28079For SaleMLS ID #4412873, Rick Gooding, Northstar Real Estate, LLC. Canopy MLS as distributed by MLS GRID
- $355,0003 bd2 ba1.1k sqft12615 Delman Ln, Pineville, NC 28134For SaleMLS ID #4399932, Adam Sellars, Keller Williams Ballantyne Area. Canopy MLS as distributed by MLS GRID
- $415,0003 bd4 ba1.8k sqft645 6th Baxter Xing, Fort Mill, SC 29708For SaleMLS ID #4373614, Ruth Ramirez, Real Broker, LLC. Canopy MLS as distributed by MLS GRID
- $425,0004 bd3 ba2.1k sqft4502 Tabcat Ct, Charlotte, NC 28273For SaleMLS ID #4408826, Caesar Escobar, Milemma Realty, LLC. Canopy MLS as distributed by MLS GRID
- $492,0004 bd3 ba2.8k sqft1658 Lillywood Ln, Indian Land, SC 29707For SaleMLS ID #4401370, Tycie Jones, Century 21 First Choice. Canopy MLS as distributed by MLS GRID
- $398,0003 bd3 ba1.4k sqft2410 Normancrest Ct, Charlotte, NC 28270For SaleMLS ID #4417418, Rhonda Gordon, Keller Williams Ballantyne Area. Canopy MLS as distributed by MLS GRID
- $425,9004 bd3 ba2k sqft3065 Devonshire Dr, Rock Hill, SC 29732For SaleMLS ID #4364433, Randy Ligon, The Ligon Company. Canopy MLS as distributed by MLS GRID
- $535,0004 bd3 ba2.6k sqft10345 Scotland Ave, Indian Land, SC 29707For SaleMLS ID #4416567, Dawn Blewett, NorthGroup Real Estate LLC. Canopy MLS as distributed by MLS GRID
- $549,0003 bd3 ba2.1k sqft11627 Knightsdale Dr, Charlotte, NC 28277For SaleMLS ID #4391397, Rachael Bryant, The Agency - Charlotte. Canopy MLS as distributed by MLS GRID
- $419,9003 bd3 ba2.2k sqft9228 Seamill Rd, Charlotte, NC 28278For SaleMLS ID #4404827, Cheryl Kypreos, HomeSmart Expert Realty. Canopy MLS as distributed by MLS GRID
- $600,0004 bd2 ba2.1k sqft10906 Chamberlain Hall Ct, Charlotte, NC 28277For SaleMLS ID #4402127, Lauren Fox, Howard Hanna Allen Tate Charlotte South. Canopy MLS as distributed by MLS GRID
