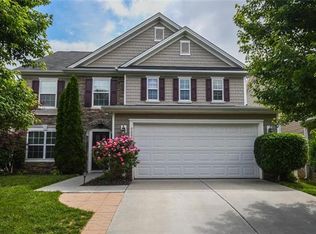
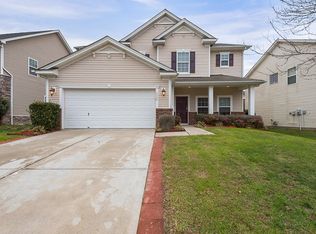
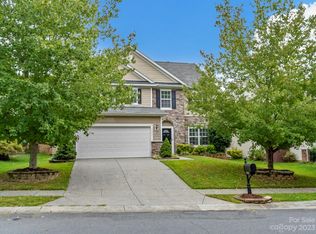
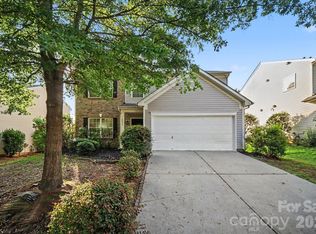
Beautiful home featuring attractive brick exterior accents and inviting curb appeal. Nestled on a large private lot with beautiful landscaping, this property offers a welcoming front porch and plenty of outdoor space to enjoy.
Inside, you'll find an open floor plan with oversized rooms, luxury vinyl plank, tile, and carpet throughout, plus ceiling fans in select rooms and blinds throughout. The spacious living area is highlighted by a cozy fireplace, creating the perfect gathering space. The oversized primary suite features a private en suite bath with a double vanity, separate soaking tub and shower, providing a relaxing retreat. Don't miss the opportunity to make this wonderful home yours!
Active
Price cut: $24.9K (9/18)
$395,000
9228 Seamill Rd, Charlotte, NC 28278
3beds
2,280sqft
Single Family Residence
Built in 2007
0.21 Acres Lot
$386,300 Zestimate®
$173/sqft
$67/mo HOA
What's special
Beautiful landscapingCozy fireplaceWelcoming front porchOversized roomsBrick exterior accentsInviting curb appealOpen floor plan
- 63 days
- 573
- 58
Zillow last checked:
Listing updated:
Listed by:
Cheryl Kypreos listings@Kypreosteam.com,
HomeSmart Expert Realty
Source: Canopy MLS as distributed by MLS GRID,MLS#: 4404827
Facts & features
Interior
Bedrooms & bathrooms
- Bedrooms: 3
- Bathrooms: 3
- Full bathrooms: 2
- 1/2 bathrooms: 1
Primary bedroom
- Features: En Suite Bathroom, Walk-In Closet(s)
- Level: Upper
- Area: 311.71 Square Feet
- Dimensions: 19' 7" X 15' 11"
Bedroom s
- Features: Walk-In Closet(s)
- Level: Upper
- Area: 121.77 Square Feet
- Dimensions: 12' 1" X 10' 1"
Bedroom s
- Features: Walk-In Closet(s)
- Level: Upper
- Area: 114.49 Square Feet
- Dimensions: 11' 2" X 10' 3"
Family room
- Level: Main
- Area: 286.21 Square Feet
- Dimensions: 18' 8" X 15' 4"
Loft
- Level: Upper
- Area: 158.76 Square Feet
- Dimensions: 15' 9" X 10' 1"
Heating
- Central
Cooling
- Ceiling Fan(s), Central Air
Appliances
- Included: Dishwasher, Electric Range, Microwave, Refrigerator
- Laundry: Laundry Room, Upper Level
Features
- Open Floorplan, Pantry, Walk-In Closet(s)
- Flooring: Carpet, Tile, Vinyl
- Doors: Sliding Doors
- Windows: Window Treatments
- Has basement: No
- Fireplace features: Family Room
Interior area
- Total structure area: 2,280
- Total interior livable area: 2,280 sqft
- Finished area above ground: 2,280
- Finished area below ground: 0
Property
Parking
- Total spaces: 2
- Parking features: Driveway, Attached Garage, Garage on Main Level
- Attached garage spaces: 2
- Has uncovered spaces: Yes
Features
- Levels: Two
- Stories: 2
- Patio & porch: Front Porch
- Pool features: Community
- Fencing: Back Yard,Fenced,Wood
- Waterfront features: None
Lot
- Size: 0.21 Acres
- Dimensions: 51 x 179
- Features: Private, Wooded
Details
- Parcel number: 19926576
- Zoning: MX-1
- Special conditions: Standard
- Horse amenities: None
Construction
Type & style
- Home type: SingleFamily
- Architectural style: Traditional
- Property subtype: Single Family Residence
Materials
- Aluminum, Vinyl
- Foundation: Slab
- Roof: Composition
Condition
- New construction: No
- Year built: 2007
Utilities & green energy
- Sewer: Public Sewer
- Water: Public
- Utilities for property: Electricity Connected
Community & HOA
Community
- Features: Clubhouse, Recreation Area, Sport Court
- Security: Smoke Detector(s)
- Subdivision: Berewick
HOA
- Has HOA: Yes
- HOA fee: $200 quarterly
- HOA name: William Douglas PM
- HOA phone: 704-347-8900
Location
- Region: Charlotte
Financial & listing details
- Price per square foot: $173/sqft
- Tax assessed value: $364,900
- Date on market: 7/24/2026
- Cumulative days on market: 63 days
- Listing terms: Cash,Conventional,FHA,VA Loan
- Electric utility on property: Yes
- Road surface type: Concrete, Paved
Estimated market value
$386,300
$367,000 - $406,000
$2,378/mo
Price history
| Date | Event | Price |
|---|---|---|
| 9/18/2026 | Price change | $395,000-5.9%$173/sqft |
Source:  Canopy MLS as distributed by MLS GRID #4404827 Report a problem Canopy MLS as distributed by MLS GRID #4404827 Report a problem | ||
| 7/24/2026 | Listed for sale | $419,900+95.3%$184/sqft |
Source: Canopy MLS as distributed by MLS GRID #4404827 Report a problem | ||
| 6/16/2014 | Listing removed | $215,000+5.1%$94/sqft |
Source: RE/MAX GATEWAY PROFESSIONALS #2167643 Report a problem | ||
| 6/12/2014 | Sold | $204,500-4.9%$90/sqft |
Source: Canopy MLS as distributed by MLS GRID #2167643 Report a problem | ||
| 9/22/2013 | Price change | $215,000-1.8%$94/sqft |
Source: RE/MAX GATEWAY PROFESSIONALS #2167643 Report a problem | ||
| 7/18/2013 | Price change | $219,000-0.4%$96/sqft |
Source: RE/MAX GATEWAY PROFESSIONALS #2167643 Report a problem | ||
| 3/6/2013 | Listed for sale | $219,900-5.2%$96/sqft |
Source: Owner Report a problem | ||
| 2/14/2008 | Sold | $232,000$102/sqft |
Source: Public Record Report a problem | ||
Public tax history
| Year | Property taxes | Tax assessment |
|---|---|---|
| 2025 | -- | $364,900 |
| 2024 | -- | $364,900 |
| 2023 | $2,816 | $364,900 +47.9% |
| 2022 | -- | $246,700 |
| 2021 | -- | $246,700 |
| 2020 | -- | $246,700 |
| 2019 | $2,472 -1.3% | $246,700 +33.1% |
| 2018 | $2,505 +2.1% | $185,300 |
| 2017 | $2,452 | $185,300 |
| 2016 | $2,452 | $185,300 |
| 2015 | $2,452 +0.4% | $185,300 |
| 2014 | $2,442 | $185,300 |
| 2013 | -- | $185,300 |
| 2012 | -- | $185,300 |
| 2011 | -- | $185,300 +7.2% |
| 2010 | -- | $172,800 |
| 2009 | -- | $172,800 +332% |
| 2008 | -- | $40,000 |
| 2007 | -- | -- |
Find assessor info on the county website
Monthly payment
Est. payment
Payment breakdown
Explore the cost of this home by adjusting the details. Changes won't be saved.Climate risks
Neighborhood: Berewick
Nearby schools
Schools provided by the listing agent
- Elementary: Berewick
- Middle: Robert Smalls
- High: Olympic
Source: Canopy MLS as distributed by MLS GRID. This data may not be complete. We recommend contacting the local school district to confirm school assignments for this home.
Similar homes
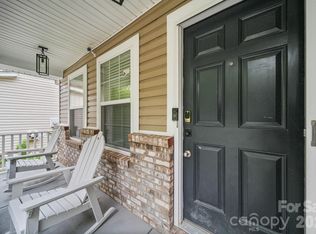
- $429,0003 bd3 ba2.5k sqft9220 Seamill Rd, Charlotte, NC 28278For Sale
 MLS ID #4411988, Binh Phu, Keller Williams Select. Canopy MLS as distributed by MLS GRID
 - $434,9004 bd3 ba2.5k sqft8932 Oransay Way, Charlotte, NC 28278For Sale
 MLS ID #4407937, Amit Thawait, Vasu Realty. Canopy MLS as distributed by MLS GRID
 - $429,9004 bd3 ba2.2k sqft10035 Barrands Ln, Charlotte, NC 28278For Sale
 MLS ID #4414588, Cheryl Kypreos, HomeSmart Expert Realty. Canopy MLS as distributed by MLS GRID
 - $429,9005 bd3 ba2.5k sqft6427 Hermsley Rd, Charlotte, NC 28278For Sale
 MLS ID #4386476, Eva Hockenberry, Mainstay Brokerage LLC. Canopy MLS as distributed by MLS GRID
 - $465,0005 bd3 ba2.5k sqft6600 Hermsley Rd, Charlotte, NC 28278For SaleMLS ID #4404329, Ashley Johnson, Real Broker, LLC Indian Land. Canopy MLS as distributed by MLS GRID
- $515,0004 bd4 ba2.9k sqft10817 Bere Island Dr, Charlotte, NC 28278For SaleMLS ID #4410696, Abigail Hines, The Agency - Charlotte. Canopy MLS as distributed by MLS GRID
- $444,0004 bd3 ba2.7k sqft8211 Pamplin Ct, Charlotte, NC 28273For SaleMLS ID #4382541, Tony Karak, Better Homes and Garden Real Estate Paracle. Canopy MLS as distributed by MLS GRID
- $485,0004 bd3 ba2.9k sqft15320 Edgewater Forest Ln, Charlotte, NC 28278For SaleMLS ID #4399243, Elisa Edmunds, Realty One Group Revolution. Canopy MLS as distributed by MLS GRID
- $464,0005 bd3 ba3k sqft9709 Nannyberry Ln, Charlotte, NC 28273For SaleMLS ID #4417442, Lance McSwain, Howard Hanna Allen Tate SouthPark. Canopy MLS as distributed by MLS GRID
- $349,0003 bd3 ba1.6k sqft9021 Cedar Run Way, Charlotte, NC 28273For SaleMLS ID #4389601, Danielle Scurry, Coldwell Banker Realty. Canopy MLS as distributed by MLS GRID
- $495,0003 bd3 ba2.6k sqft14520 Harmonious St, Charlotte, NC 28278For SaleMLS ID #4371528, Mckenzie Glover, Howard Hanna Allen Tate Gastonia. Canopy MLS as distributed by MLS GRID
- $400,0003 bd2 ba1.5k sqft167 Sea Island Blvd, Fort Mill, SC 29708For SaleMLS ID #4420678, Carl Patterson, EXP Realty LLC Rock Hill. Canopy MLS as distributed by MLS GRID
- $428,0003 bd3 ba2.1k sqft3253 Wicklow Ln, Clover, SC 29710For SaleMLS ID #4369845, Christina Geis, Howard Hanna Allen Tate Lake Wylie. Canopy MLS as distributed by MLS GRID
- $479,9005 bd3 ba2.8k sqft12101 Carolina Oak Cir, Charlotte, NC 28273For SaleMLS ID #4365632, Frankie Pickens, Realty One Group Revolution. Canopy MLS as distributed by MLS GRID
- $398,5003 bd2 ba1.6k sqft5053 Suwarrow Ct, Tega Cay, SC 29708For SaleMLS ID #4395650, Tracy Imler, Keller Williams Connected. Canopy MLS as distributed by MLS GRID
- $404,5003 bd3 ba1.6k sqft3936 Caliper Pl, Fort Mill, SC 29708For SaleMLS ID #4394936, Brandon Gafgen, Assist2sell Buyers & Sellers 1st Choice LLC. Canopy MLS as distributed by MLS GRID
- $399,8993 bd3 ba2.2k sqft6918 Barefoot Forest Dr, Charlotte, NC 28269For SaleMLS ID #4420558, Sanchez Fair, MartinGroup Properties Inc. Canopy MLS as distributed by MLS GRID
- $525,0005 bd3 ba3k sqft14711 Brannock Hills Dr, Charlotte, NC 28278For SaleMLS ID #4396516, Hala Matar, Redfin Corporation. Canopy MLS as distributed by MLS GRID
- $389,9504 bd3 ba2k sqft6901 Robinson Church Rd, Charlotte, NC 28215For SaleMLS ID #4390816, Douglas Christen, Nestlewood Realty, LLC. Canopy MLS as distributed by MLS GRID
- $445,0003 bd3 ba2.5k sqft353 Primrose Walk, Fort Mill, SC 29715For SaleMLS ID #4397458, Kristen Bernard, Keller Williams South Park. Canopy MLS as distributed by MLS GRID
