This exceptional 4-bedroom, 3-bathroom two-story home beautifully combines a spacious multi-level layout with premium modern finishes and an attached 2-car garage. At the heart of the home, the kitchen comes fully outfitted with elegant granite countertops and a sleek suite of stainless steel appliances, offering a stylish, clean, and reliable hub for daily meal prep and entertaining. Designed with comfort in mind, the private sleeping quarters feature plush carpeting in the bedrooms to ensure warmth, noise reduction, and cozy relaxation underfoot. Meticulously maintained throughout, this inviting residence offers a wonderful blend of practical space, modern style, and everyday comfort.
Active
$404,900
3314 Sara Margaret Dr, Monroe, NC 28110
4beds
2,456sqft
:
Get pre-qualified$2,603/mo
Single Family Residence
Built in 2016
0.17 Acres Lot
$-- Zestimate®
$165/sqft
$55/mo HOA
What's special
Premium modern finishesPrivate sleeping quartersSpacious multi-level layout
- 5 days |
- 224 |
- 11 |
Likely to sell faster than
Zillow last checked:
Listing updated:
Listed by:
Robert Salmons rsl@enterarealty.com,
Entera Realty LLC
Source: Canopy MLS as distributed by MLS GRID,MLS#: 4407485
Facts & features
Interior
Bedrooms & bathrooms
- Bedrooms: 4
- Bathrooms: 3
- Full bathrooms: 3
- Main level bedrooms: 1
Primary bedroom
- Level: Main
- Area: 168 Square Feet
- Dimensions: 12' 0" X 14' 0"
Bedroom s
- Level: Upper
- Area: 100 Square Feet
- Dimensions: 10' 0" X 10' 0"
Bedroom s
- Level: Upper
- Area: 100 Square Feet
- Dimensions: 10' 0" X 10' 0"
Bedroom s
- Level: Upper
- Area: 100 Square Feet
- Dimensions: 10' 0" X 10' 0"
Kitchen
- Level: Main
Living room
- Level: Main
- Area: 182 Square Feet
- Dimensions: 13' 0" X 14' 0"
Heating
- Forced Air, Natural Gas, Zoned
Cooling
- Ceiling Fan(s), Central Air, Zoned
Appliances
- Included: Dishwasher, Microwave, Refrigerator
- Laundry: Electric Dryer Hookup, Upper Level
Features
- Open Floorplan
- Flooring: Carpet, Tile, Wood
- Has basement: No
Interior area
- Total structure area: 2,456
- Total interior livable area: 2,456 sqft
- Finished area above ground: 2,456
- Finished area below ground: 0
Property
Parking
- Total spaces: 2
- Parking features: Attached Garage, Garage on Main Level
- Attached garage spaces: 2
Features
- Levels: Two
- Stories: 2
- Entry location: Main
- Patio & porch: Patio, Porch
- Has view: Yes
- View description: City
- Waterfront features: None
Lot
- Size: 0.17 Acres
- Dimensions: 105 x 74 x 80 x 45 x 21 x 16
- Features: Corner Lot
Details
- Parcel number: 09298291
- Zoning: AV5
- Special conditions: Standard
Construction
Type & style
- Home type: SingleFamily
- Architectural style: Traditional
- Property subtype: Single Family Residence
Materials
- Fiber Cement
- Foundation: Slab
Condition
- New construction: No
- Year built: 2016
Utilities & green energy
- Sewer: Public Sewer
- Water: City
- Utilities for property: Underground Utilities
Community & HOA
Community
- Subdivision: Woodlands Creek
HOA
- Has HOA: Yes
- HOA fee: $330 semi-annually
Location
- Region: Monroe
Financial & listing details
- Price per square foot: $165/sqft
- Tax assessed value: $406,600
- Annual tax amount: $3,555
- Date on market: 7/27/2026
- Cumulative days on market: 6 days
- Listing terms: Cash,Conventional,FHA,VA Loan
- Road surface type: Asphalt, Concrete
Estimated market value
Not available
Estimated sales range
Not available
Not available
Price history
| Date | Event | Price |
|---|---|---|
| 7/27/2026 | Listed for sale | $404,900+2.5%$165/sqft |
Source:  Canopy MLS as distributed by MLS GRID #4407485 Report a problem Canopy MLS as distributed by MLS GRID #4407485 Report a problem | ||
| 5/15/2026 | Listing removed | $2,570$1/sqft |
Source: Zillow Rentals Report a problem | ||
| 5/12/2026 | Listed for rent | $2,570+14.2%$1/sqft |
Source: Zillow Rentals Report a problem | ||
| 2/12/2022 | Listing removed | -- |
Source: Zillow Rental Network Premium Report a problem | ||
| 12/27/2021 | Listed for rent | $2,250$1/sqft |
Source: Zillow Rental Network Premium Report a problem | ||
| 10/15/2021 | Sold | $395,000+1.3%$161/sqft |
Source: Canopy MLS as distributed by MLS GRID #3788108 Report a problem | ||
| 9/24/2021 | Pending sale | $389,900+66%$159/sqft |
Source: Canopy MLS as distributed by MLS GRID #3788108 Report a problem | ||
| 12/5/2016 | Sold | $234,900$96/sqft |
Source: Canopy MLS as distributed by MLS GRID #3199149 Report a problem | ||
Public tax history
| Year | Property taxes | Tax assessment |
|---|---|---|
| 2025 | $3,555 +11.3% | $406,600 +38.9% |
| 2024 | $3,193 | $292,800 |
| 2023 | $3,193 | $292,800 |
| 2022 | $3,193 | $292,800 |
| 2021 | $3,193 +9.9% | $292,800 +35.8% |
| 2020 | $2,905 | $215,600 |
| 2019 | $2,905 | $215,600 |
| 2018 | $2,905 | $215,600 |
| 2017 | $2,905 +531.5% | $215,600 +534.1% |
| 2016 | $460 +74.2% | $34,000 |
| 2015 | $264 -51.9% | $34,000 -24.4% |
| 2014 | $549 | $45,000 |
| 2013 | -- | $45,000 |
| 2012 | -- | $45,000 |
| 2011 | -- | $45,000 |
| 2010 | -- | $45,000 |
| 2009 | $299 | $45,000 |
| 2008 | $299 | $45,000 |
Find assessor info on the county website
Monthly payment
Est. payment
Payment breakdown
Explore the cost of this home by adjusting the details. Changes won't be saved.Climate risks
Neighborhood: 28110
Nearby schools
GreatSchools rating
- 4/10Porter Ridge Elementary SchoolGrades: PK-5Distance: 4.2 mi
- 9/10Piedmont Middle SchoolGrades: 6-8Distance: 6.7 mi
- 7/10Piedmont High SchoolGrades: 9-12Distance: 6.9 mi
Schools provided by the listing agent
- Elementary: Porter Ridge
- Middle: Piedmont
- High: Piedmont
Source: Canopy MLS as distributed by MLS GRID. This data may not be complete. We recommend contacting the local school district to confirm school assignments for this home.
- $394,3004 bd3 ba2.5k sqft3308 Sara Margaret Dr, Monroe, NC 28110Off Market

- $412,0004 bd3 ba2.3k sqft3329 Lucy Dr, Monroe, NC 28110Sold

- $392,6004 bd3 ba2.4k sqft3323 Lucy Dr, Monroe, NC 28110Off Market
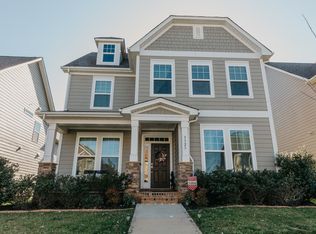
- $475,7004 bd2 ba2.7k sqft3302 Sara Margaret Dr, Monroe, NC 28110Off Market
- $410,0004 bd3 ba2.5k sqft3317 Lucy Dr, Monroe, NC 28110Sold
- $407,1003 bd3 ba2.4k sqft3305 Lucy Dr, Monroe, NC 28110Off Market
- $491,7006 bd3 ba3.2k sqft3316 Woodlands Creek Dr, Monroe, NC 28110Off Market
- $459,5005 bd3 ba2.6k sqft3310 Woodlands Creek Dr, Monroe, NC 28110Off Market
A local agent can set up tours, give advice and negotiate with sellers.
Similar homes
- $425,0005 bd3 ba2.5k sqft3017 Woodlands Creek Dr, Monroe, NC 28110For Sale
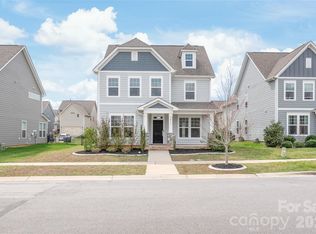
 MLS ID #4378058, Helen Harp, Keller Williams Ballantyne Area. Canopy MLS as distributed by MLS GRID
 - $365,0005 bd3 ba2.3k sqft1479 Forkhorn Dr, Monroe, NC 28110For Sale
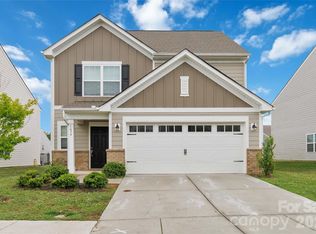 MLS ID #4386611, Kara Coll, COMPASS. Canopy MLS as distributed by MLS GRID
 - $499,9005 bd3 ba2.5k sqft1521 Hilton Meadow Dr, Monroe, NC 28110For Sale
 MLS ID #4397573, Megan Votruba, EXP Realty LLC Ballantyne. Canopy MLS as distributed by MLS GRID
 - $399,9003 bd3 ba1.9k sqft4358 Hornyak Dr, Monroe, NC 28110For Sale
 MLS ID #4384413, Tammy Reghay, EXP Realty LLC Ballantyne. Canopy MLS as distributed by MLS GRID
 - $485,2655 bd3 ba2.9k sqft1041 Red Apple St, Monroe, NC 28110For SaleMLS ID #4400677, Jeremy Welch, NorthGroup Real Estate LLC. Canopy MLS as distributed by MLS GRID
- $359,0004 bd3 ba2.4k sqft408 Matfield Ct, Monroe, NC 28110For SaleMLS ID #4398346, Kara Coll, COMPASS. Canopy MLS as distributed by MLS GRID
- $420,0004 bd3 ba2.3k sqft1010 Hamstead Ct, Indian Trail, NC 28079For SaleMLS ID #4401658, Nicki Dembek, Cross Keys LLC. Canopy MLS as distributed by MLS GRID
- $424,9004 bd3 ba2.2k sqft2616 Sierra Chase Dr, Monroe, NC 28112For SaleMLS ID #4398992, Casey Ball, United Real Estate-Queen City. Canopy MLS as distributed by MLS GRID
- $600,0005 bd3 ba2.8k sqft2116 Poplar Ridge Dr, Monroe, NC 28110For SaleMLS ID #4401651, Jackie Kelly, COMPASS. Canopy MLS as distributed by MLS GRID
- $414,9003 bd3 ba2k sqft221 Aylesbury Ln, Indian Trail, NC 28079For SaleMLS ID #4392784, Robert Salmons, Entera Realty LLC. Canopy MLS as distributed by MLS GRID
- $424,9904 bd3 ba2.3k sqft1647 Tillman St, Monroe, NC 28112New ConstructionMLS ID #4368945, Rick Epley, Mattamy Carolina Corporation. Canopy MLS as distributed by MLS GRID
- $440,0004 bd3 ba2.4k sqft2602 Sierra Chase Dr, Monroe, NC 28112For SaleMLS ID #4390574, Jenn McGee, EXP Realty LLC Ballantyne. Canopy MLS as distributed by MLS GRID
- $409,9003 bd3 ba2.8k sqft9039 Goldfields Dr, Charlotte, NC 28227For SaleMLS ID #4397588, Jacqueline Shaffer, OfferPad Brokerage LLC. Canopy MLS as distributed by MLS GRID
- $465,0004 bd3 ba2.5k sqft5805 Lindley Crescent Dr, Indian Trail, NC 28079For SaleMLS ID #4367231, Andrew Schwartz, Clockwork Properties LLC. Canopy MLS as distributed by MLS GRID
- $419,9003 bd3 ba2.1k sqft1220 Afternoon Sun Rd, Matthews, NC 28104For SaleMLS ID #4388789, Tracy Medlin, Keller Williams Select. Canopy MLS as distributed by MLS GRID
- $458,0003 bd3 ba2.5k sqft1512 Felthorpe Way, Indian Trail, NC 28079For SaleMLS ID #4392462, Tamara McNeill, Mark Spain Real Estate. Canopy MLS as distributed by MLS GRID
- $465,0004 bd4 ba2.3k sqft239 Sycamore Dr, Lancaster, SC 29720For SaleMLS ID #4406079, Lydia Rowson, Keller Williams Ballantyne Area. Canopy MLS as distributed by MLS GRID
- $479,0003 bd3 ba2.5k sqft1034 Canopy Dr, Indian Trail, NC 28079For SaleMLS ID #4399954, Christen Ripoli, Real Broker, LLC. Canopy MLS as distributed by MLS GRID
- $299,9003 bd3 ba1.9k sqft4806 Tradd Cir, Monroe, NC 28110For SaleMLS ID #4344190, William Sheppard, NextHome World Class. Canopy MLS as distributed by MLS GRID
- $445,0003 bd3 ba1.9k sqft1209 Brooksland Pl, Waxhaw, NC 28173For SaleMLS ID #4392412, Lisa Belk, Mark Spain Real Estate. Canopy MLS as distributed by MLS GRID
