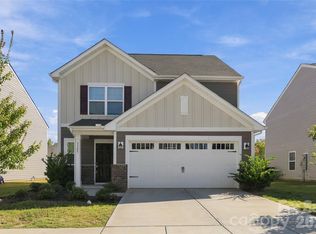
This well maintained home offers the space, layout, and flexibility today’s buyers are looking for. The main level features a desirable primary suite with ensuite bathroom complete with dual sinks. An open-concept design creates an easy flow between the living room, dining area, and kitchen. The kitchen is equipped with a large island, stainless steel appliances, gas range, and ample cabinet space—perfect for both everyday living and entertaining. A spacious half bathroom and laundry room add additional convenience on the main floor.
Upstairs, the versatile loft provides the perfect flex space for a media room, play area, home office, or more living space. Four additional bedrooms and a full bathroom with dual sinks offer room for guests, hobbies, or growing needs. With a functional layout, modern finishes, and plenty of space to spread out, this property is ready for its next owner to move right in and make it their own.
Closed
Zillow last checked:
Listing updated:
Bought with:
Gianna Nuccio
NorthGroup Real Estate LLC
Source: Canopy MLS as distributed by MLS GRID,MLS#: 4386611
Price history
| Date | Event | Price |
|---|---|---|
| 9/11/2026 | Sold | $355,600+0.2%$152/sqft |
Source:  Canopy MLS as distributed by MLS GRID #4386611 Report a problem Canopy MLS as distributed by MLS GRID #4386611 Report a problem | ||
| 8/8/2026 | Price change | $355,000-2.7%$152/sqft |
Source: Canopy MLS as distributed by MLS GRID #4386611 Report a problem | ||
| 7/24/2026 | Price change | $365,000-1.6%$157/sqft |
Source: Canopy MLS as distributed by MLS GRID #4386611 Report a problem | ||
| 7/10/2026 | Price change | $371,000-1.1%$159/sqft |
Source: Canopy MLS as distributed by MLS GRID #4386611 Report a problem | ||
| 6/27/2026 | Price change | $375,000-2.5%$161/sqft |
Source: Canopy MLS as distributed by MLS GRID #4386611 Report a problem | ||
| 6/15/2026 | Price change | $384,500-1.4%$165/sqft |
Source: Canopy MLS as distributed by MLS GRID #4386611 Report a problem | ||
| 5/27/2026 | Listed for sale | $390,000+4.6%$167/sqft |
Source: Canopy MLS as distributed by MLS GRID #4386611 Report a problem | ||
| 1/13/2022 | Sold | $373,000$160/sqft |
Source: Public Record Report a problem | ||

Get a cash offer in 3 minutes
Find out how much your home could sell for in as little as 3 minutes with a no-obligation cash offer.
Estimated market value
$355,600
