EXTENSIVE UPDATES! Enjoy your spacious stress free home. This 4 bed home has had the pricey items recently replaced. Roof 2025, HVAC 2025, Water heater 2024, Floors 2024. Located close to popular Union County schools and only 1.5 miles from Sun Valley Entertainment District, this home has the space and convenience you need. The main level floor plan is extremely flexible. In addition to the formal dining room and two-story living room, there are TWO FLEX SPACES which could be used as a home office, music room, formal living room, school room, play room, or even a home gym. The kitchen includes abundant counter space and a large island. Upstairs you'll find 4 spacious bedrooms with fresh paint and carpet. The primary suite features dual vanity, walk-in shower, and a huge walk-in closet. Don't forget to check out the neighborhood amenities: outdoor pool, playground, and tennis/pickleball court!
Active
$465,000
5805 Lindley Crescent Dr, Indian Trail, NC 28079
4beds
2,565sqft
:
Get pre-qualified$2,793/mo
Single Family Residence
Built in 2005
0.19 Acres Lot
$451,000 Zestimate®
$181/sqft
$67/mo HOA
What's special
Outdoor poolWalk-in showerLarge islandTwo flex spacesFresh paint and carpetSpacious stress free homeHuge walk-in closet
- 113 days |
- 695 |
- 42 |
Zillow last checked:
Listing updated:
Listed by:
Andrew Schwartz andrew@clockworkcarolinas.com,
Clockwork Properties LLC,
Gavin Billings,
Clockwork Properties LLC
Source: Canopy MLS as distributed by MLS GRID,MLS#: 4367231
Facts & features
Interior
Bedrooms & bathrooms
- Bedrooms: 4
- Bathrooms: 3
- Full bathrooms: 2
- 1/2 bathrooms: 1
Primary bedroom
- Features: Attic Stairs Pulldown, En Suite Bathroom, Tray Ceiling(s), Walk-In Closet(s)
- Level: Upper
- Area: 290.29 Square Feet
- Dimensions: 19' 3" X 15' 1"
Dining room
- Features: None
- Level: Main
- Area: 122.88 Square Feet
- Dimensions: 9' 10" X 12' 6"
Kitchen
- Features: Breakfast Bar, Kitchen Island, Open Floorplan
- Level: Main
- Area: 202.74 Square Feet
- Dimensions: 13' 1" X 15' 6"
Laundry
- Features: None
- Level: Upper
- Area: 30.61 Square Feet
- Dimensions: 5' 3" X 5' 10"
Living room
- Features: Ceiling Fan(s), Open Floorplan, Vaulted Ceiling(s)
- Level: Main
- Area: 394.01 Square Feet
- Dimensions: 25' 5" X 15' 6"
Heating
- Central
Cooling
- Ceiling Fan(s), Central Air
Appliances
- Included: Dishwasher, Disposal, Microwave
- Laundry: Laundry Room, Upper Level
Features
- Breakfast Bar, Kitchen Island, Open Floorplan, Pantry, Walk-In Closet(s)
- Flooring: Carpet, Vinyl
- Has basement: No
- Attic: Pull Down Stairs
- Fireplace features: Gas
Interior area
- Total structure area: 2,565
- Total interior livable area: 2,565 sqft
- Finished area above ground: 2,565
- Finished area below ground: 0
Property
Parking
- Total spaces: 2
- Parking features: Driveway, Attached Garage, Garage on Main Level
- Attached garage spaces: 2
- Has uncovered spaces: Yes
Features
- Levels: Two
- Stories: 2
- Patio & porch: Front Porch, Patio
- Pool features: Community
Lot
- Size: 0.19 Acres
Details
- Parcel number: 07093718
- Zoning: R-20
- Special conditions: Standard
Construction
Type & style
- Home type: SingleFamily
- Property subtype: Single Family Residence
Materials
- Vinyl
- Foundation: Slab
Condition
- New construction: No
- Year built: 2005
Utilities & green energy
- Sewer: Public Sewer
- Water: Public
Community & HOA
Community
- Features: Picnic Area, Playground, Pond, Sidewalks, Tennis Court(s)
- Security: Carbon Monoxide Detector(s), Smoke Detector(s)
- Subdivision: Shiloh Trace
HOA
- Has HOA: Yes
- HOA fee: $800 annually
- HOA name: Red Rock Management
- HOA phone: 888-757-3376
Location
- Region: Indian Trail
Financial & listing details
- Price per square foot: $181/sqft
- Tax assessed value: $431,200
- Annual tax amount: $2,003
- Date on market: 4/8/2026
- Cumulative days on market: 105 days
- Listing terms: Cash,Conventional,FHA,USDA Loan,VA Loan
- Road surface type: Concrete, Paved
Estimated market value
$451,000
$428,000 - $474,000
$2,438/mo
Price history
| Date | Event | Price |
|---|---|---|
| 4/8/2026 | Listed for sale | $465,000$181/sqft |
Source:  Canopy MLS as distributed by MLS GRID #4367231 Report a problem Canopy MLS as distributed by MLS GRID #4367231 Report a problem | ||
| 12/5/2025 | Listing removed | $465,000$181/sqft |
Source: Canopy MLS as distributed by MLS GRID #4272486 Report a problem | ||
| 6/27/2025 | Listed for sale | $465,000+106.8%$181/sqft |
Source: Canopy MLS as distributed by MLS GRID #4272486 Report a problem | ||
| 7/27/2010 | Listing removed | $224,900$88/sqft |
Source: Weichert Realtors #935396 Report a problem | ||
| 4/25/2010 | Listed for sale | $224,900+18.4%$88/sqft |
Source: WEICHERT, REALTORS?? - Rebhan & Associates #935396 Report a problem | ||
| 7/26/2005 | Sold | $190,000$74/sqft |
Source: Public Record Report a problem | ||
Public tax history
| Year | Property taxes | Tax assessment |
|---|---|---|
| 2025 | $2,003 +10.8% | $431,200 +49.7% |
| 2024 | $1,808 +0.4% | $288,000 |
| 2023 | $1,801 | $288,000 |
| 2022 | $1,801 +0.2% | $288,000 |
| 2021 | $1,797 +16.8% | $288,000 +44.1% |
| 2020 | $1,539 +0.5% | $199,900 |
| 2019 | $1,532 | $199,900 |
| 2018 | $1,532 | $199,900 |
| 2017 | $1,532 -3.7% | $199,900 |
| 2016 | $1,591 | $199,900 |
| 2015 | $1,591 +4.3% | $199,900 -9.9% |
| 2014 | $1,525 | $221,940 |
| 2013 | -- | $221,940 |
| 2012 | -- | $221,940 |
| 2011 | -- | $221,940 |
| 2010 | -- | $221,940 |
| 2009 | $1,518 | $221,940 |
| 2008 | $1,518 +6.5% | $221,940 +13.3% |
| 2007 | $1,426 +11.6% | $195,910 |
| 2006 | $1,277 | $195,910 +504.7% |
| 2005 | -- | $32,400 |
Find assessor info on the county website
Monthly payment
Est. payment
Payment breakdown
Explore the cost of this home by adjusting the details. Changes won't be saved.Climate risks
Neighborhood: 28079
Nearby schools
GreatSchools rating
- 7/10Shiloh Elementary SchoolGrades: PK,3-5Distance: 0.7 mi
- 6/10Sun Valley Middle SchoolGrades: 6-8Distance: 0.8 mi
- 5/10Sun Valley High SchoolGrades: 9-12Distance: 1.1 mi
Schools provided by the listing agent
- Elementary: Shiloh Valley
- Middle: Sun Valley
- High: Sun Valley
Source: Canopy MLS as distributed by MLS GRID. This data may not be complete. We recommend contacting the local school district to confirm school assignments for this home.
- $460,0004 bd3 ba2.6k sqft5803 Lindley Crescent Dr, Indian Trail, NC 28079For Sale

- $434,5005 bd2 ba2.7k sqft5807 Lindley Crescent Dr, Indian Trail, NC 28079Off Market
- $451,1004 bd2 ba2.6k sqft5801 Lindley Crescent Dr, Indian Trail, NC 28079Off Market
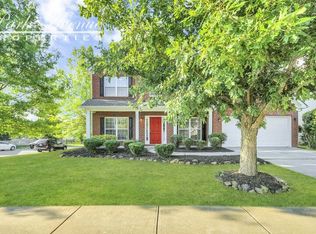
- $444,3005 bd3 ba2.7k sqft5602 Fulton Ridge Dr, Indian Trail, NC 28079Off Market

- $439,0005 bd3 ba2.7k sqft5604 Fulton Ridge Dr, Indian Trail, NC 28079Off Market
- $469,0005 bd2 ba2.4k sqft5600 Fulton Ridge Dr, Indian Trail, NC 28079Off Market
- $403,5004 bd2 ba2.5k sqft5606 Fulton Ridge Dr, Indian Trail, NC 28079Off Market
- $431,3005 bd2 ba2.7k sqft5806 Lindley Crescent Dr, Indian Trail, NC 28079Off Market
A local agent can set up tours, give advice and negotiate with sellers.
Similar homes
- $479,0003 bd3 ba2.5k sqft1034 Canopy Dr, Indian Trail, NC 28079For Sale
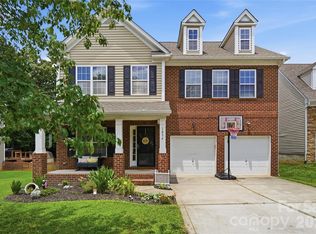
 MLS ID #4399954, Christen Ripoli, Real Broker, LLC. Canopy MLS as distributed by MLS GRID
 - $420,0004 bd3 ba2.3k sqft1010 Hamstead Ct, Indian Trail, NC 28079For Sale
 MLS ID #4401658, Nicki Dembek, Cross Keys LLC. Canopy MLS as distributed by MLS GRID
 - $460,0004 bd3 ba2.2k sqft3310 Arbor Pointe Dr, Indian Trail, NC 28079For Sale
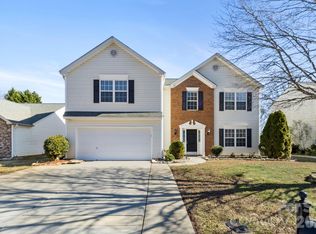 MLS ID #4351300, Ruth Stanton, Coldwell Banker Realty. Canopy MLS as distributed by MLS GRID
 - $500,0005 bd3 ba3.4k sqft6002 Brook Valley Run, Monroe, NC 28110For Sale
 MLS ID #4353854, Rubi Garcia, Berkshire Hathaway HomeServices Carolinas Realty. Canopy MLS as distributed by MLS GRID
 - $489,0005 bd3 ba2.9k sqftFieldstone Farm, Indian Trail, NC 28079For SaleMLS ID #4384765, Chester Tai, ERA Live Moore. Canopy MLS as distributed by MLS GRID
- $424,9993 bd2 ba2k sqft104 Pine Lake Dr, Monroe, NC 28110For SaleMLS ID #4397267, Christina Parker, Trelora Realty INC. Canopy MLS as distributed by MLS GRID
- $500,0004 bd3 ba1.8k sqft12219 Landing Green Dr #57, Charlotte, NC 28277For SaleMLS ID #4340734, John Combs, Local Real Estate. Canopy MLS as distributed by MLS GRID
- $465,0004 bd3 ba2.4k sqft87423 Edsen Ct, Lancaster, SC 29720For SaleMLS ID #4396348, William Pratt, Stephen Cooley Real Estate. Canopy MLS as distributed by MLS GRID
- $359,0004 bd3 ba2.4k sqft408 Matfield Ct, Monroe, NC 28110For SaleMLS ID #4398346, Kara Coll, COMPASS. Canopy MLS as distributed by MLS GRID
- $454,0003 bd2 ba1.3k sqft1549 Hammond Dr, Matthews, NC 28104For SaleMLS ID #4395649, Brenda Shi, Keller Williams Ballantyne Area. Canopy MLS as distributed by MLS GRID
- $509,0003 bd3 ba2.1k sqft3729 Benseval Ln, Matthews, NC 28105For SaleMLS ID #4382542, Michelle Duyck, Keller Williams South Park. Canopy MLS as distributed by MLS GRID
- $649,9004 bd4 ba3k sqft4018 Waxwood Dr, Monroe, NC 28110For SaleMLS ID #4404959, Ann Cleaver, Carolina REGroup of Union Cty.. Canopy MLS as distributed by MLS GRID
- $460,0005 bd3 ba3.1k sqft5214 Coffeeberry Ln, Charlotte, NC 28227For SaleMLS ID #4398838, Kristen Bernard, Keller Williams South Park. Canopy MLS as distributed by MLS GRID
- $419,9003 bd3 ba2.1k sqft1220 Afternoon Sun Rd, Matthews, NC 28104For SaleMLS ID #4388789, Tracy Medlin, Keller Williams Select. Canopy MLS as distributed by MLS GRID
- $425,0005 bd3 ba2.5k sqft3017 Woodlands Creek Dr, Monroe, NC 28110For SaleMLS ID #4378058, Helen Harp, Keller Williams Ballantyne Area. Canopy MLS as distributed by MLS GRID
- $489,0004 bd3 ba2.6k sqft4205 Spadefoot Ct, Lancaster, SC 29720For SaleMLS ID #4403455, Jim Hunter, NorthGroup Real Estate LLC. Canopy MLS as distributed by MLS GRID
- $519,0003 bd3 ba2.1k sqft2321 Napa Valley Dr, Waxhaw, NC 28173For SaleMLS ID #4389145, Laura Graper, RE/MAX Executive. Canopy MLS as distributed by MLS GRID
- $460,0004 bd4 ba2.3k sqft230 Sycamore Dr, Lancaster, SC 29720For SaleMLS ID #4399490, Heather Skinner, Keller Williams Ballantyne Area. Canopy MLS as distributed by MLS GRID
- $455,0004 bd3 ba2.7k sqft13020 Shannon Park Ln, Charlotte, NC 28273For SaleMLS ID #4381571, Rebekah Isenhour, Berkshire Hathaway HomeServices Carolinas Realty. Canopy MLS as distributed by MLS GRID
- $574,0004 bd3 ba2.4k sqft1006 Brooksland Pl, Waxhaw, NC 28173For SaleMLS ID #4379627, Summer Brady, Mainstay Brokerage LLC. Canopy MLS as distributed by MLS GRID
