Better than new construction, and ready right now. This 4-bedroom, 2.5-bath home in Shiloh Trace has been improved from the curb to the back fence. Inside you will find brand new luxury vinyl plank flooring across the entire main level, fresh paint, new outlets and switches, updated door hardware, and a fully remodeled half bath. The two-story great room anchors an open floor plan with a cozy fireplace and a newly finished alcove above it. The kitchen offers ample cabinetry, a breakfast area, new appliances, and a fresh backsplash. A formal dining room plus a private main-level office with a solid core door give you room to host and room to work. Upstairs, the spacious primary suite features walk-in closets, a soaking tub, and a separate shower, and every upstairs light was converted to recessed lighting. Outside is where this one shines. The back patio was expanded by roughly 200 square feet, a gazebo was added, and an aluminum fence with two gates encloses the yard. Add a new garage door and opener, new water heater, sealed driveway, matching carriage lighting, and refreshed landscaping. Shiloh Trace offers a pool, clubhouse, playground, pond, tennis courts, and sidewalks. Convenient to shopping, dining, and Sun Valley schools. Come see it before you wait on a new build.
Under contract-show
$460,000
5803 Lindley Crescent Dr, Indian Trail, NC 28079
4beds
2,602sqft
:
Get pre-qualifiedN/A
Single Family Residence
Built in 2005
0.19 Acres Lot
$450,300 Zestimate®
$177/sqft
$63/mo HOA
What's special
Cozy fireplaceSealed drivewayFresh paintFully remodeled half bathSeparate showerUpdated door hardwareBreakfast area
- 17 days |
- 740 |
- 45 |
Likely to sell faster than
Zillow last checked:
Listing updated:
Listed by:
Christen Ripoli christen.ripoli@gmail.com,
Real Broker, LLC
Source: Canopy MLS as distributed by MLS GRID,MLS#: 4402158
Facts & features
Interior
Bedrooms & bathrooms
- Bedrooms: 4
- Bathrooms: 3
- Full bathrooms: 2
- 1/2 bathrooms: 1
Primary bedroom
- Level: Upper
Bedroom s
- Level: Upper
Bedroom s
- Level: Upper
Bedroom s
- Level: Upper
Dining room
- Level: Main
Flex space
- Level: Main
Other
- Level: Main
Laundry
- Level: Upper
Office
- Level: Main
Heating
- Central, Forced Air, Natural Gas
Cooling
- Central Air
Appliances
- Included: Dishwasher, Disposal, Electric Range, Microwave, Refrigerator
- Laundry: Laundry Room
Features
- Soaking Tub, Kitchen Island, Open Floorplan, Pantry, Walk-In Closet(s)
- Flooring: Carpet, Vinyl
- Has basement: No
- Fireplace features: Gas Log
Interior area
- Total structure area: 2,602
- Total interior livable area: 2,602 sqft
- Finished area above ground: 2,602
- Finished area below ground: 0
Property
Parking
- Total spaces: 2
- Parking features: Driveway, Attached Garage, Garage on Main Level
- Attached garage spaces: 2
- Has uncovered spaces: Yes
Features
- Levels: Two
- Stories: 2
- Patio & porch: Covered, Front Porch, Patio
- Pool features: Community
- Fencing: Fenced
Lot
- Size: 0.19 Acres
Details
- Additional structures: Gazebo
- Parcel number: 07093719
- Zoning: AG9
- Special conditions: Standard
Construction
Type & style
- Home type: SingleFamily
- Architectural style: Traditional
- Property subtype: Single Family Residence
Materials
- Brick Partial, Vinyl
- Foundation: Slab
Condition
- New construction: No
- Year built: 2005
Utilities & green energy
- Sewer: County Sewer
- Water: County Water
Community & HOA
Community
- Features: Clubhouse, Playground, Pond, Sidewalks, Tennis Court(s)
- Subdivision: Shiloh Trace
HOA
- Has HOA: Yes
- HOA fee: $750 annually
- HOA name: Red Rock
- HOA phone: 888-757-3376
Location
- Region: Indian Trail
Financial & listing details
- Price per square foot: $177/sqft
- Tax assessed value: $433,300
- Annual tax amount: $2,013
- Date on market: 7/17/2026
- Cumulative days on market: 17 days
- Listing terms: Cash,Conventional,FHA,VA Loan
- Road surface type: Concrete, Paved
Estimated market value
$450,300
$428,000 - $473,000
$2,441/mo
Price history
| Date | Event | Price |
|---|---|---|
| 7/17/2026 | Listed for sale | $460,000+2.2%$177/sqft |
Source:  Canopy MLS as distributed by MLS GRID #4402158 Report a problem Canopy MLS as distributed by MLS GRID #4402158 Report a problem | ||
| 7/7/2025 | Sold | $450,000-2%$173/sqft |
Source: Canopy MLS as distributed by MLS GRID #4248933 Report a problem | ||
| 5/8/2025 | Listed for sale | $459,000+136.6%$176/sqft |
Source: Canopy MLS as distributed by MLS GRID #4248933 Report a problem | ||
| 8/23/2005 | Sold | $194,000$75/sqft |
Source: Public Record Report a problem | ||
Public tax history
| Year | Property taxes | Tax assessment |
|---|---|---|
| 2025 | $2,013 +11% | $433,300 +50% |
| 2024 | $1,813 +0.4% | $288,800 |
| 2023 | $1,806 | $288,800 |
| 2022 | $1,806 +0.2% | $288,800 |
| 2021 | $1,802 +17% | $288,800 +44.3% |
| 2020 | $1,541 +0.5% | $200,100 |
| 2019 | $1,533 | $200,100 |
| 2018 | $1,533 -5.4% | $200,100 |
| 2017 | $1,621 +1.8% | $200,100 |
| 2016 | $1,592 | $200,100 |
| 2015 | $1,592 +4.4% | $200,100 -9.9% |
| 2014 | $1,526 | $222,120 |
| 2013 | -- | $222,120 |
| 2012 | -- | $222,120 |
| 2011 | -- | $222,120 |
| 2010 | -- | $222,120 |
| 2009 | $1,520 | $222,120 |
| 2008 | $1,520 +6.5% | $222,120 +13.3% |
| 2007 | $1,427 +11.6% | $196,080 |
| 2006 | $1,278 | $196,080 +505.2% |
| 2005 | -- | $32,400 |
Find assessor info on the county website
Monthly payment
Est. payment
Payment breakdown
Explore the cost of this home by adjusting the details. Changes won't be saved.Climate risks
Neighborhood: 28079
Nearby schools
GreatSchools rating
- 7/10Shiloh Elementary SchoolGrades: PK,3-5Distance: 0.7 mi
- 6/10Sun Valley Middle SchoolGrades: 6-8Distance: 0.8 mi
- 5/10Sun Valley High SchoolGrades: 9-12Distance: 1.1 mi
Schools provided by the listing agent
- Elementary: Shiloh Valley
- Middle: Sun Valley
- High: Sun Valley
Source: Canopy MLS as distributed by MLS GRID. This data may not be complete. We recommend contacting the local school district to confirm school assignments for this home.
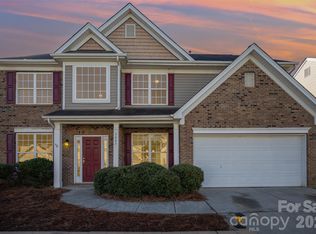
- $465,0004 bd3 ba2.5k sqft5805 Lindley Crescent Dr, Indian Trail, NC 28079For Sale
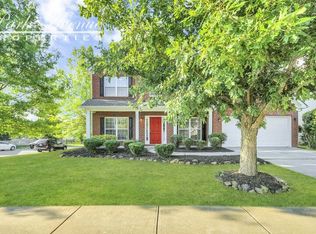
- $453,5004 bd2 ba2.6k sqft5801 Lindley Crescent Dr, Indian Trail, NC 28079Off Market

- $434,5005 bd2 ba2.7k sqft5807 Lindley Crescent Dr, Indian Trail, NC 28079Off Market
- $446,2005 bd3 ba2.7k sqft5602 Fulton Ridge Dr, Indian Trail, NC 28079Off Market
- $469,0005 bd2 ba2.4k sqft5600 Fulton Ridge Dr, Indian Trail, NC 28079Off Market
- $439,0005 bd3 ba2.7k sqft5604 Fulton Ridge Dr, Indian Trail, NC 28079Off Market
- $429,1004 bd2 ba2.5k sqft5804 Lindley Crescent Dr, Indian Trail, NC 28079Off Market
- $440,7004 bd2 ba2.6k sqft5802 Lindley Crescent Dr, Indian Trail, NC 28079Off Market
A local agent can set up tours, give advice and negotiate with sellers.
Similar homes
- $420,0004 bd3 ba2.3k sqft1010 Hamstead Ct, Indian Trail, NC 28079For Sale

 MLS ID #4401658, Nicki Dembek, Cross Keys LLC. Canopy MLS as distributed by MLS GRID
 - $465,0004 bd3 ba2.1k sqft2505 Mullis Ln, Matthews, NC 28105For Sale
 MLS ID #4405649, Kristen Armstrong, Helen Adams Realty. Canopy MLS as distributed by MLS GRID
 - $519,9005 bd4 ba3k sqft2218 Knocktree Dr, Indian Trail, NC 28079For Sale
 MLS ID #4384097, Jenny Loretto, TAH North Carolina LLC. Canopy MLS as distributed by MLS GRID
 - $484,5004 bd3 ba2.9k sqft4120 Pumpkin Pl, Monroe, NC 28110For Sale
 MLS ID #4362000, Mike Maus, Mike Maus Realty LLC. Canopy MLS as distributed by MLS GRID
 - $669,9004 bd4 ba3.1k sqft5126 Laurel Glen Ct, Monroe, NC 28110For SaleMLS ID #4410305, Chris Cunningham, Real Broker, LLC. Canopy MLS as distributed by MLS GRID
- $550,0003 bd2 ba2k sqft2005 Brookhollow Ct, Indian Trail, NC 28079For SaleMLS ID #4367033, Mike Simons, NorthGroup Real Estate LLC. Canopy MLS as distributed by MLS GRID
- $522,0004 bd3 ba2.3k sqft1908 Cantrell Ct, Matthews, NC 28104For SaleMLS ID #4401557, Taj Robinson, Jason Mitchell Real Estate. Canopy MLS as distributed by MLS GRID
- $475,0004 bd4 ba2.5k sqft420 Burr St, Indian Trail, NC 28079For SaleMLS ID #4392172, Eve Davis, Dickens Mitchener & Associates Inc. Canopy MLS as distributed by MLS GRID
- $443,0004 bd3 ba2.3k sqft1959 Trace Creek Dr, Waxhaw, NC 28173For SaleMLS ID #4393569, Lisa McGill, Opendoor Brokerage LLC. Canopy MLS as distributed by MLS GRID
- $446,0004 bd3 ba2.5k sqft347 Wharton St, Monroe, NC 28110For SaleMLS ID #4382475, Andrea Ochoa, Collective Realty LLC. Canopy MLS as distributed by MLS GRID
- $570,0005 bd3 ba2.4k sqft4528 Ferguson Cir, Waxhaw, NC 28173For SaleMLS ID #4409617, Whitney Hunt-Sailors, Opendoor Brokerage LLC. Canopy MLS as distributed by MLS GRID
- $500,0004 bd3 ba2.8k sqft1658 Lillywood Ln, Indian Land, SC 29707For SaleMLS ID #4401370, Tycie Jones, Century 21 First Choice. Canopy MLS as distributed by MLS GRID
- $450,0004 bd3 ba2.4k sqft7020 Chrysanthemum Rd, Lancaster, SC 29720For SaleMLS ID #4401029, Verria Hairston, Opendoor Brokerage LLC. Canopy MLS as distributed by MLS GRID
- $570,0003 bd3 ba2.7k sqft2007 Creeks Landing Dr, Monroe, NC 28110For SaleMLS ID #4395896, Connie Sharma, Sharma Realty LLC. Canopy MLS as distributed by MLS GRID
- $--3 bd4 ba1.7k sqft5205 Bellflower Ln, Charlotte, NC 28227AuctionAuction.com 2
- $460,0004 bd3 ba2.7k sqft6935 Liverpool Ct, Indian Land, SC 29707For SaleMLS ID #4382200, Tracey Miller, Howard Hanna Allen Tate Fort Mill. Canopy MLS as distributed by MLS GRID
- $434,0004 bd3 ba2.2k sqft4918 Griffith Rd, Monroe, NC 28112For SaleMLS ID #4382568, Lisa McGill, Opendoor Brokerage LLC. Canopy MLS as distributed by MLS GRID
- $350,0003 bd3 ba1.9k sqft2304 Bonterra Blvd, Indian Trail, NC 28079For SaleMLS ID #4406663, Philip Vitale, Keller Williams Select. Canopy MLS as distributed by MLS GRID
- $409,9003 bd3 ba2k sqft4208 Lawrence Daniel Dr, Matthews, NC 28104For SaleMLS ID #4368967, Erika Bell, Bridge Homes. Canopy MLS as distributed by MLS GRID
- $510,0004 bd3 ba2.4k sqft2913 Summerland Dr, Matthews, NC 28105For SaleMLS ID #4321663, Rose Mun, Rose Mun Realty. Canopy MLS as distributed by MLS GRID
